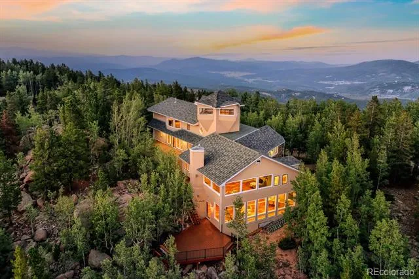
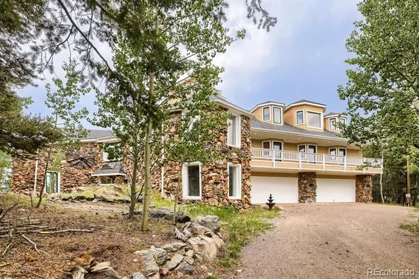
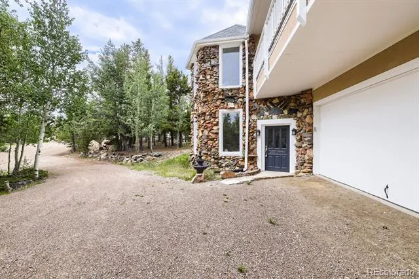
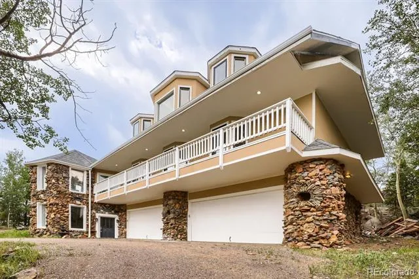
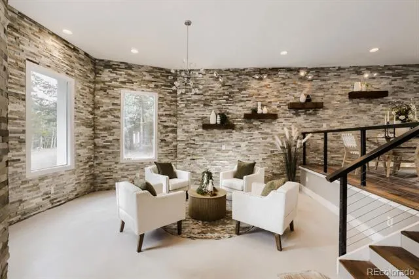
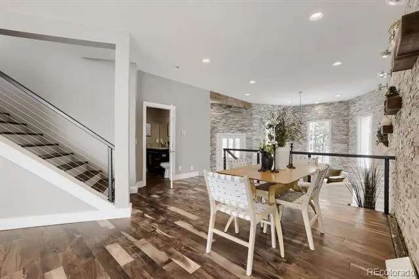
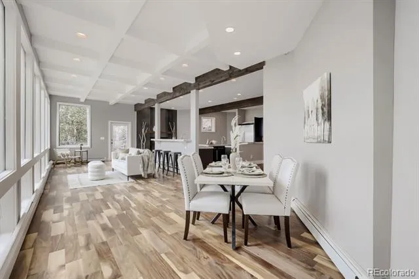
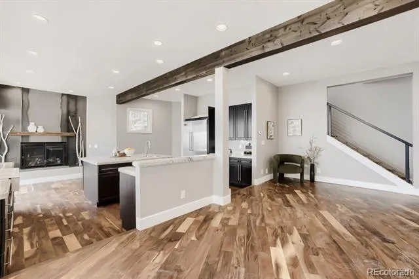
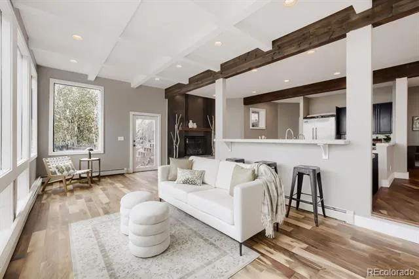
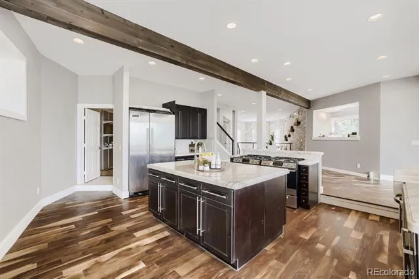
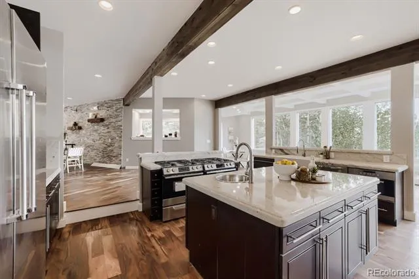
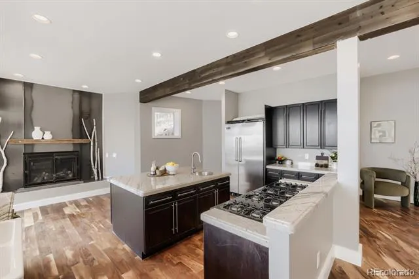
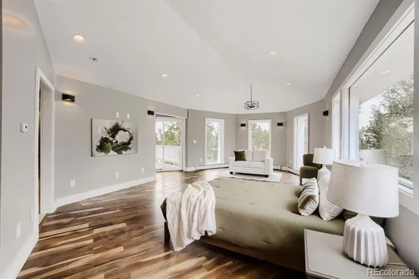
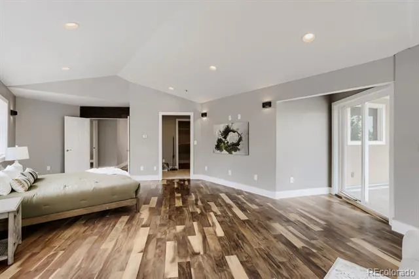
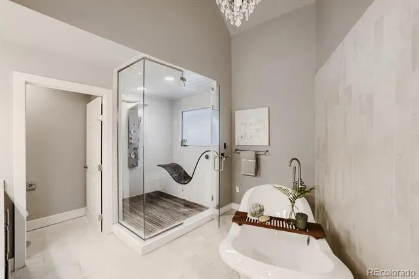
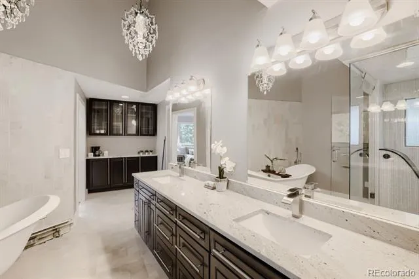
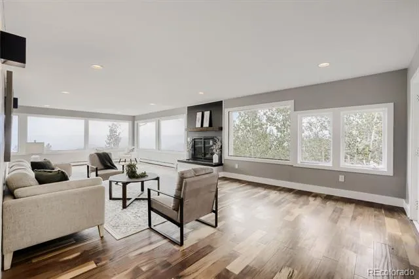
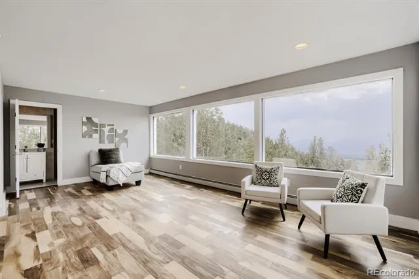
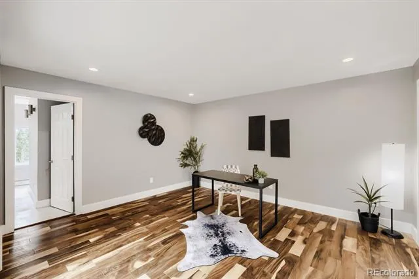
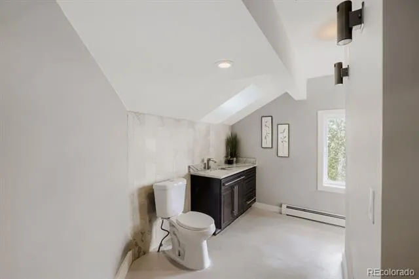
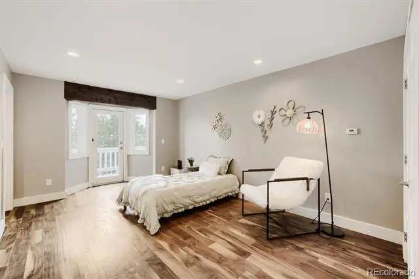
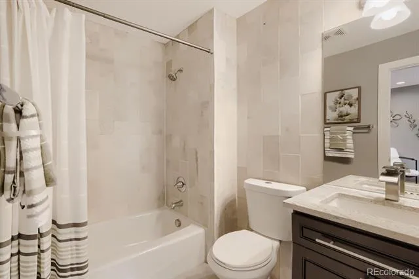
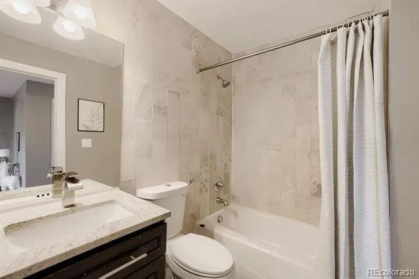
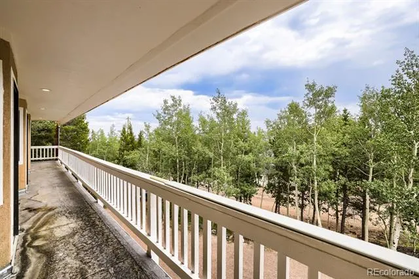
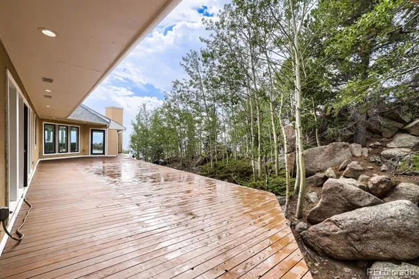
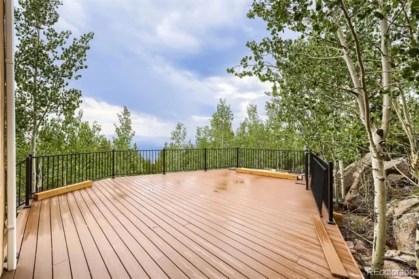
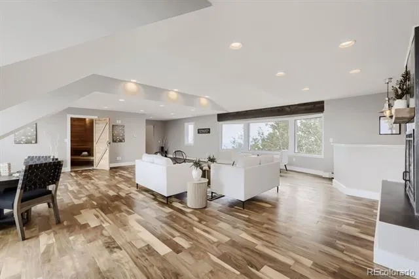
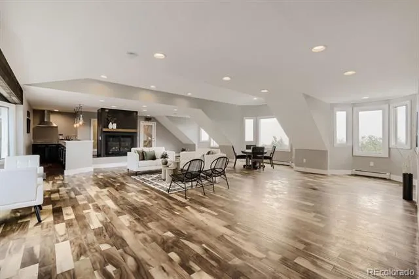
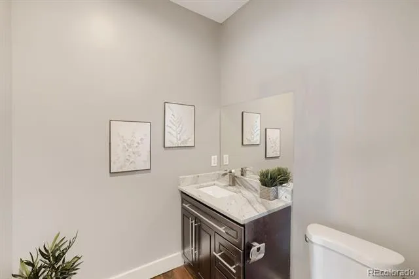
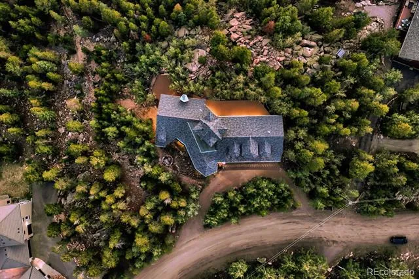
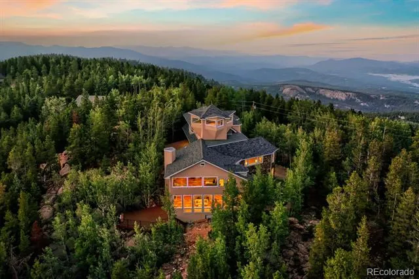
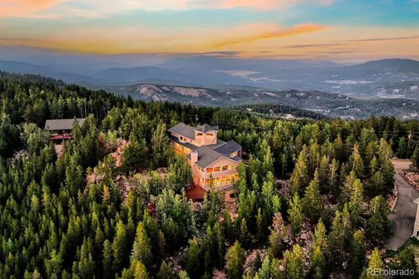
Welcome to Beas Dr where spacious, architecturally designed 6,673 sq. ft. home w/ a thoughtful layout to capitalize on views in every direction! The main level opens to a foyer, dining room, & a piano/music room, w/ engineered walnut flooring throughout. A large plant window adds natural light, while the breakfast nook sits just off the kitchen. The kitchen features granite slab countertops, a counter-bar, large cast-iron double sink, black cabinetry, double gas ovens w/ an eight-burner cooktop, island w/ vegetable sink, built-in microwave, tiled expansive walk-in pantry, adjacent a seating area w/ gas fireplace adorned w/ sheet-metal surround. A step down into the adjoining living room spans windows in all directions & opens to a new composite deck. The 2nd-floor encompasses all 4 bedrooms, the primary suite w/ walkout to the balcony, an attached 5 pc. bath w/ freestanding soaking tub, steam shower, dual vanity, teak flooring, & a coffee bar, attached walk-in closet. An office/nursey is located adjacent to the primary suite, also w/ attached bath. Bedroom 2 & 3 have engineered hardwood flooring, both walkout to a Juliet balcony, & each include a full bath. These bedrooms are flanked w/ access to a shared study/nook in between. An additional large family room w/ a powder room serve the family floor, w/ a second-story laundry & utility sink. The next upper living area is for full recreation & entertainment, providing another living space w/ a gas fireplace, panoramic views, and a nearly complete kitchen featuring a commercial cooktop vent and hood, dishwasher, microwave, bar, sink, as well as expansive 1000 bottle + wine cooler on this floor. Walk-in steam sauna & full bath, + exercise/reading room, leading to the crows nest "Zen" space for 360 degree views! Additional features include 2 household water heaters, dog wash station, stairs from the garage to the second floor for home office entry, & central vacuum system for hook-up. $250k under last appraised value!
Property Details
- Interior
- Breakfast Nook, Central Vacuum, Entrance Foyer, Five Piece Bath, Granite Counters, High Ceilings, High Speed Internet, Kitchen I
- Fireplaces
- 3
- Heating
- Baseboard, Hot Water, Natural Gas
- Bedrooms
- 3
- Bathrooms
- 6.0
- Full Baths
- 5
- Half Baths
- 2
- Lot Features
- Many Trees, Mountainous, Rock Outcropping, Sloped
- Stories
- Three Or More
- Lot Description
- Many Trees, Mountainous, Rock Outcropping, Sloped
- Exterior Features
- Balcony, Barbecue, Fire Pit
- Exterior Materials
- Balcony, Barbecue, Fire Pit
- Acres
- 0.0
- Square Feet
- 6673
- Lot Size (sqft)
- 2.5
- Parking Features
- 220 Volts, Circular Driveway, Driveway-Gravel, Electric Vehicle Charging Station(s), Insulated, Oversized Door
- Parking Spaces
- 4
- Parking Type
- Driveway
- Parking Garage Spaces
- 4
- Property Type
- Purchase
- Year Built
- 1986
- Foundation
- Slab
- Roof
- Shingle
- Sewer Information
- Septic Tank
- Utility Source
- Private
- Utility Features
- Cable Available, Electricity Connected, Natural Gas Connected, Phone Available
- Appliances
- Cooktop, Dishwasher, Disposal, Gas Water Heater, Microwave, Oven, Range, Self Cleaning Oven, Tankless Water Heater
- Subdivision
- Conifer Mountain
- School District
- Jefferson County R-1
- Elementary School
- West Jefferson
- Middle School
- West Jefferson
- High School
- Conifer
- County
- Jefferson
- Region
- Conifer
- Zoning
- SR-2
Location
Legal
Based on information submitted to the MLS GRID as of 2026-08-26T16:23:20Z UTC. All data is obtained from various sources and may not have been verified by broker or MLS GRID. Supplied Open House information is subject to change without notice. All information should be independently reviewed and verified for accuracy. Properties may or may not be listed by the office/agent presenting the information.
Provided By
Listed by Stephanie Tanis
Listing Office: Stephanie Tanis
Legal Notice
This publication is designed to provide information with regard to the subject matter covered. It is displayed with the understanding that the publisher and authors are not engaged in rendering real estate, legal, accounting, tax, or other professional services and that the publisher and authors are not offering such advice in this publication. If real estate, legal, or other expert assistance is required, the services of a competent, professional person should be sought.
The information contained in this publication is subject to change without notice. METROLIST, INC., DBA RECOLORADO MAKES NO WARRANTY OF ANY KIND WITH REGARD TO THIS MATERIAL, INCLUDING, BUT NOT LIMITED TO, THE IMPLIED WARRANTIES OF MERCHANTABILITY AND FITNESS FOR A PARTICULAR PURPOSE. METROLIST, INC., DBA RECOLORADO SHALL NOT BE LIABLE FOR ERRORS CONTAINED HEREIN OR FOR ANY DAMAGES IN CONNECTION WITH THE FURNISHING, PERFORMANCE, OR USE OF THIS MATERIAL.
Buyer Agency Compensation
The listing broker’s offer of compensation is made only to participants of the MLS where the listing is filed.