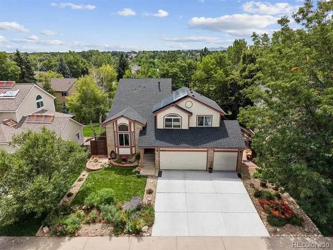
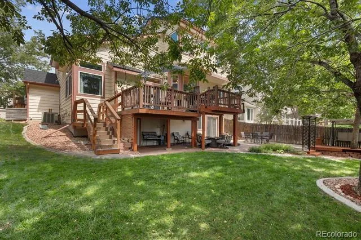
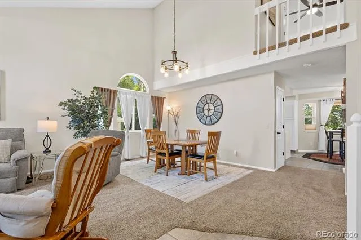
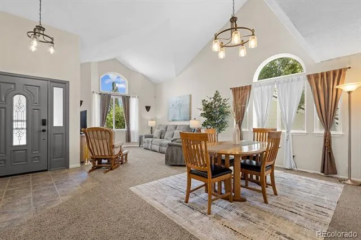
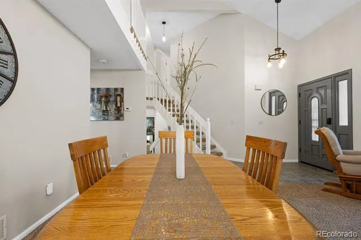
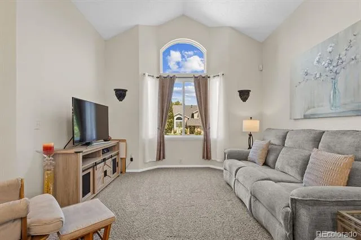
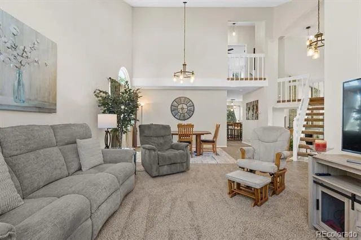
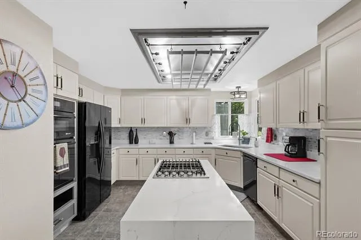
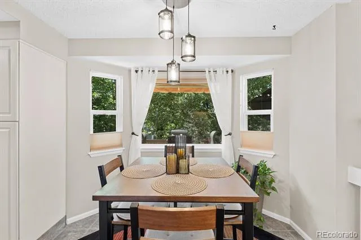
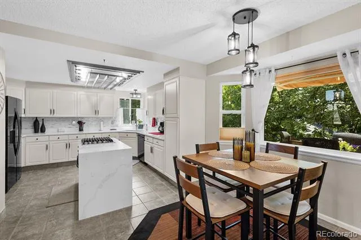
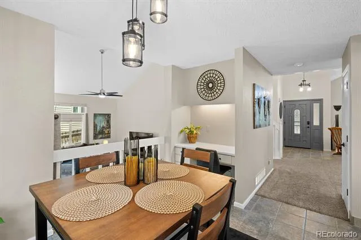
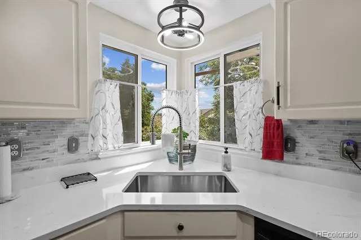
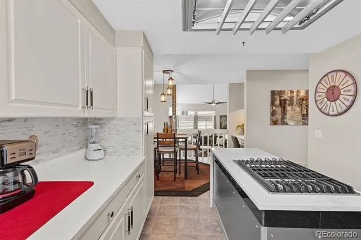
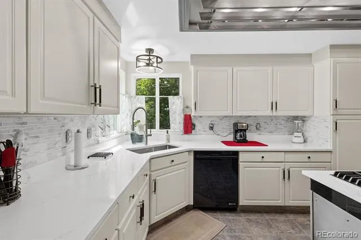
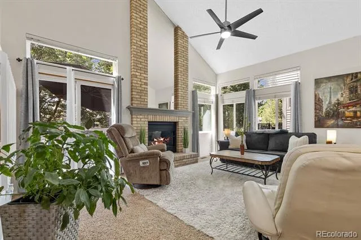
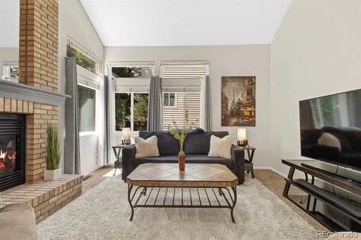
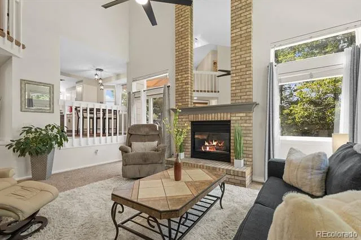
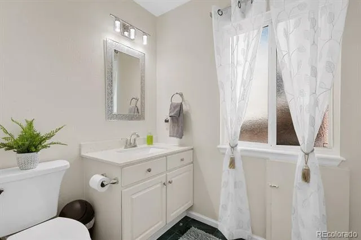
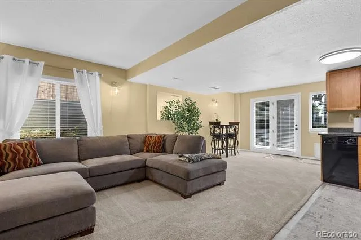
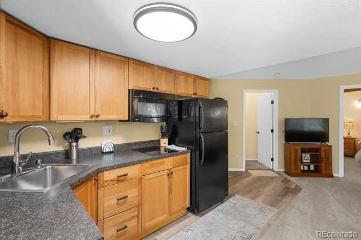
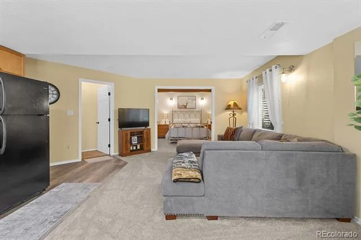
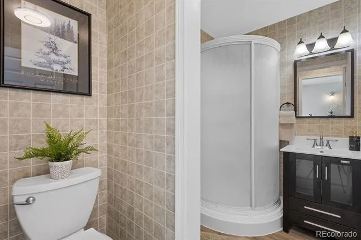
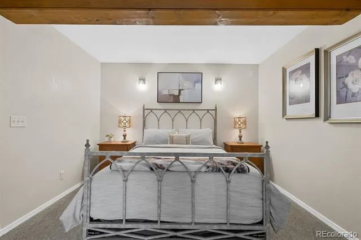
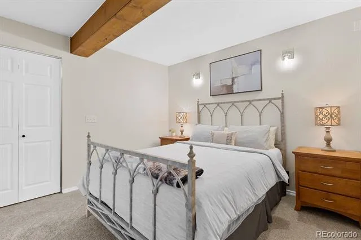
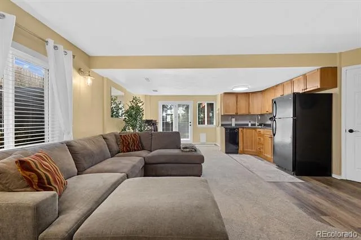
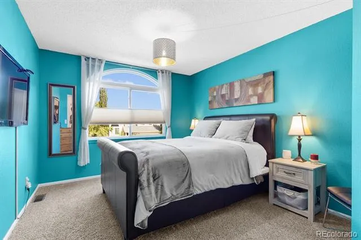
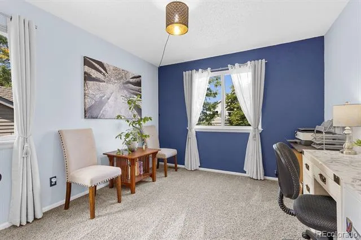
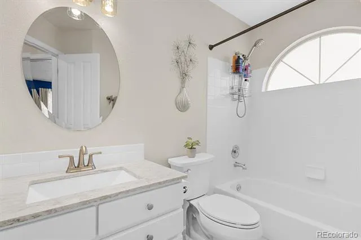
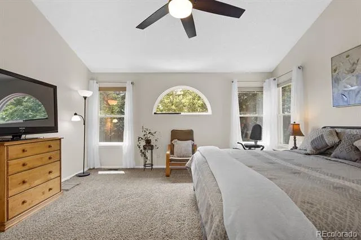
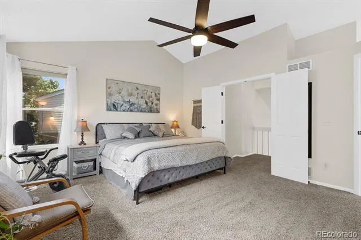
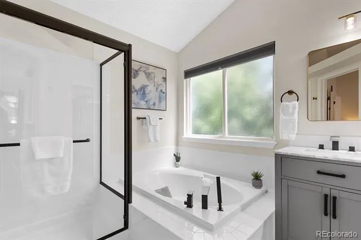
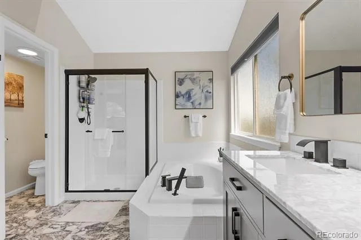
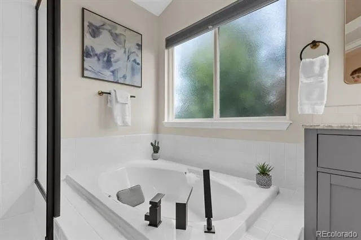
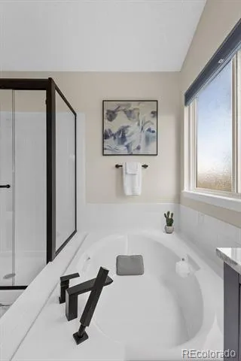
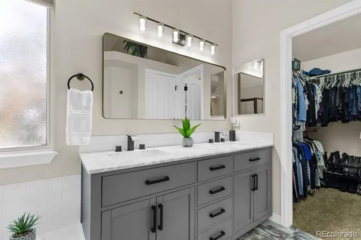
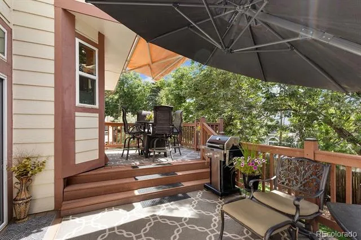
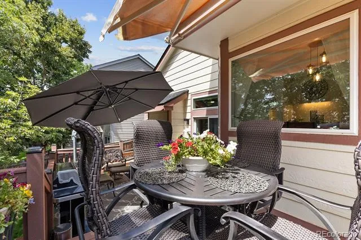
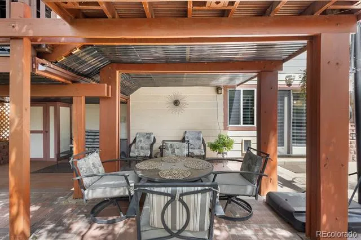
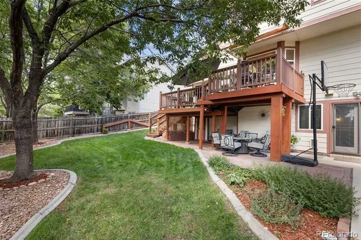
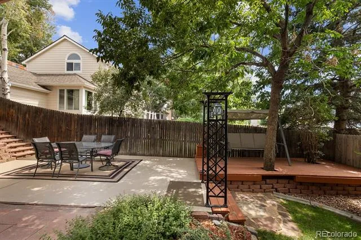
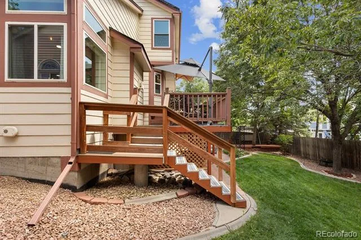
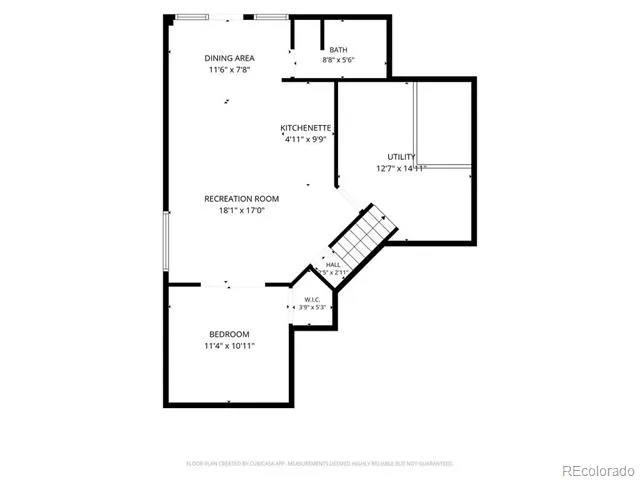
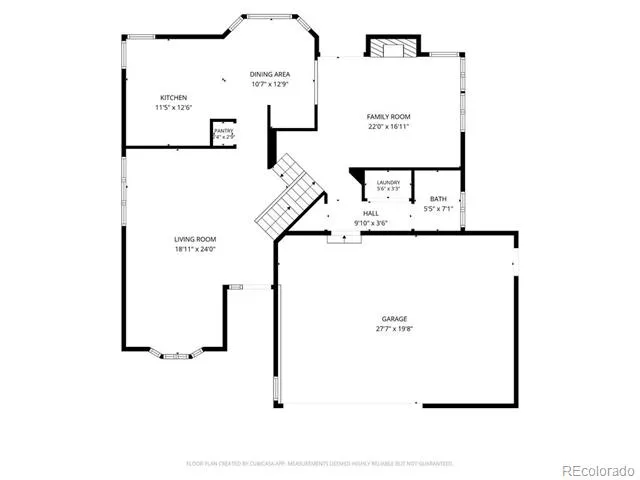
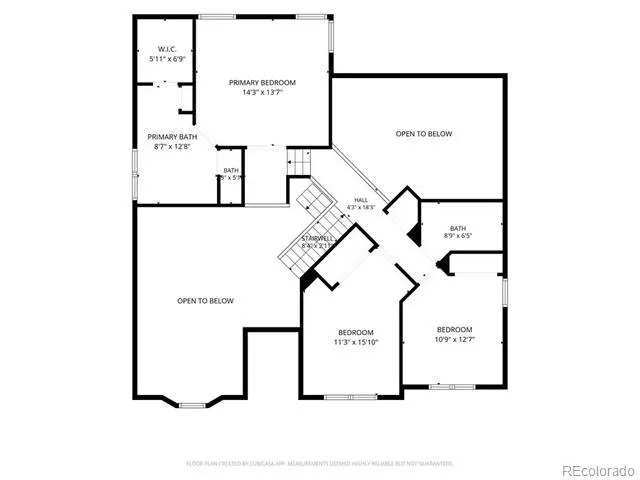
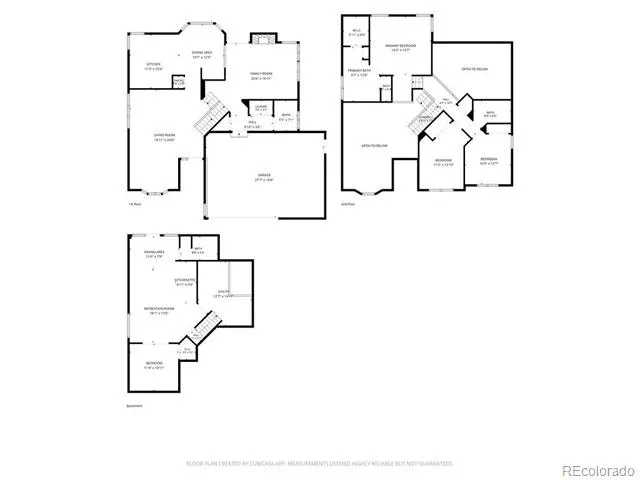
This awesome home has it all! Starting with the location... just a couple of blocks from Standley Lake Recreational Area. The lake offers a spectacular mountain backdrop and gorgeous sunsets. Just a few blocks in the opposite direction, you will find a bike trail that takes you miles along trails with creeks, parks & meadows. The interior is very clean and in like-new condition. Great lighting illuminates all-through with both natural and variable-light fixtures. Open spacious areas with high ceilings and designer-like windows that create a comfortable living space. A catwalk from the elevated primary bedroom to the second and third bedrooms with overlooks to the family and living room. The kitchen provides a pleasurable cooking and entertaining experience. Last but not least...the basement offers a unique secondary suite with a walk-out to a private backyard. Out back, two upper "Trex" decks are located off of the family room. One has a retractable cover, and the other has a large maneuverable umbrella for added convenience. The backyard also includes a grassy area with privacy trees, both a dry-covered and uncovered patio, and a deck area. For easy mowing, a concrete edge surrounds the yard and provides a nice aesthetic.
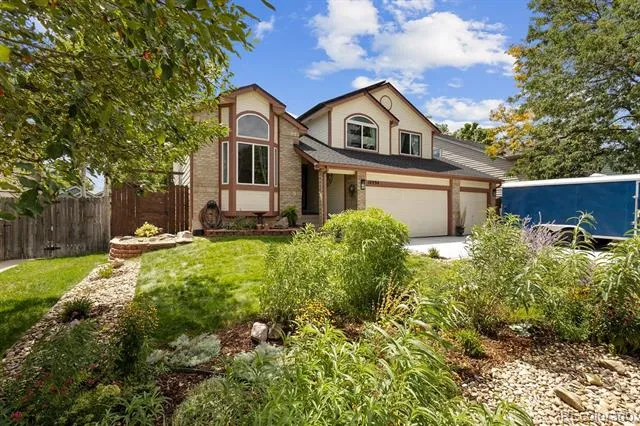
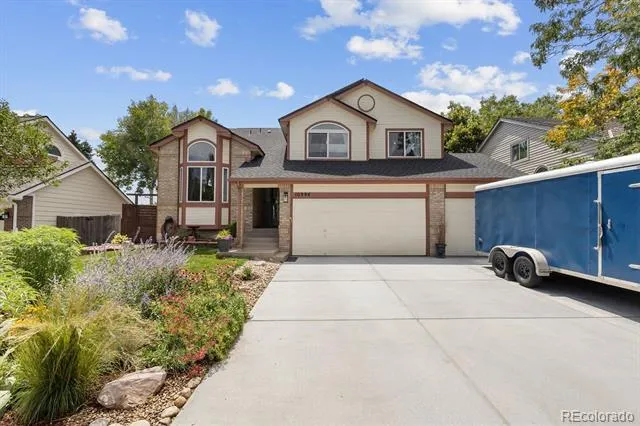
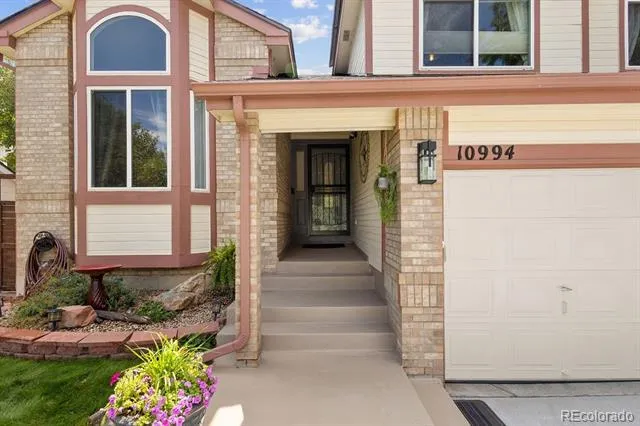
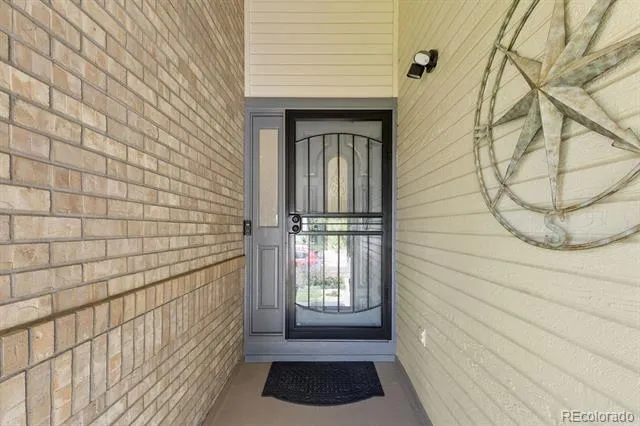
From the front of the home, you will see a well-maintained yard with a lovely (Water Wise) flower garden. 2 gate access points to the backyard, with one leading down to the secondary suite.
The basement features a large, encapsulated storage area with ventilation.
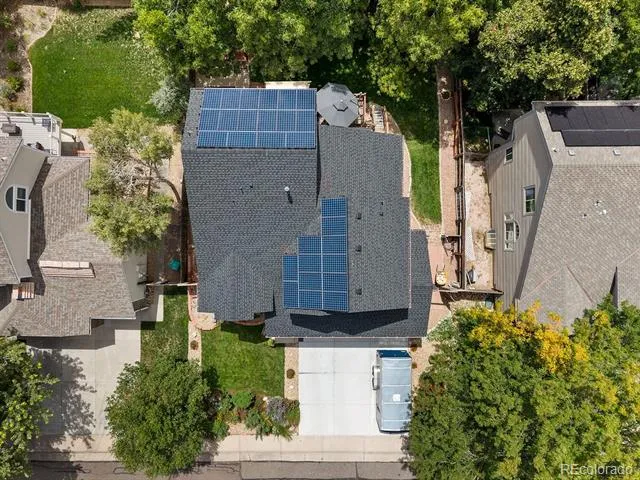
Newly installed: Class 4 High-Impact roof.
A 240-volt system for EV charging and active Solar are already installed.
Property Details
- Interior
- Built-in Features, Ceiling Fan(s), Eat-in Kitchen, Entrance Foyer, Five Piece Bath, High Ceilings, High Speed Internet, In-Law F
- Fireplaces
- 1
- Cooling
- Central Air
- Heating
- Active Solar, Forced Air, Natural Gas
- Cooling Features
- Central Air
- Bedrooms
- 4
- Bathrooms
- 3.25
- Full Baths
- 2
- Half Baths
- 1
- 3/4 Baths
- 1
- Lot Features
- Landscaped, Sprinklers In Front, Sprinklers In Rear
- Stories
- Multi/Split
- Lot Description
- Landscaped, Sprinklers In Front, Sprinklers In Rear
- Exterior Features
- Private Yard, Rain Gutters
- Exterior Materials
- Private Yard, Rain Gutters
- Acres
- 0.16
- Square Feet
- 2674
- Lot Size (sqft)
- 6953.0
- Parking Features
- 220 Volts, Concrete, Electric Vehicle Charging Station(s), Exterior Access Door, Lighted
- Parking Spaces
- 3
- Parking Type
- Garage
- Parking Garage Spaces
- 3
- Property Type
- Purchase
- Style
- Traditional
- Basement
- 1
- Basement Description
- Crawl Space, Daylight, Exterior Entry, Finished, Walk-Out Access
- Basement Finished
- 1
- Year Built
- 1993
- Roof
- Composition
- Sewer Information
- Public Sewer
- Utility Source
- Public
- Utility Features
- Cable Available, Electricity Connected, Natural Gas Connected
- Appliances
- Convection Oven, Cooktop, Dishwasher, Disposal, Down Draft, Dryer, Gas Water Heater, Humidifier, Microwave, Oven, Refrigerator,
- Subdivision
- Lakecrest
- School District
- Jefferson County R-1
- Elementary School
- Sierra
- Middle School
- Oberon
- High School
- Ralston Valley
- County
- Jefferson
- Region
- Arvada
- Zoning
- R1
- Taxes Annual
- $4,501
- HOA
- 1
- HOA Fees
- 105
Location
Legal
Based on information submitted to the MLS GRID as of 2026-08-29T21:17:22Z UTC. All data is obtained from various sources and may not have been verified by broker or MLS GRID. Supplied Open House information is subject to change without notice. All information should be independently reviewed and verified for accuracy. Properties may or may not be listed by the office/agent presenting the information.
Provided By
Listed by Robin Fickes
Listing Office: Premier Home Investments LLC
Legal Notice
This publication is designed to provide information with regard to the subject matter covered. It is displayed with the understanding that the publisher and authors are not engaged in rendering real estate, legal, accounting, tax, or other professional services and that the publisher and authors are not offering such advice in this publication. If real estate, legal, or other expert assistance is required, the services of a competent, professional person should be sought.
The information contained in this publication is subject to change without notice. METROLIST, INC., DBA RECOLORADO MAKES NO WARRANTY OF ANY KIND WITH REGARD TO THIS MATERIAL, INCLUDING, BUT NOT LIMITED TO, THE IMPLIED WARRANTIES OF MERCHANTABILITY AND FITNESS FOR A PARTICULAR PURPOSE. METROLIST, INC., DBA RECOLORADO SHALL NOT BE LIABLE FOR ERRORS CONTAINED HEREIN OR FOR ANY DAMAGES IN CONNECTION WITH THE FURNISHING, PERFORMANCE, OR USE OF THIS MATERIAL.
Buyer Agency Compensation
The listing broker’s offer of compensation is made only to participants of the MLS where the listing is filed.