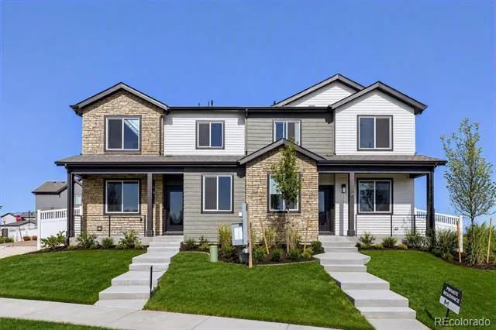
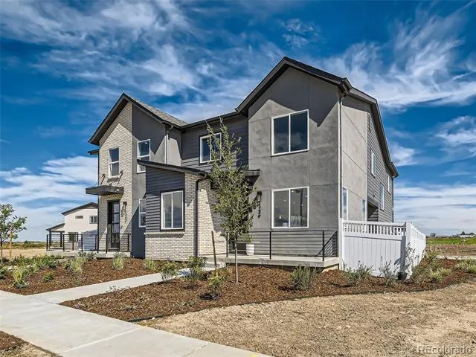
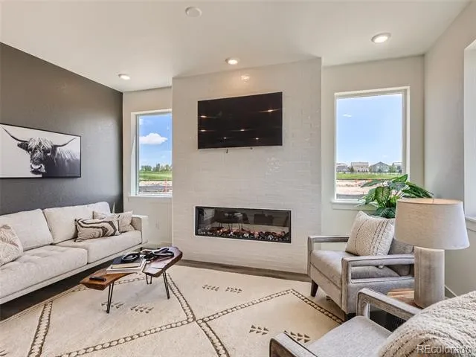
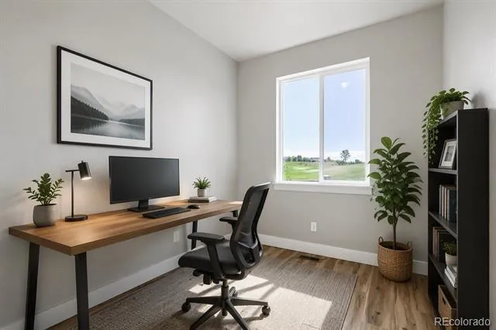
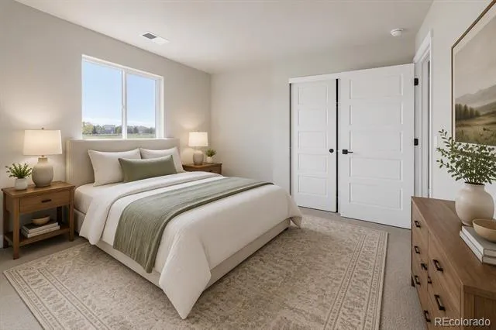
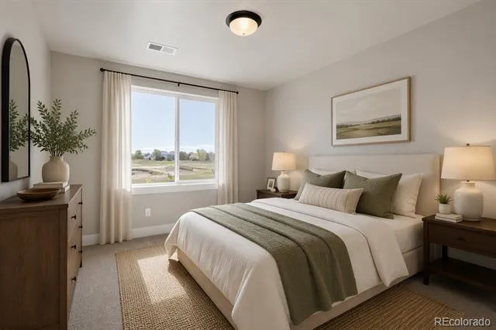
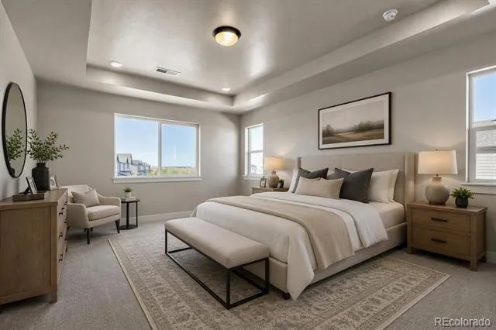
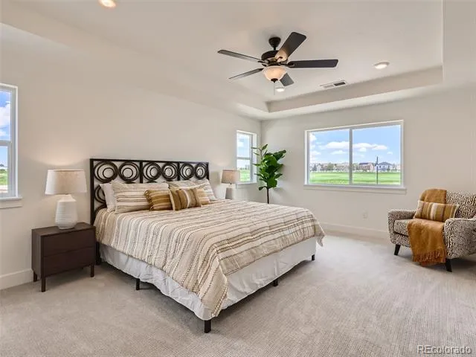
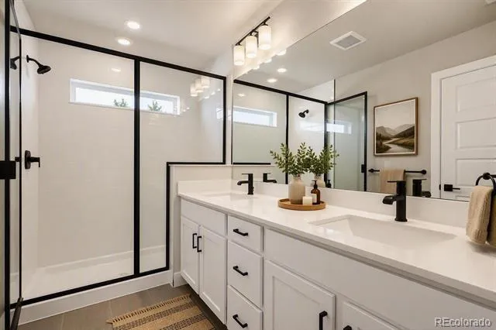
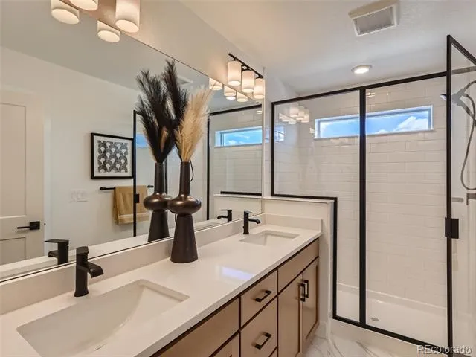
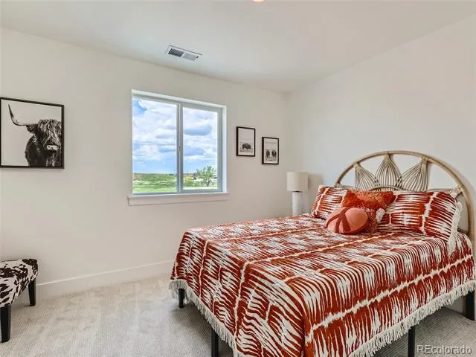
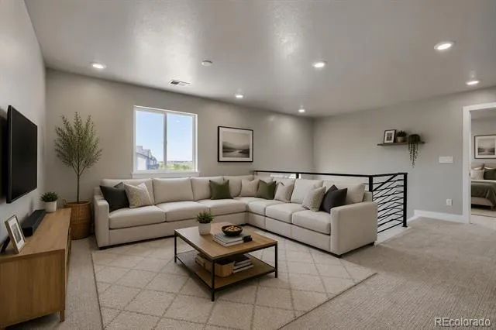
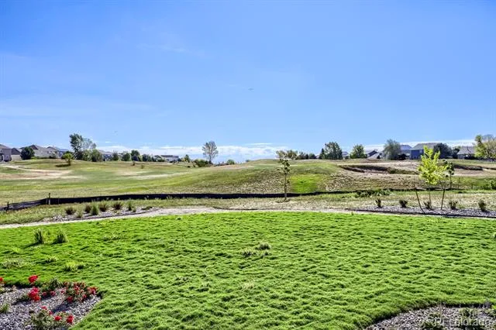
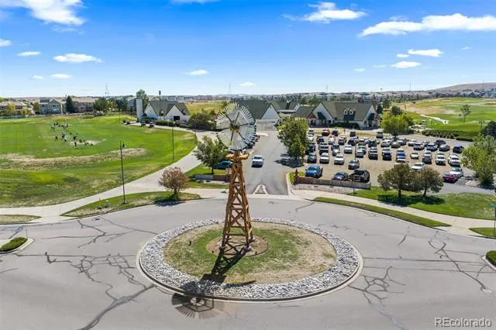
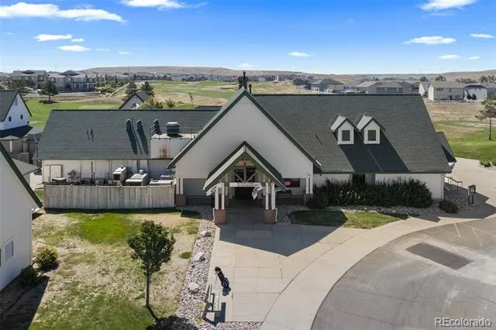
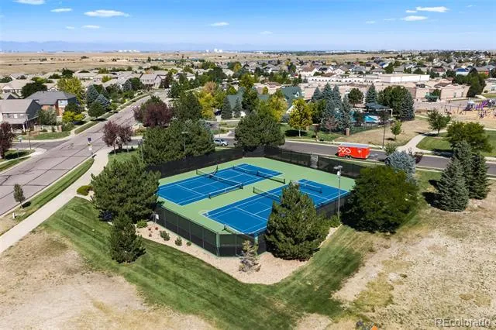
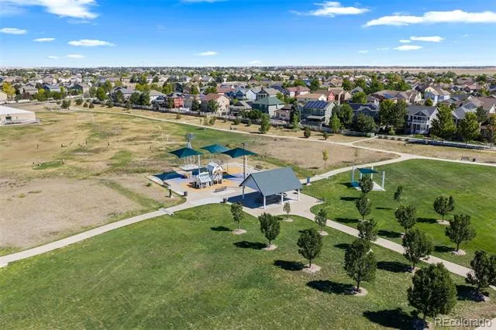
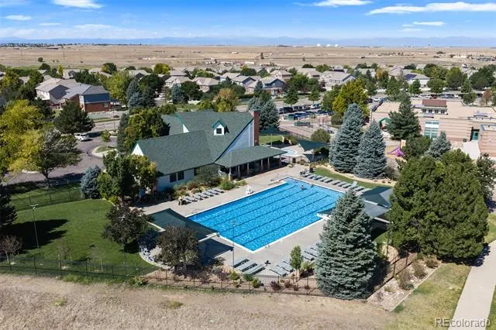
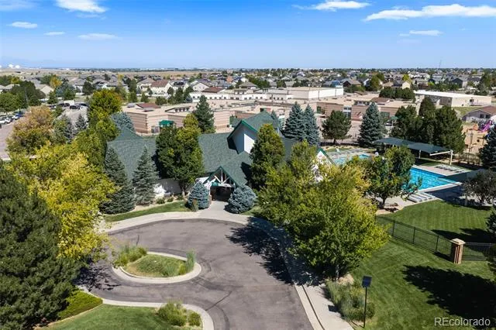
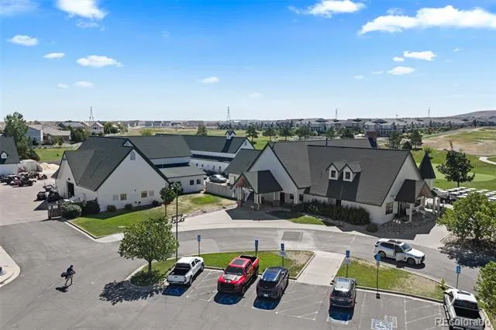
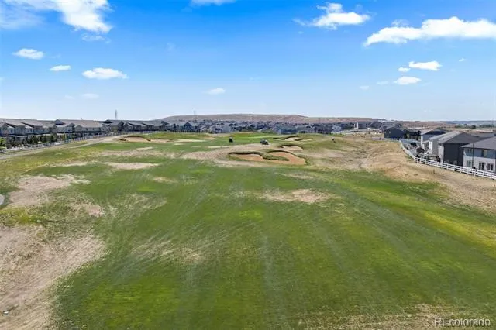
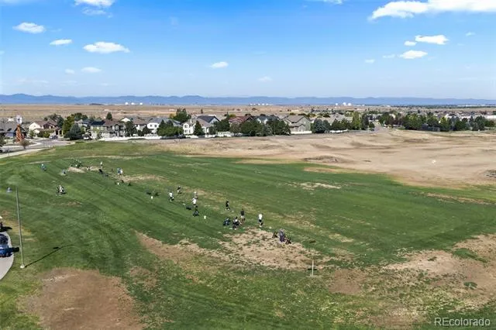
FOR ANY BUYER WHO PURCHASES THIS HOME AND CLOSES BY 9/30/26 THE BUILDER WILL INCLUDE A BRAND NEW WASHER, DRYER AND STAINLESS STEEL REFRIGERATOR!! Seller Financing Incentive: 7/1 ARM Rate Lock Available The seller-builder is offering a 7/1 ARM mortgage incentive on a suitable offer, locking in the substantially lower interest rate for the first seven years of ownership!! Ask the listing broker for full details on qualifying terms. Welcome to your dream home, set on a park-like lot overlooking the 13th hole in the desirable Murphy Creek Golf Course community. Built by Montano Homes, a local, family-owned builder that designs every home with the Colorado lifestyle in mind, this residence offers the perfect blend of style, comfort, and convenience for modern living. This stunning home highlights
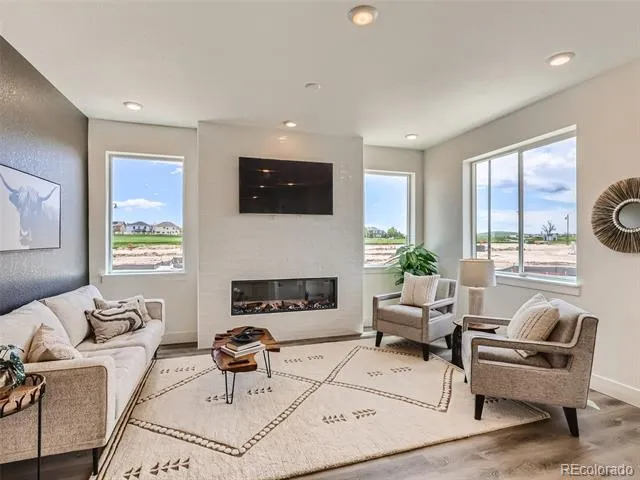
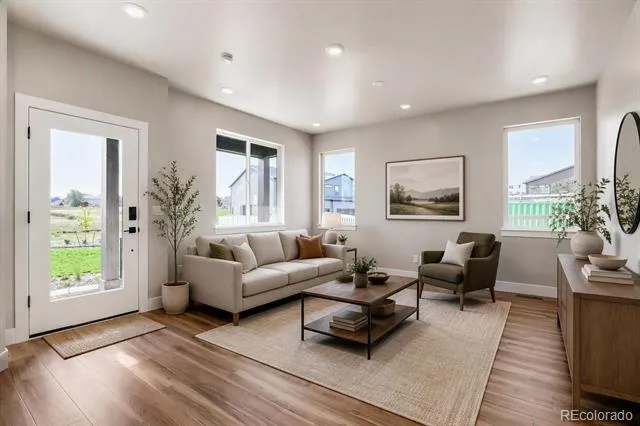
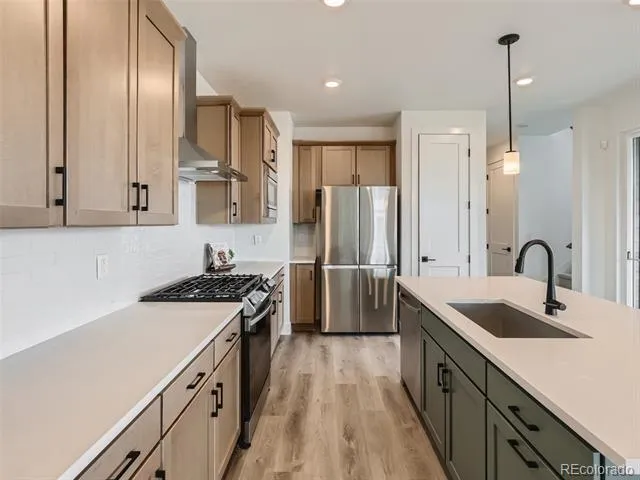
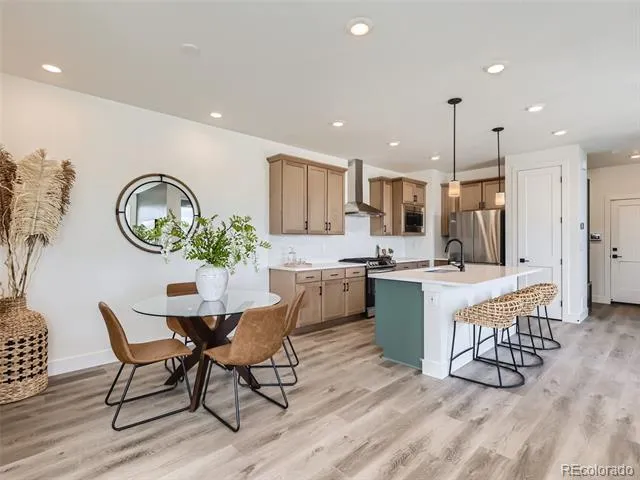
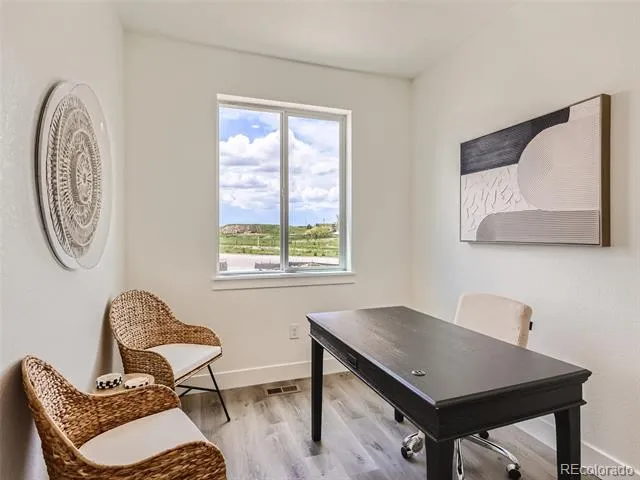
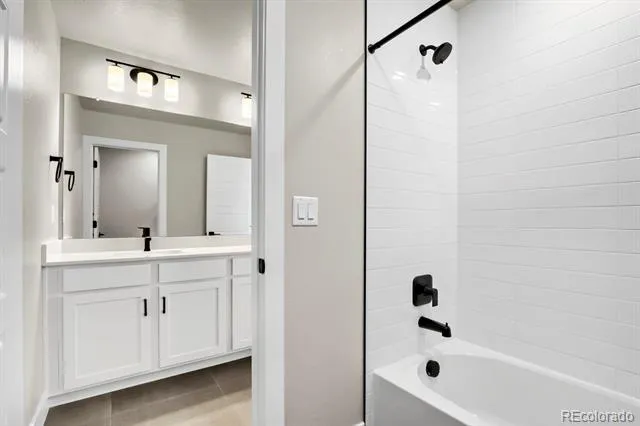
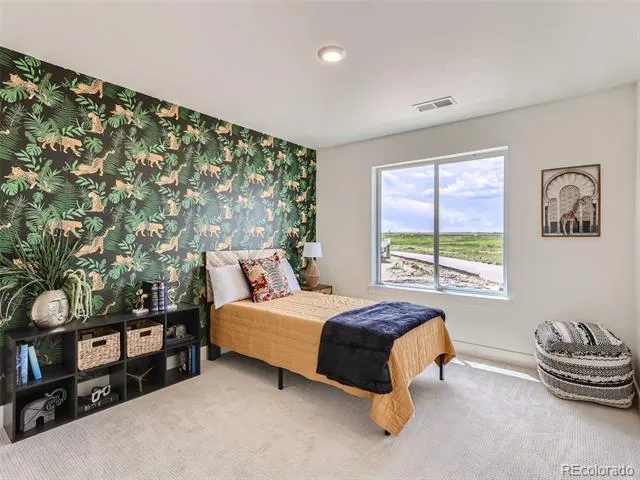
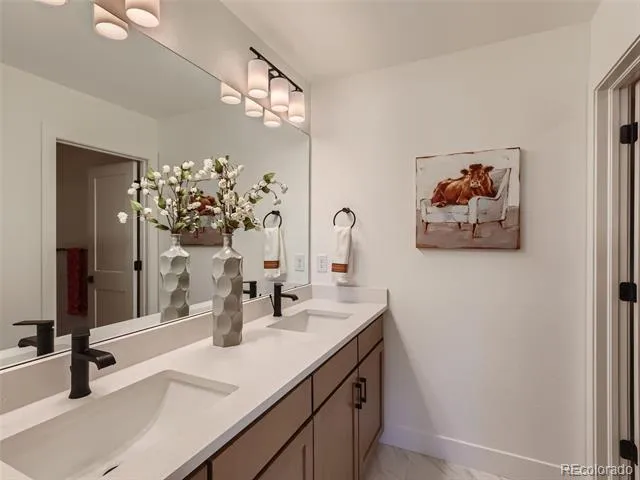
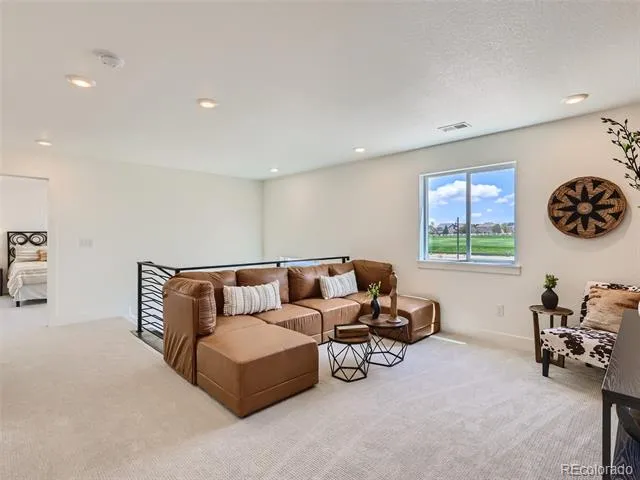
3 Bedrooms / 3 Bathrooms with a main-level office and an upstairs loft where this home is spacious, has a flexible floor plan with plenty of room for family, guests, or remote work. The home has 1,969 square feet of Living Space featuring high ceilings, an open-concept layout, and natural light throughout. The gourmet Kitchen features a large center island, quartz countertops, stainless steel appliances, and custom cabinetry which is perfect for cooking and entertaining family and friends! Ready for one of over 300 sunny days a year, enjoy the private covered patio & fenced side yard offering an oversized outdoor space ideal for relaxing or hosting guests. This custom home has a fully finished two attached car garage with ample room for storage and parking.
Elevations at Murphy Creek offers convenient access to E-470 and I-70, putting downtown Denver about 25 minutes away and Denver International Airport about 20 minutes away — making both daily commutes and travel plans easy. The pictures features here are of the model home. The seller is both the builder and a licensed broker. Please call or text the sales team to schedule your self guided tour anytime 24/7!
Property Details
- Interior
- Eat-in Kitchen, High Ceilings, Kitchen Island, Open Floorplan, Primary Suite, Quartz Counters
- Cooling
- Central Air
- Heating
- Forced Air
- Cooling Features
- Central Air
- Bedrooms
- 3
- Bathrooms
- 2.5
- Full Baths
- 2
- Half Baths
- 1
- Lot Features
- Landscaped, Master Planned, On Golf Course
- Stories
- 2
- Lot Description
- Landscaped, Master Planned, On Golf Course
- Exterior Features
- Rain Gutters
- Exterior Materials
- Rain Gutters
- Acres
- 0.062
- Square Feet
- 1969
- Lot Size (sqft)
- 2700.0
- Parking Features
- Concrete
- Parking Spaces
- 2
- Parking Type
- Garage
- Parking Garage Spaces
- 2
- Property Type
- Purchase
- Style
- Contemporary
- Year Built
- 2026
- Roof
- Composition
- Sewer Information
- Public Sewer
- Appliances
- Dishwasher, Disposal, Range
- Subdivision
- Murphy Creek
- School District
- Adams-Arapahoe 28J
- Elementary School
- Murphy Creek K-8
- Middle School
- Murphy Creek K-8
- High School
- Vista Peak
- County
- ARAPAHOE
- Region
- Aurora
- Taxes Annual
- $5,487
- HOA
- 1
- HOA Fees
- 90
Location
Legal
Based on information submitted to the MLS GRID as of 2026-08-28T14:54:50Z UTC. All data is obtained from various sources and may not have been verified by broker or MLS GRID. Supplied Open House information is subject to change without notice. All information should be independently reviewed and verified for accuracy. Properties may or may not be listed by the office/agent presenting the information.
Provided By
Listed by Jesse Sehlmeyer
Listing Office: Vintage Homes of Denver, Inc.
Legal Notice
This publication is designed to provide information with regard to the subject matter covered. It is displayed with the understanding that the publisher and authors are not engaged in rendering real estate, legal, accounting, tax, or other professional services and that the publisher and authors are not offering such advice in this publication. If real estate, legal, or other expert assistance is required, the services of a competent, professional person should be sought.
The information contained in this publication is subject to change without notice. METROLIST, INC., DBA RECOLORADO MAKES NO WARRANTY OF ANY KIND WITH REGARD TO THIS MATERIAL, INCLUDING, BUT NOT LIMITED TO, THE IMPLIED WARRANTIES OF MERCHANTABILITY AND FITNESS FOR A PARTICULAR PURPOSE. METROLIST, INC., DBA RECOLORADO SHALL NOT BE LIABLE FOR ERRORS CONTAINED HEREIN OR FOR ANY DAMAGES IN CONNECTION WITH THE FURNISHING, PERFORMANCE, OR USE OF THIS MATERIAL.
Buyer Agency Compensation
The listing broker’s offer of compensation is made only to participants of the MLS where the listing is filed.