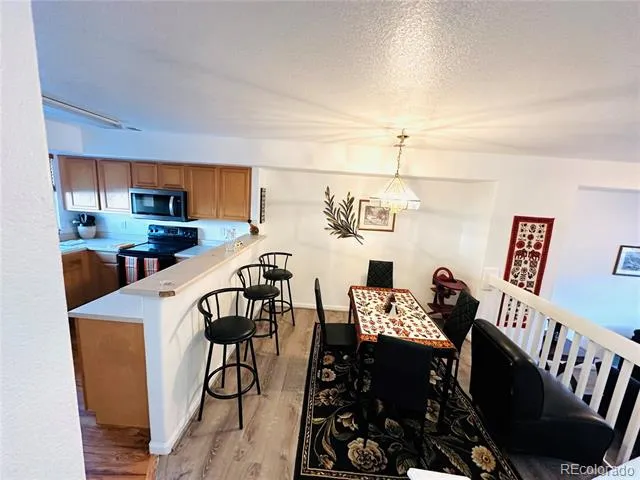
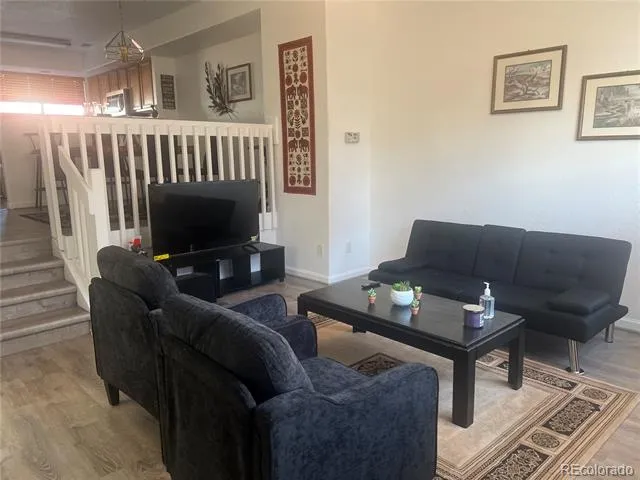
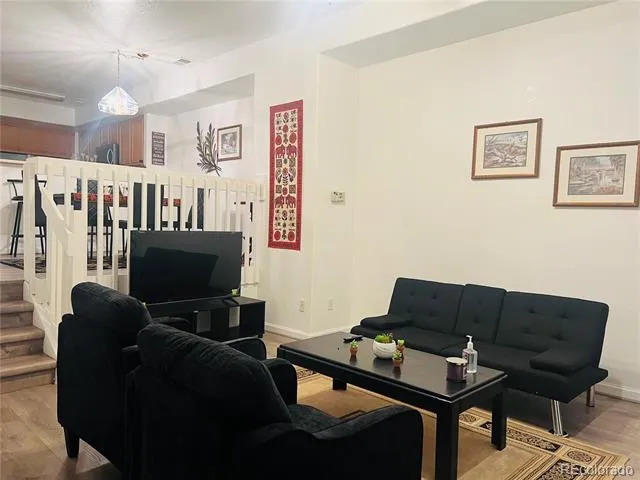
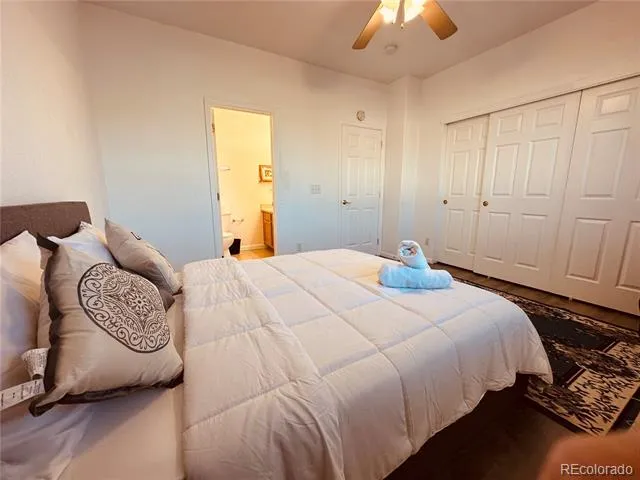
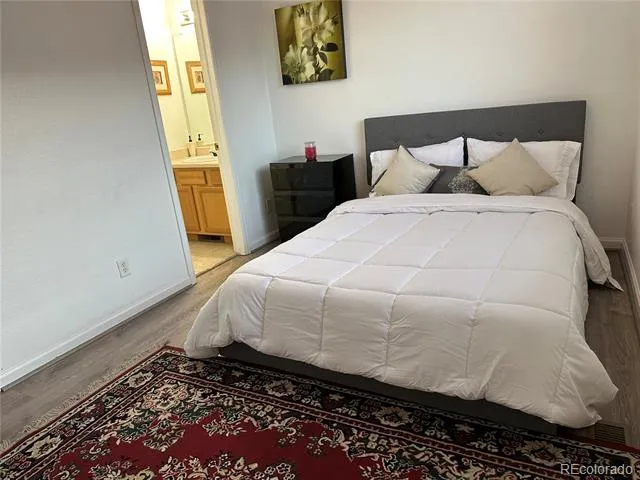
Discover this inviting, spacious townhome in a great community with excellent west-facing sunlight. Featuring 2 bedrooms and 2.5 bathrooms, this home offers comfort and convenience at every turn.
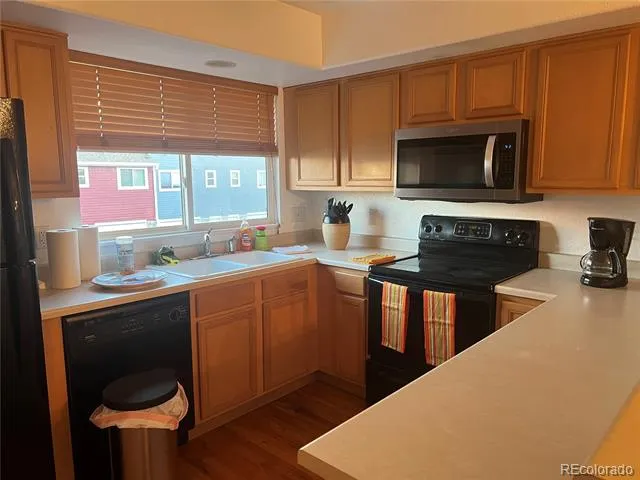
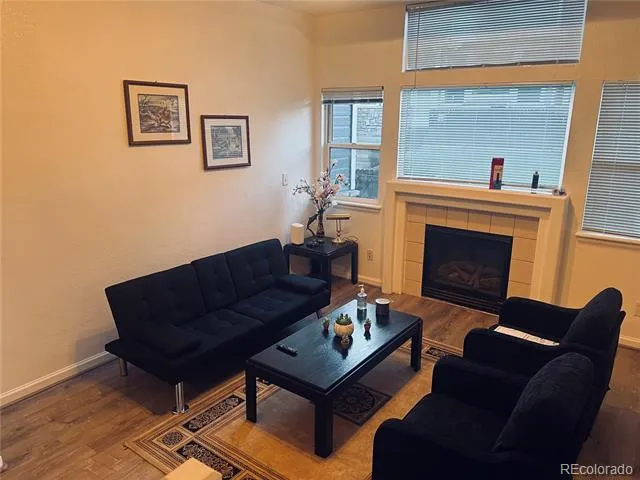
Inside, you'll find beautiful hardwood floors in the dining and kitchen areas, creating a warm and stylish atmosphere. The living room boasts a cozy gas fireplace, perfect for relaxing evenings. Upstairs, each bedroom has its own full bathroom and ample wall-to-wall closet space, providing plenty of storage.
Enjoy outdoor living with a private patio, ideal for entertaining or relaxing. The home includes an attached one-car garage plus a driveway for additional parking.
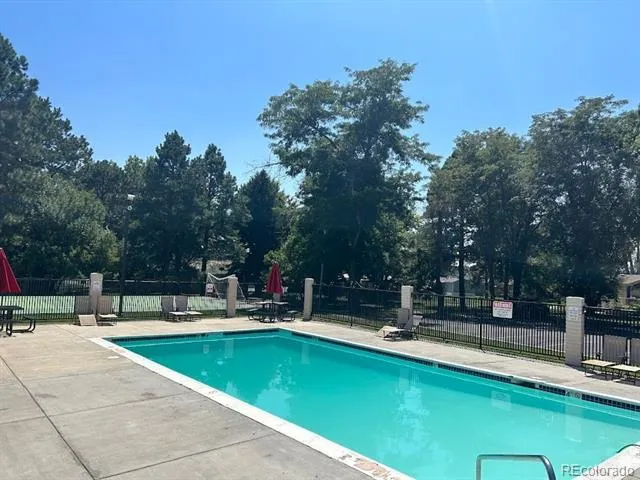
The community amenities enhance living convenience, including a swimming pool, with HOA fees covering trash, water, and community maintenance. Prime location with easy access to I-25, Highway 76, and less than 30 minutes from Denver International Airport. Close to shopping centers, banks, restaurants, and entertainment options.
Don't miss this fantastic opportunity to live in a versatile and well-located home—perfect for comfortable living and easy commuting!
Rent covers HOA, water, sewage, and trash + Wi-Fi
Tenant is responsible for electricity and gas.
Available TODAY!
* Minimum lease term: 11 months
* Income requirement is 2xs the rent
Amenities:
Fully furnished (Furniture is optional/negotiable)
Monthly rent covers trash/water/sewage/HOA dues + Wi-Fi
Central A/C
Gas Fireplace
Community Pool and Clubhouse
All kitchen appliances + washer/dryer hookups
Attached 1-car garage + extra driveway space
FEES:
Monthly rent is $2,100
Security Deposit: $2,100 (deposit payment plan option available, upon request!)
The application fee is $45/ adult.
1 dog allowed ONLY (NO CATS): $35/month pet rent + a refundable pet deposit of $300
One-time admin fee: $120
Property Details
- Interior
- Breakfast Nook, Ceiling Fan(s), Eat-in Kitchen, Laminate Counters, Smoke Free
- Fireplaces
- 1
- Cooling
- Central Air
- Heating
- Forced Air
- Cooling Features
- Central Air
- Bedrooms
- 2
- Bathrooms
- 2.5
- Full Baths
- 2
- Half Baths
- 1
- Stories
- 2
- Pool
- 1
- Pool Description
- Outdoor Pool
- Pool Features
- Outdoor Pool
- Square Feet
- 1088
- Parking Spaces
- 1
- Parking Type
- Garage
- Parking Garage Spaces
- 1
- Property Type
- Rental
- Style
- Contemporary
- Basement
- 1
- Basement Description
- Crawl Space
- Year Built
- 2001
- Appliances
- Convection Oven, Dishwasher, Disposal, Microwave, Oven, Refrigerator
- Subdivision
- Jasmine Estates Filing No 1
- School District
- Adams 12 5 Star Schl
- Elementary School
- Glacier Peak
- Middle School
- Shadow Ridge
- High School
- Horizon
- County
- Adams
- Region
- Brighton
Location
Legal
Based on information submitted to the MLS GRID as of 2026-08-30T14:40:01Z UTC. All data is obtained from various sources and may not have been verified by broker or MLS GRID. Supplied Open House information is subject to change without notice. All information should be independently reviewed and verified for accuracy. Properties may or may not be listed by the office/agent presenting the information.
Provided By
Listed by Blanca Blanco
Listing Office: Colorado Dream Properties
Legal Notice
This publication is designed to provide information with regard to the subject matter covered. It is displayed with the understanding that the publisher and authors are not engaged in rendering real estate, legal, accounting, tax, or other professional services and that the publisher and authors are not offering such advice in this publication. If real estate, legal, or other expert assistance is required, the services of a competent, professional person should be sought.
The information contained in this publication is subject to change without notice. METROLIST, INC., DBA RECOLORADO MAKES NO WARRANTY OF ANY KIND WITH REGARD TO THIS MATERIAL, INCLUDING, BUT NOT LIMITED TO, THE IMPLIED WARRANTIES OF MERCHANTABILITY AND FITNESS FOR A PARTICULAR PURPOSE. METROLIST, INC., DBA RECOLORADO SHALL NOT BE LIABLE FOR ERRORS CONTAINED HEREIN OR FOR ANY DAMAGES IN CONNECTION WITH THE FURNISHING, PERFORMANCE, OR USE OF THIS MATERIAL.
Buyer Agency Compensation
The listing broker’s offer of compensation is made only to participants of the MLS where the listing is filed.