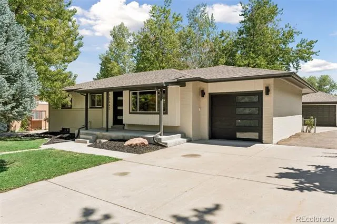
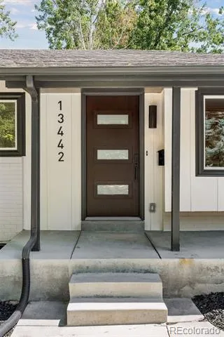
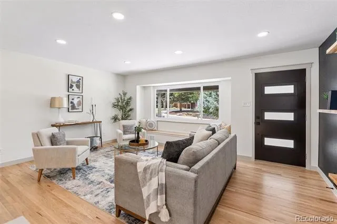
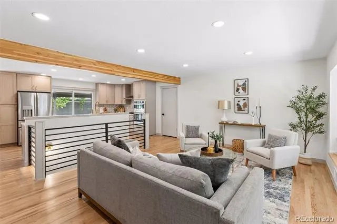
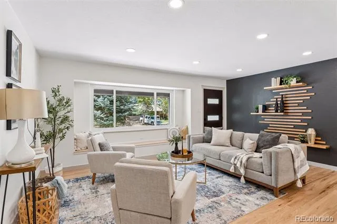
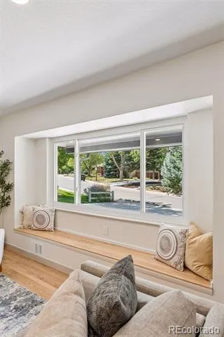
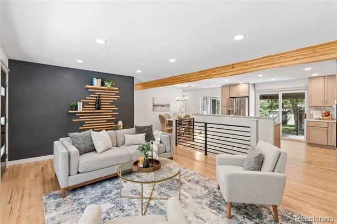
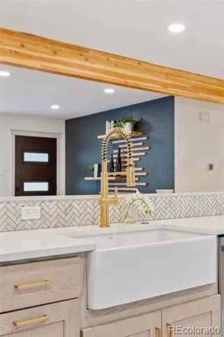
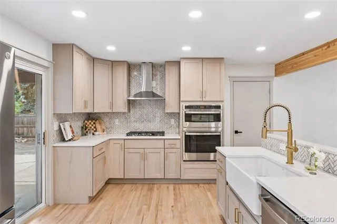
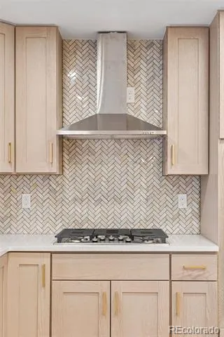
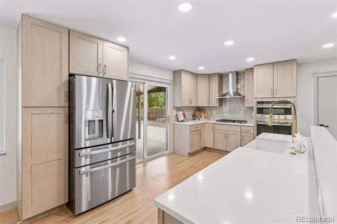
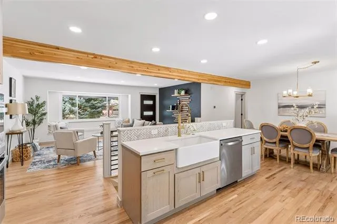
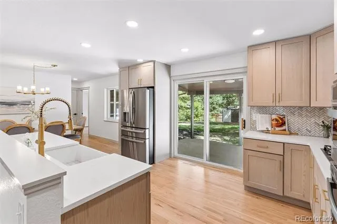
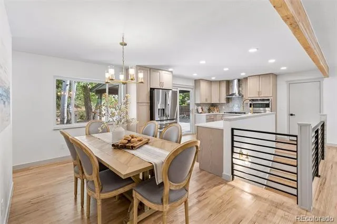
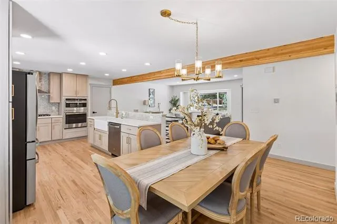
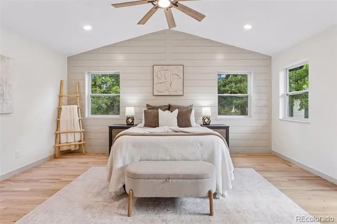
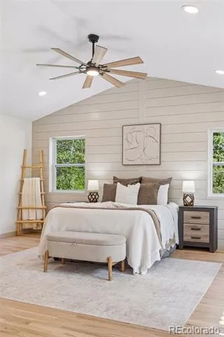
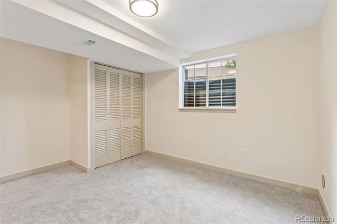
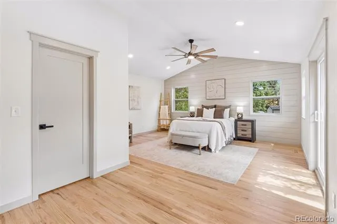
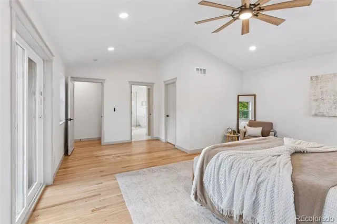
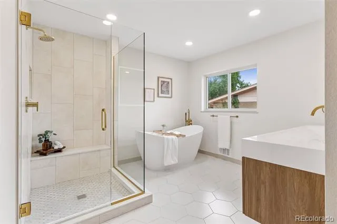
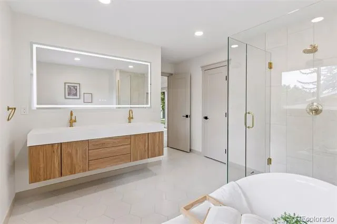
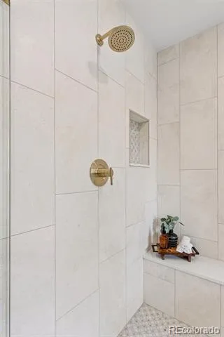
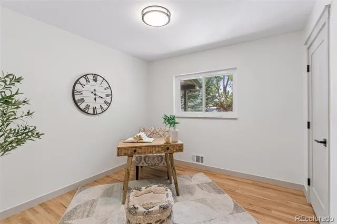
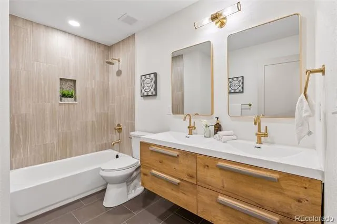
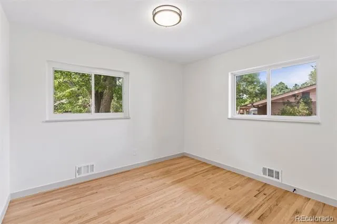
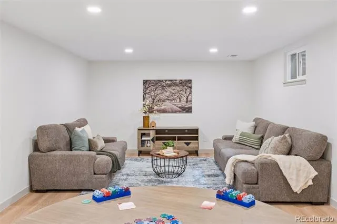
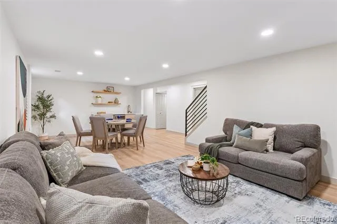
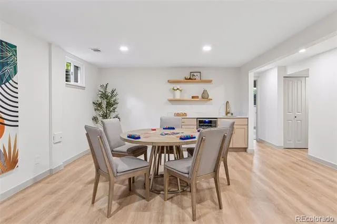
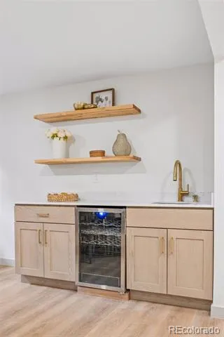
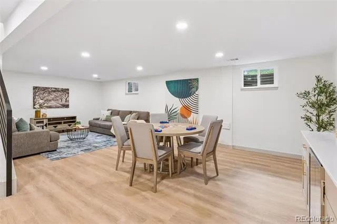
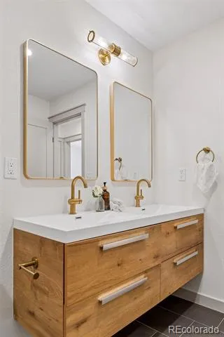
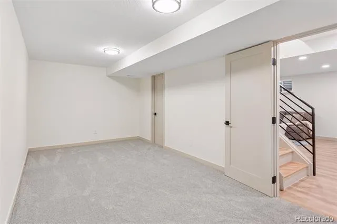
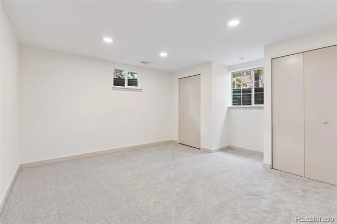
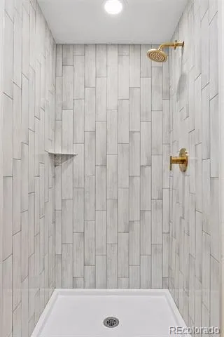
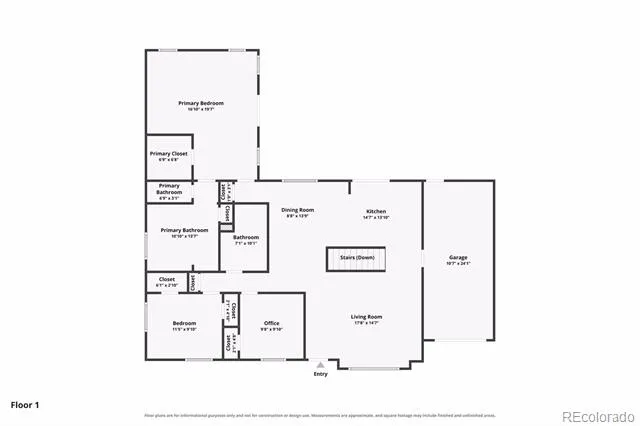
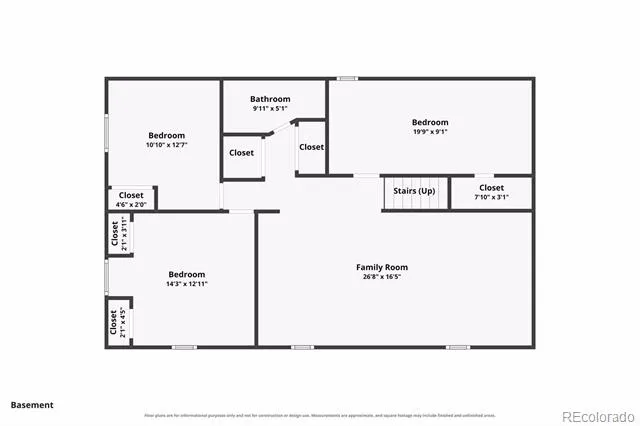
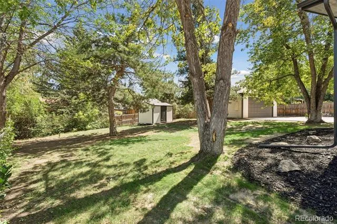
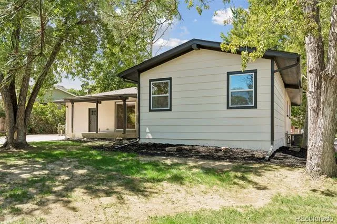
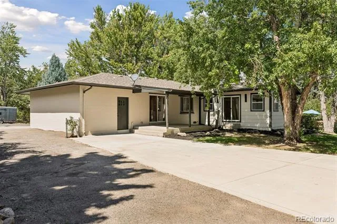
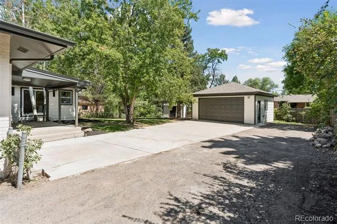
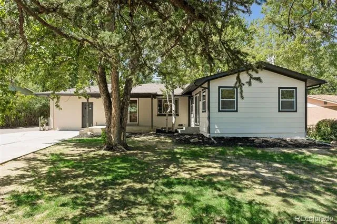
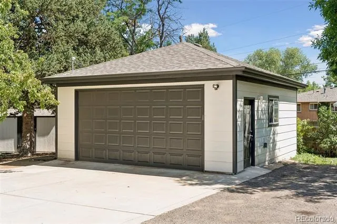
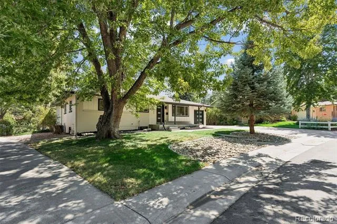
Welcome to 13442 W 24th Place, a beautifully reimagined ranch in the desirable Applewood area of Golden. Completely remodeled from top to bottom, this home features a fully permitted 360 sq. ft. addition creating an impressive new primary suite with a luxurious 5-piece en-suite bath. The bright, open-concept main level showcases hardwood floors, abundant recessed lighting, a striking natural wood beam, modern horizontal stair railing and a spacious living room with an oversized picture window, built-in bench and custom accent wall with floating wood shelving. The redesigned kitchen features new light wood cabinetry, quartz countertops, stainless steel appliances, farmhouse sink, brushed-gold fixtures and hardware, and a stylish herringbone backsplash. The main level includes 3 bedrooms and 2 full baths. Downstairs, the fully finished basement offers a large family/rec room, 3 additional bedrooms and a 3/4 bath, providing excellent flexibility for guests, offices or additional living space. Extensive improvements include new lighting and fixtures, new furnace, new water heater and a newer roof. Situated on an oversized 13,460 sq. ft. lot surrounded by beautiful mature trees and landscaping, the property also features a covered patio and exceptional outdoor space. A rare garage setup includes a 1-car attached garage PLUS a detached 2-car garage with generous additional parking. Conveniently located near parks, trails, Applewood Golf Course, shopping, dining and the foothills, this exceptional 6-bedroom, 3-bath home combines modern design, extensive permitted renovations, space and an established Golden setting. Call today for a private showing.
Property Details
- Cooling
- Central Air
- Heating
- Forced Air
- Cooling Features
- Central Air
- Bedrooms
- 6
- Bathrooms
- 2.75
- Full Baths
- 2
- 3/4 Baths
- 1
- Lot Features
- Landscaped, Many Trees
- Stories
- 1
- Lot Description
- Landscaped, Many Trees
- Acres
- 0.309
- Square Feet
- 2854
- Lot Size (sqft)
- 13460.0
- Parking Spaces
- 3
- Parking Type
- Garage
- Parking Garage Spaces
- 3
- Property Type
- Purchase
- Style
- Traditional
- Basement
- 1
- Basement Description
- Full
- Year Built
- 1960
- Foundation
- Slab
- Roof
- Shingle
- Sewer Information
- Public Sewer
- Utility Source
- Public
- Utility Features
- Cable Available, Phone Available
- Appliances
- Cooktop, Dishwasher, Microwave, Oven, Refrigerator
- Subdivision
- Applewood West
- School District
- Jefferson County R-1
- Elementary School
- Maple Grove
- Middle School
- Everitt
- High School
- Golden
- County
- Jefferson
- Region
- Golden
- Zoning
- R-1A
Location
Legal
Based on information submitted to the MLS GRID as of 2026-08-29T19:06:11Z UTC. All data is obtained from various sources and may not have been verified by broker or MLS GRID. Supplied Open House information is subject to change without notice. All information should be independently reviewed and verified for accuracy. Properties may or may not be listed by the office/agent presenting the information.
Provided By
Listed by Carlos Escobar
Listing Office: Keller Williams Realty Downtown LLC
Legal Notice
This publication is designed to provide information with regard to the subject matter covered. It is displayed with the understanding that the publisher and authors are not engaged in rendering real estate, legal, accounting, tax, or other professional services and that the publisher and authors are not offering such advice in this publication. If real estate, legal, or other expert assistance is required, the services of a competent, professional person should be sought.
The information contained in this publication is subject to change without notice. METROLIST, INC., DBA RECOLORADO MAKES NO WARRANTY OF ANY KIND WITH REGARD TO THIS MATERIAL, INCLUDING, BUT NOT LIMITED TO, THE IMPLIED WARRANTIES OF MERCHANTABILITY AND FITNESS FOR A PARTICULAR PURPOSE. METROLIST, INC., DBA RECOLORADO SHALL NOT BE LIABLE FOR ERRORS CONTAINED HEREIN OR FOR ANY DAMAGES IN CONNECTION WITH THE FURNISHING, PERFORMANCE, OR USE OF THIS MATERIAL.
Buyer Agency Compensation
The listing broker’s offer of compensation is made only to participants of the MLS where the listing is filed.