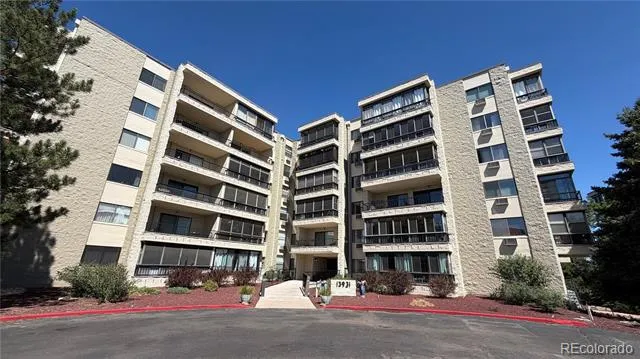
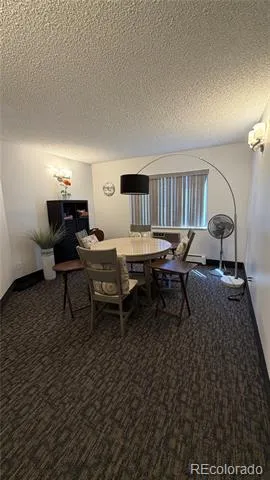
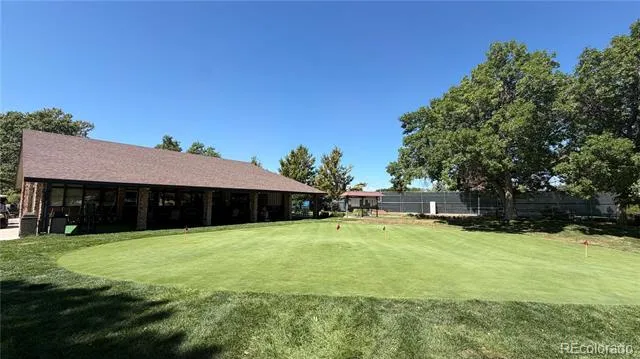
Welcome to Heather Gardens, Denver’s premier age-restricted golf, tennis, and pool community! INTERIOR PHOTOS COMING SOON! This spacious 1-bedroom, 1-bathroom top-floor residence offers comfortable living, thoughtful updates, and access to an incredible array of amenities.
The inviting layout features a generous primary suite with a walk-in closet, in-unit laundry, and a bright living space that opens to a screened-in balcony—the perfect spot to enjoy your morning coffee or unwind at the end of the day. An updated sliding glass door provides easy access to the balcony, while stainless steel appliances add a modern touch to the kitchen.
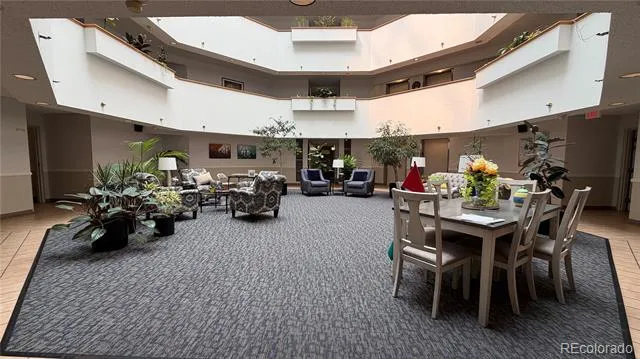
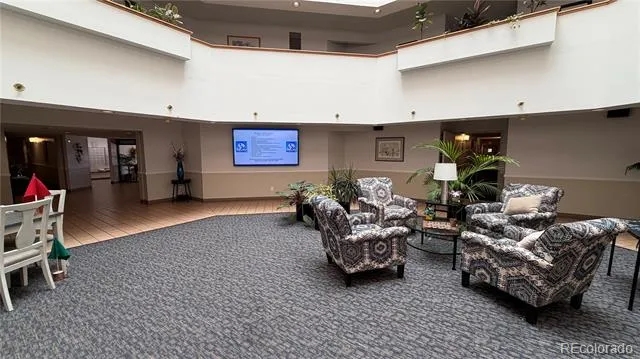
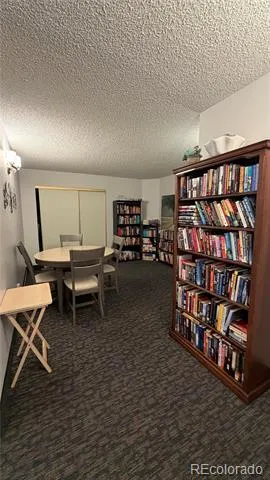
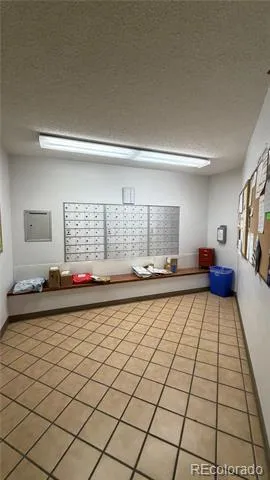
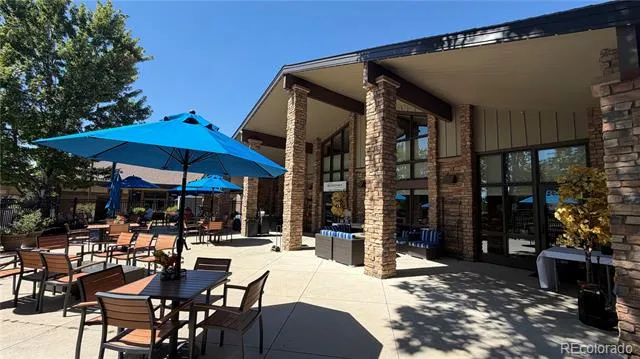
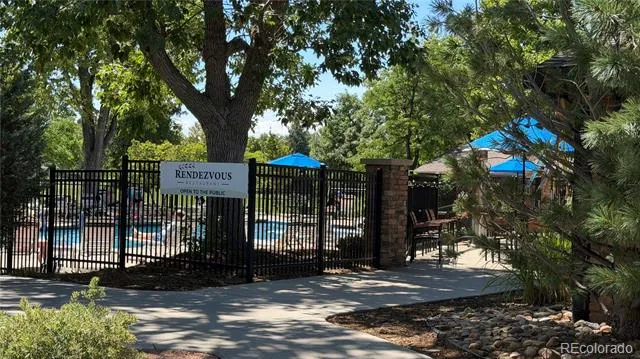
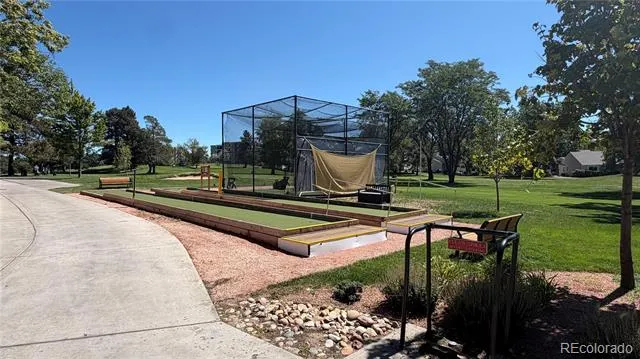
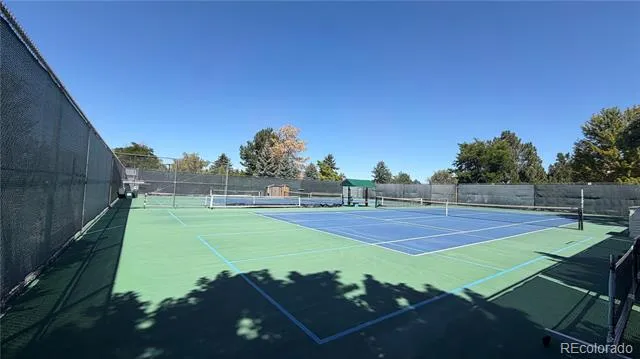
Located on the 6th floor of Building 13931, this home also includes the convenience of underground parking with a dedicated parking space. The building features a large main-floor community room with comfortable sitting areas and a game room, providing additional space to gather and socialize. Heather Gardens offers an exceptional lifestyle with amenities designed for year-round enjoyment. Step outside to the community’s executive 9-hole golf course, enjoy the indoor or outdoor pools, play tennis, dine at the on-site Rendezvous restaurant, or take advantage of the many clubs, activities, and social opportunities throughout the community.
Excellent value in one of the Denver area’s most desirable active-adult communities. Schedule your private showing today and come experience Heather Gardens for yourself!
Property Details
- Interior
- No Stairs, Walk-In Closet(s)
- Cooling
- Air Conditioning-Room
- Heating
- Baseboard, Hot Water, Natural Gas
- Cooling Features
- Air Conditioning-Room
- Bedrooms
- 1
- Bathrooms
- 1.0
- Full Baths
- 1
- Stories
- 1
- Pool
- 1
- Pool Description
- Indoor, Outdoor Pool
- Pool Features
- Indoor, Outdoor Pool
- Exterior Features
- Balcony
- Exterior Materials
- Balcony
- Square Feet
- 810
- Parking Features
- Concrete, Lighted, Underground
- Parking Spaces
- 1
- Parking Type
- Garage
- Parking Garage Spaces
- 1
- Property Type
- Purchase
- Year Built
- 1983
- Roof
- Unknown
- Sewer Information
- Community
- Appliances
- Dishwasher, Disposal, Microwave, Range, Refrigerator
- Subdivision
- Heather Gardens
- Senior Community
- 1
- School District
- Adams-Arapahoe 28J
- Elementary School
- Jewell
- Middle School
- Aurora Hills
- High School
- Gateway
- County
- ARAPAHOE
- Region
- Aurora
- Taxes Annual
- $1,487
- HOA
- 1
- HOA Fees
- 517
Location
Legal
Based on information submitted to the MLS GRID as of 2026-08-25T21:49:10Z UTC. All data is obtained from various sources and may not have been verified by broker or MLS GRID. Supplied Open House information is subject to change without notice. All information should be independently reviewed and verified for accuracy. Properties may or may not be listed by the office/agent presenting the information.
Provided By
Listed by Jeff Piquette
Listing Office: Iron Works Realty Llc
Legal Notice
This publication is designed to provide information with regard to the subject matter covered. It is displayed with the understanding that the publisher and authors are not engaged in rendering real estate, legal, accounting, tax, or other professional services and that the publisher and authors are not offering such advice in this publication. If real estate, legal, or other expert assistance is required, the services of a competent, professional person should be sought.
The information contained in this publication is subject to change without notice. METROLIST, INC., DBA RECOLORADO MAKES NO WARRANTY OF ANY KIND WITH REGARD TO THIS MATERIAL, INCLUDING, BUT NOT LIMITED TO, THE IMPLIED WARRANTIES OF MERCHANTABILITY AND FITNESS FOR A PARTICULAR PURPOSE. METROLIST, INC., DBA RECOLORADO SHALL NOT BE LIABLE FOR ERRORS CONTAINED HEREIN OR FOR ANY DAMAGES IN CONNECTION WITH THE FURNISHING, PERFORMANCE, OR USE OF THIS MATERIAL.
Buyer Agency Compensation
The listing broker’s offer of compensation is made only to participants of the MLS where the listing is filed.