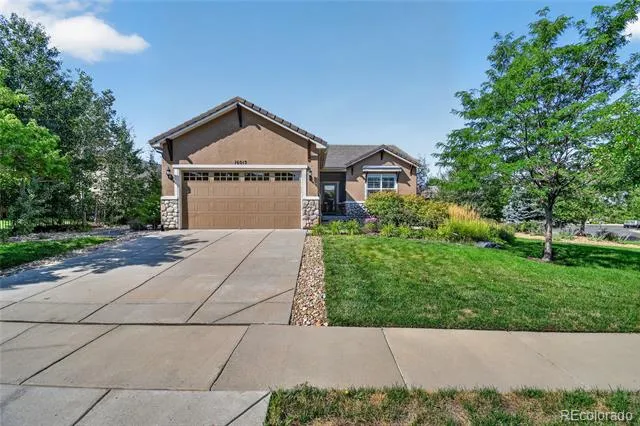
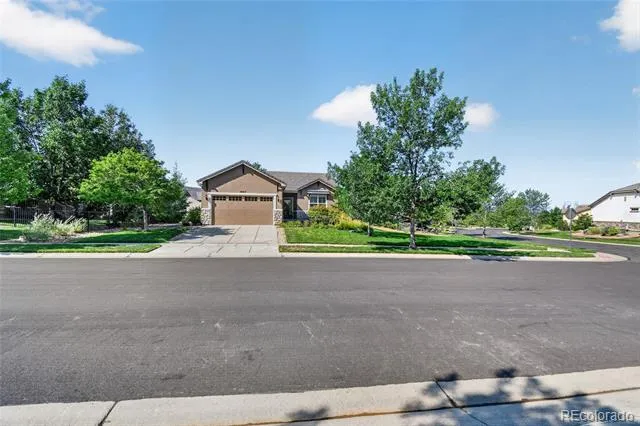
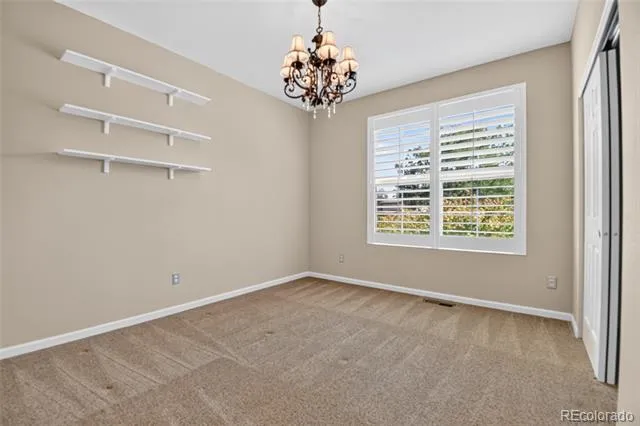
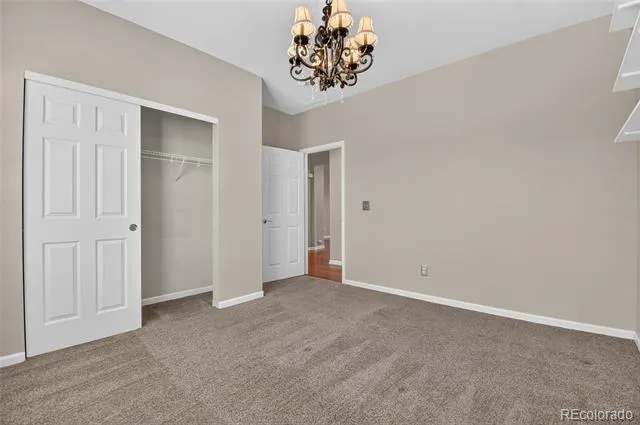
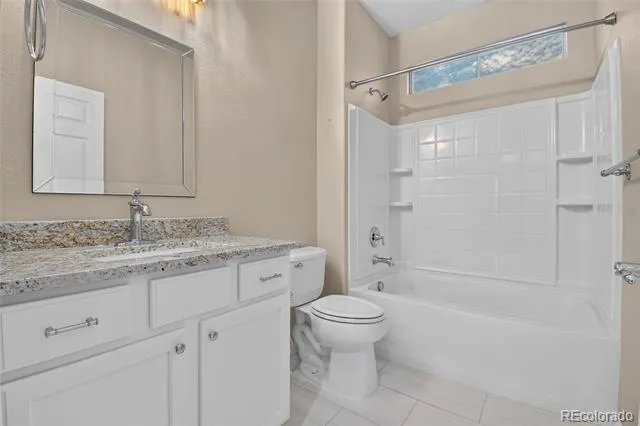
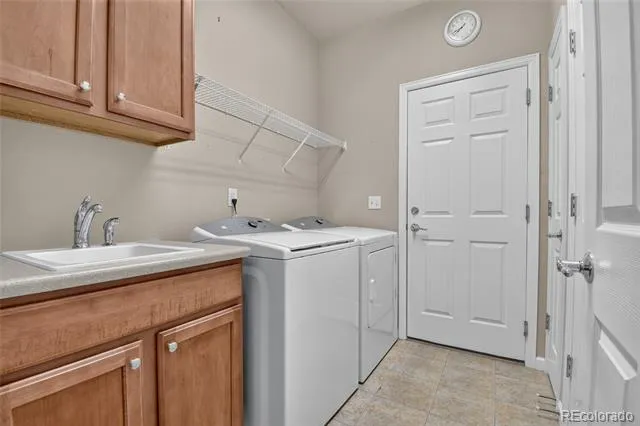
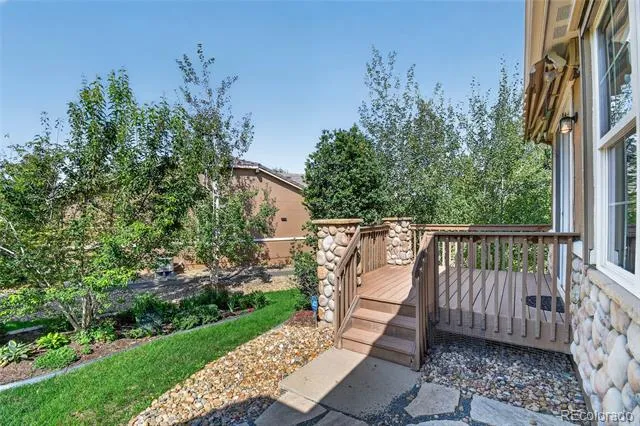
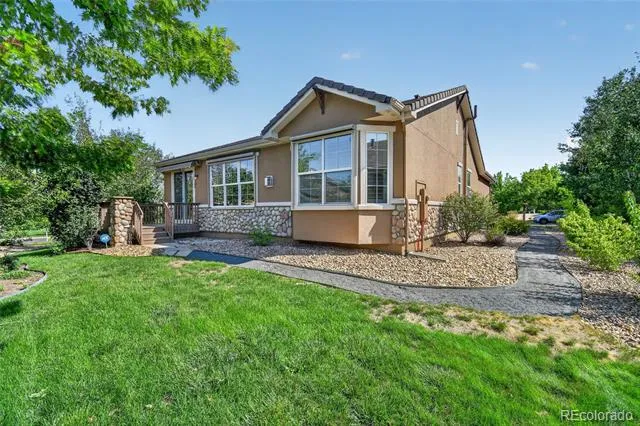
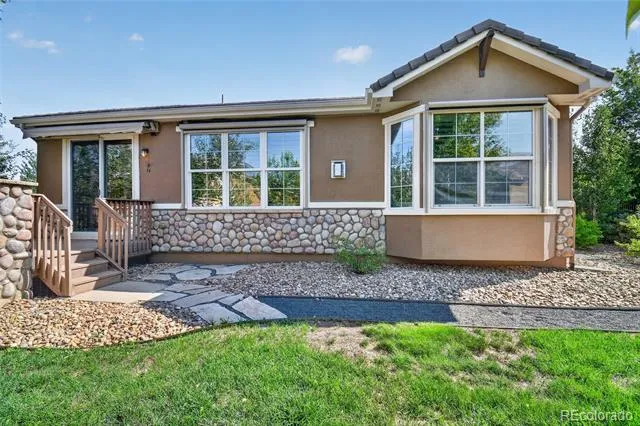
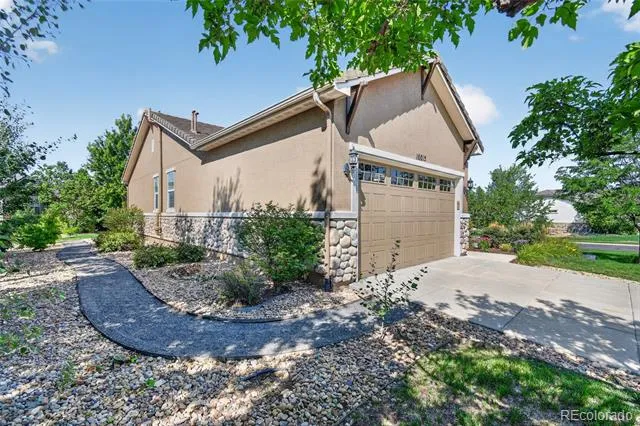
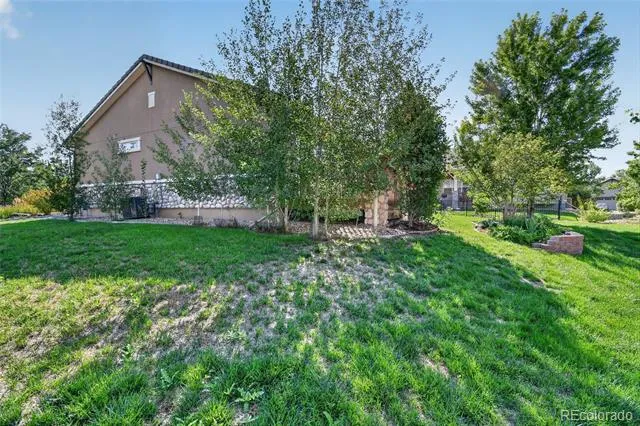
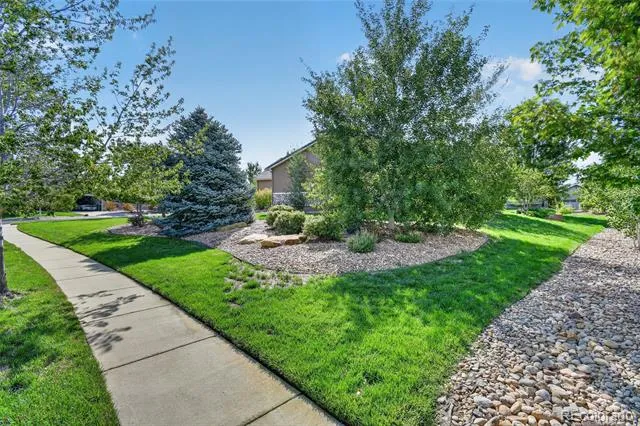
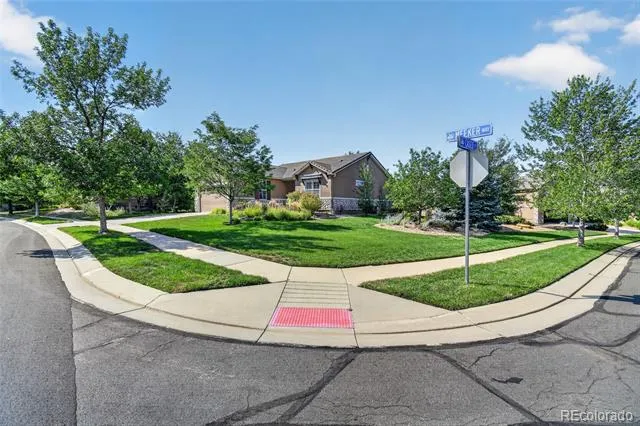
Welcome to this updated and adorable Del Webb Arapahoe model, ideally situated on a desirable corner lot with a private, professionally landscaped yard. Designed for easy main-floor living, this inviting home features 2 bedrooms, 2 bathrooms, a dedicated office with French doors, and a 2-car garage.
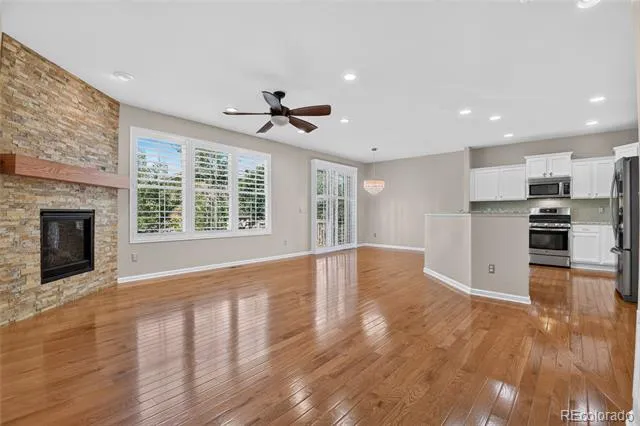
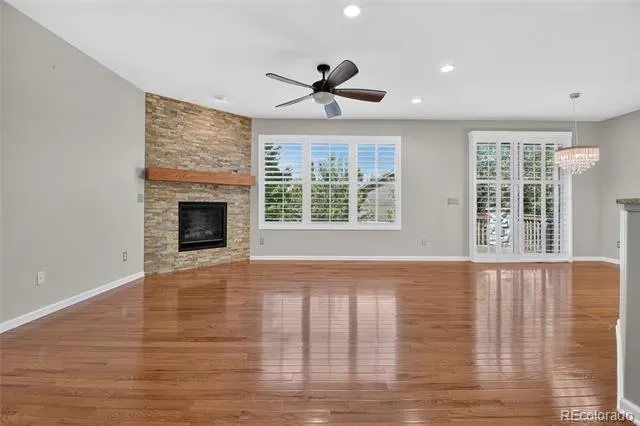
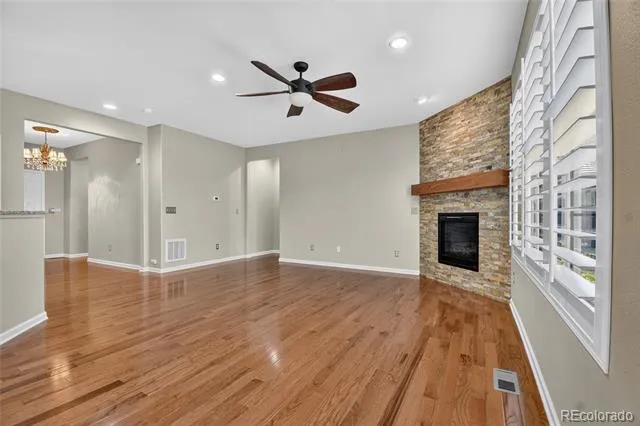
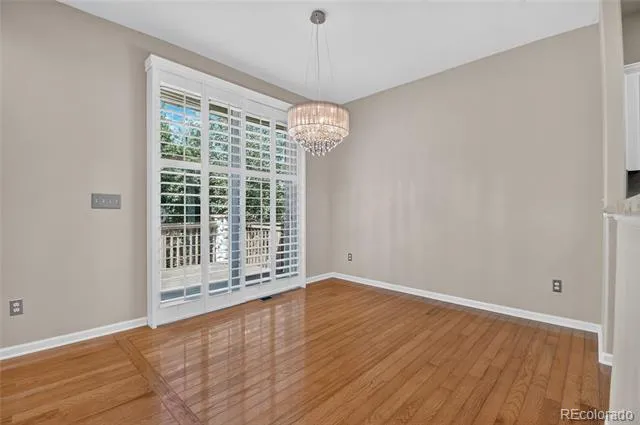
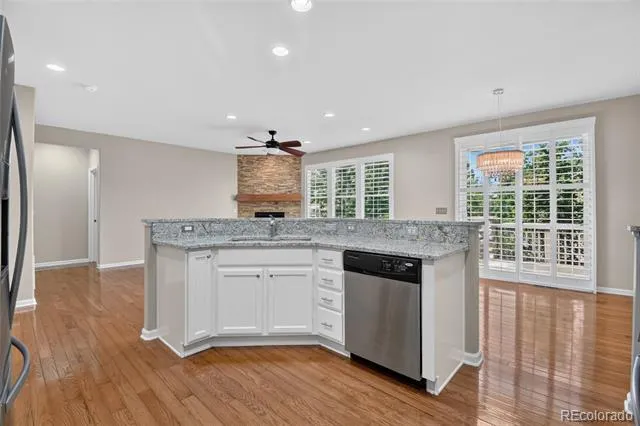
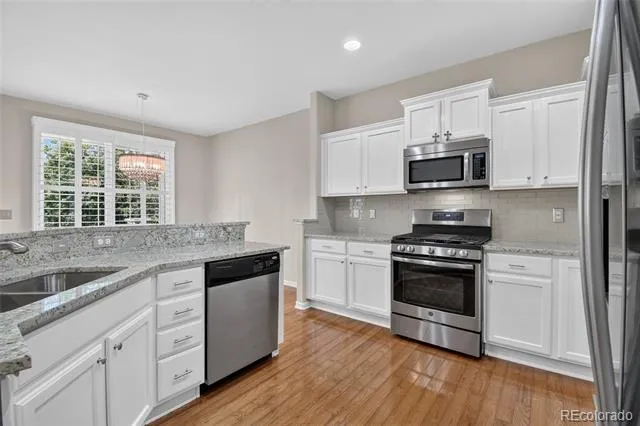
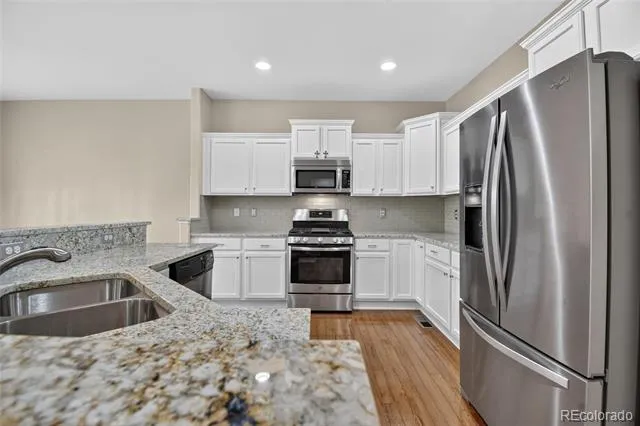
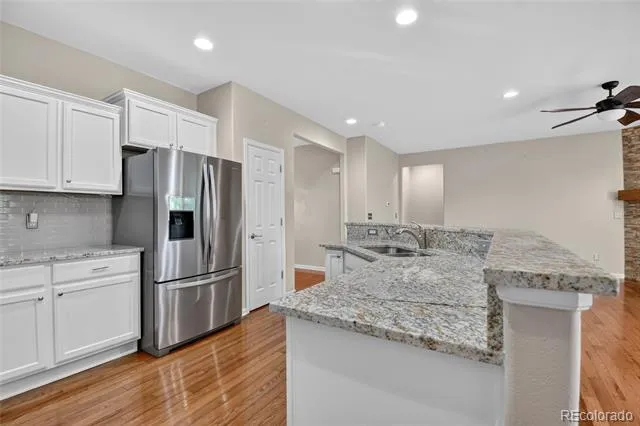
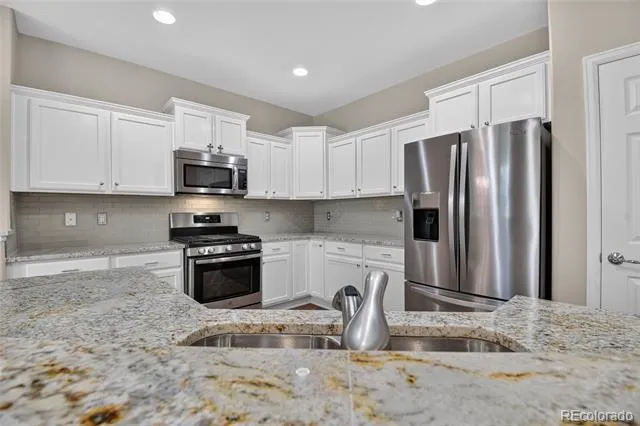
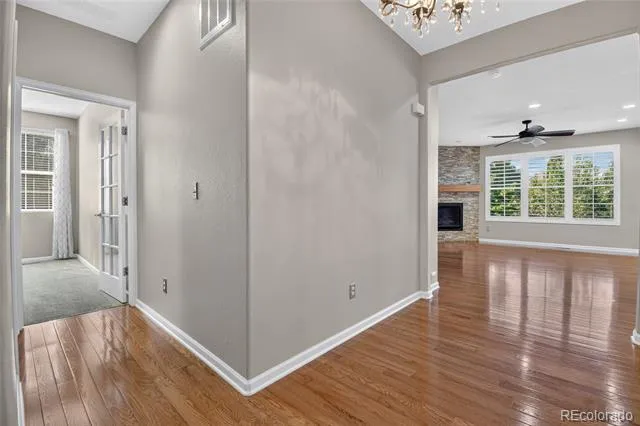
Inside, you'll love the welcoming feel and thoughtful updates throughout. The kitchen features beautiful granite countertops and crisp white cabinetry, creating a timeless space that opens seamlessly to the main living area. Extended hardwood flooring adds warmth and elegance, while the stacked-stone fireplace creates a stunning focal point and cozy gathering space. Plantation shutters add style and privacy throughout.
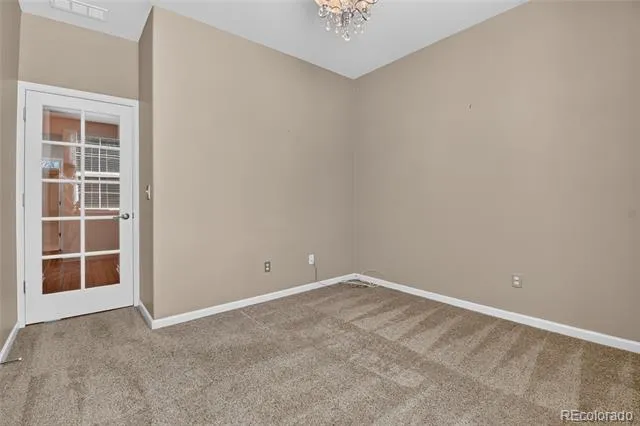
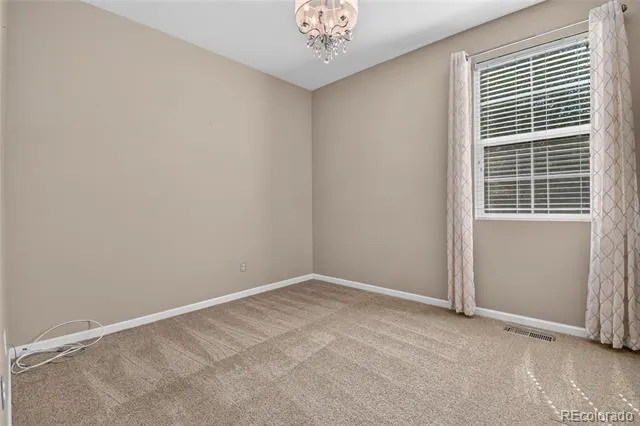
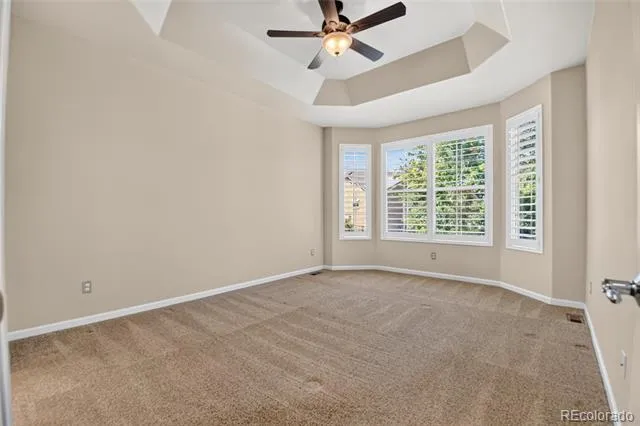
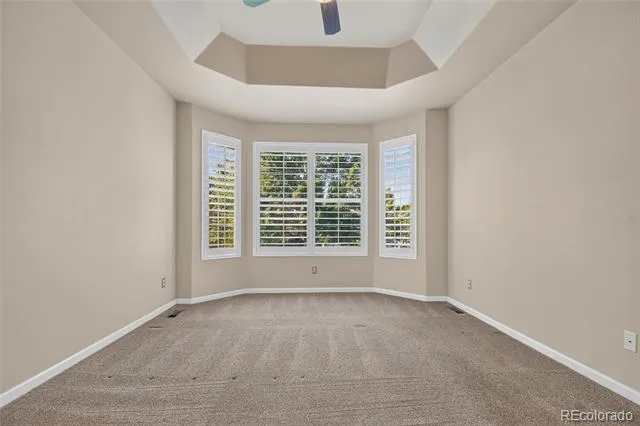
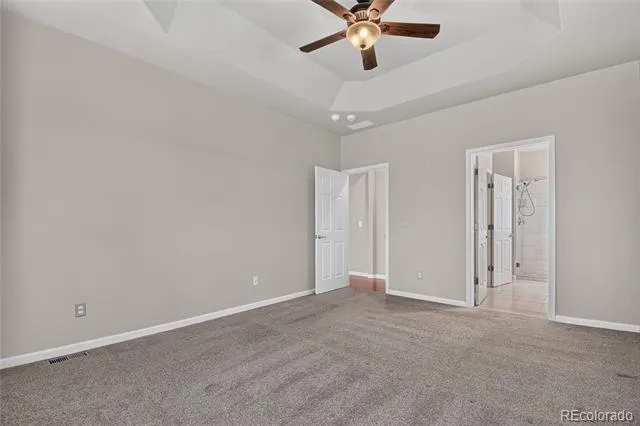
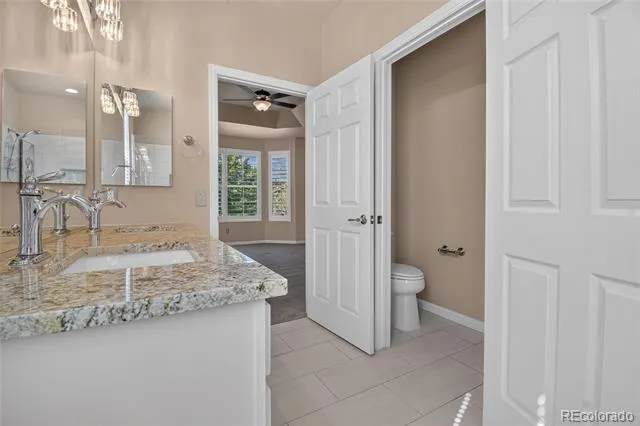
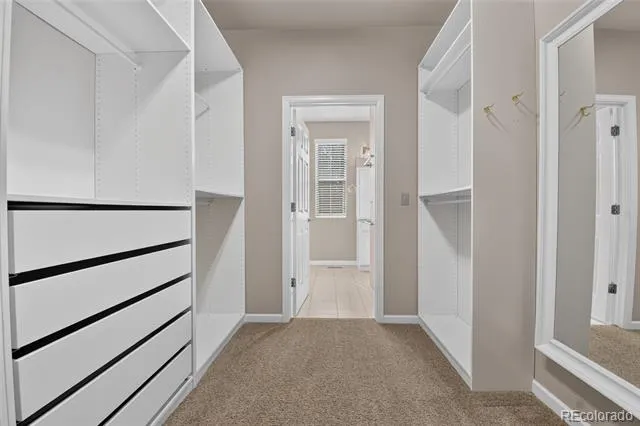
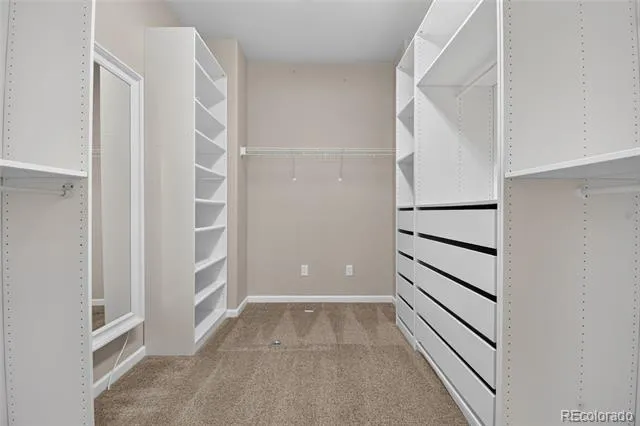
The primary suite offers a relaxing retreat, while the additional bedroom and full bath provide flexibility for guests, hobbies, or everyday living. The office with French doors is ideal for working from home or creating a quiet den. The garage features an epoxy floor, service door, and convenient access.
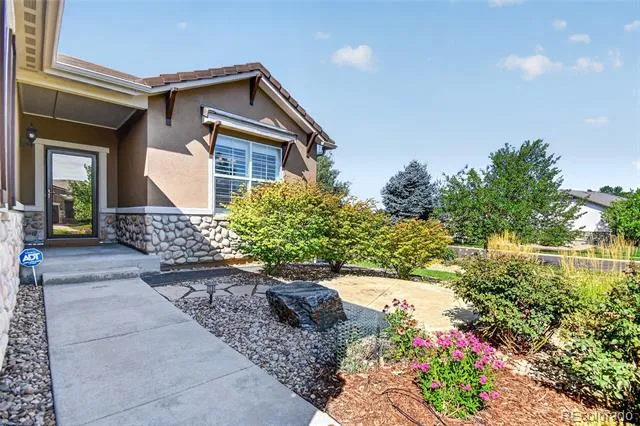
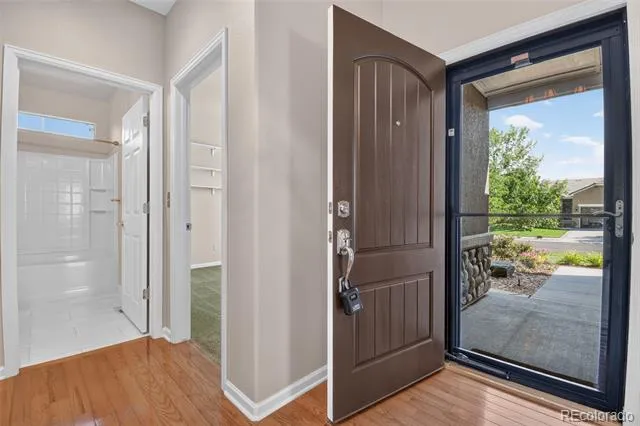
Step outside to enjoy your private corner-lot setting and beautifully maintained professional landscaping—perfect for morning coffee, entertaining, or relaxing outdoors. A security storm door adds peace of mind.
As a resident of this exceptional Del Webb community, you'll enjoy an incredible lifestyle with a 30,000-square-foot recreation center, fitness center, pickleball, tennis, more than 130 clubs, and over 48 miles of scenic trails. There's something for everyone, from staying active and meeting neighbors to pursuing hobbies and enjoying the Colorado lifestyle.
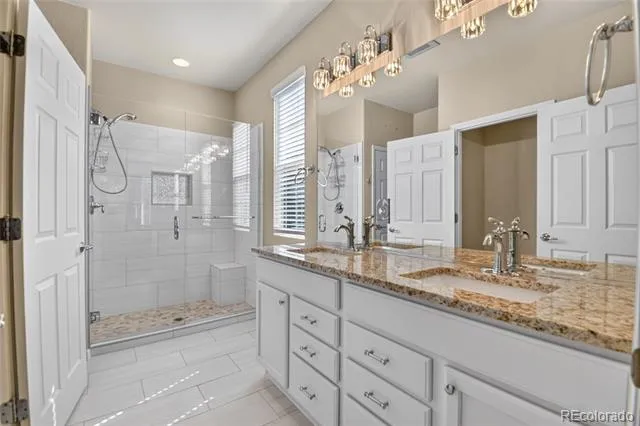
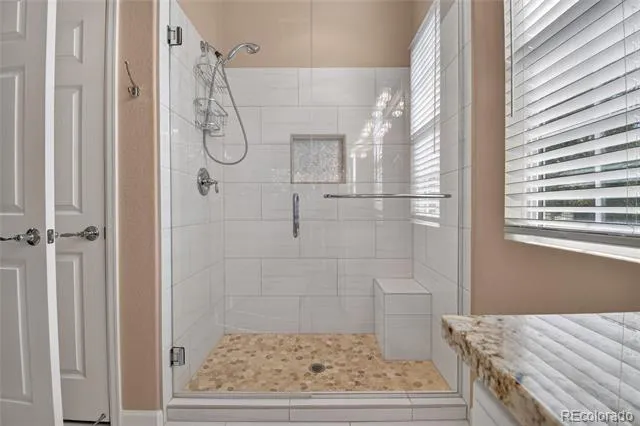
Conveniently located near shopping, dining, Denver International Airport, Boulder, and Denver, this charming home offers the perfect combination of comfort, community, convenience, and low-maintenance living. The primary shower features custom glass, new tile, and new flooring. Come see why this Arapahoe model is the one you've been waiting for!
Property Details
- Interior
- Ceiling Fan(s), Entrance Foyer, Granite Counters, Kitchen Island, No Stairs, Open Floorplan, Pantry, Primary Suite, Smoke Free,
- Fireplaces
- 1
- Cooling
- Central Air
- Heating
- Forced Air
- Cooling Features
- Central Air
- Bedrooms
- 2
- Bathrooms
- 1.75
- Full Baths
- 1
- 3/4 Baths
- 1
- Lot Features
- Irrigated, Landscaped, Many Trees, Master Planned, Sprinklers In Front, Sprinklers In Rear
- Stories
- 1
- Lot Description
- Irrigated, Landscaped, Many Trees, Master Planned, Sprinklers In Front, Sprinklers In Rear
- Exterior Features
- Garden, Private Yard, Rain Gutters
- Exterior Materials
- Garden, Private Yard, Rain Gutters
- Acres
- 0.285
- Square Feet
- 1554
- Lot Size (sqft)
- 12407.0
- Parking Features
- Concrete, Finished, Floor Coating
- Parking Spaces
- 2
- Parking Type
- Garage
- Parking Garage Spaces
- 2
- Property Type
- Purchase
- Basement
- 1
- Basement Description
- Crawl Space, Sump Pump
- Year Built
- 2010
- Roof
- Concrete
- Sewer Information
- Public Sewer
- Utility Source
- Public
- Utility Features
- Cable Available, Electricity Connected, Internet Access (Wired), Natural Gas Connected, Phone Available
- Appliances
- Dishwasher, Disposal, Double Oven, Dryer, Microwave, Oven, Range, Refrigerator, Self Cleaning Oven, Sump Pump, Washer
- Subdivision
- Anthem Ranch
- Senior Community
- 1
- School District
- Adams 12 5 Star Schl
- Elementary School
- Thunder Vista
- Middle School
- Thunder Vista
- High School
- Legacy
- County
- Broomfield
- Region
- Broomfield
- Zoning
- RES
- Taxes Annual
- $5,682
- HOA
- 1
- HOA Fees
- 307
Location
Legal
Based on information submitted to the MLS GRID as of 2026-08-29T21:07:25Z UTC. All data is obtained from various sources and may not have been verified by broker or MLS GRID. Supplied Open House information is subject to change without notice. All information should be independently reviewed and verified for accuracy. Properties may or may not be listed by the office/agent presenting the information.
Provided By
Listed by Susan Smyle
Listing Office: RE/MAX Professionals
Legal Notice
This publication is designed to provide information with regard to the subject matter covered. It is displayed with the understanding that the publisher and authors are not engaged in rendering real estate, legal, accounting, tax, or other professional services and that the publisher and authors are not offering such advice in this publication. If real estate, legal, or other expert assistance is required, the services of a competent, professional person should be sought.
The information contained in this publication is subject to change without notice. METROLIST, INC., DBA RECOLORADO MAKES NO WARRANTY OF ANY KIND WITH REGARD TO THIS MATERIAL, INCLUDING, BUT NOT LIMITED TO, THE IMPLIED WARRANTIES OF MERCHANTABILITY AND FITNESS FOR A PARTICULAR PURPOSE. METROLIST, INC., DBA RECOLORADO SHALL NOT BE LIABLE FOR ERRORS CONTAINED HEREIN OR FOR ANY DAMAGES IN CONNECTION WITH THE FURNISHING, PERFORMANCE, OR USE OF THIS MATERIAL.
Buyer Agency Compensation
The listing broker’s offer of compensation is made only to participants of the MLS where the listing is filed.