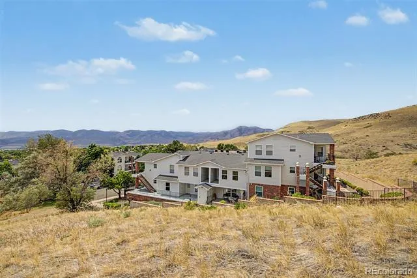
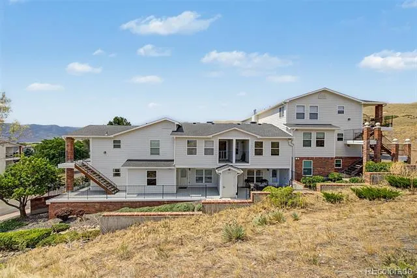
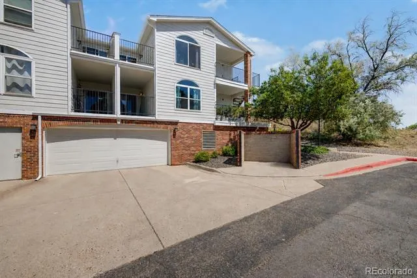
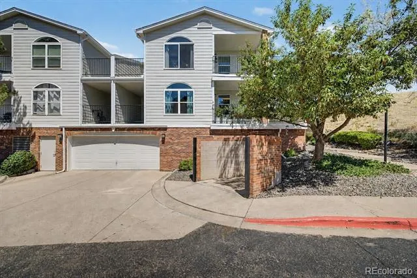
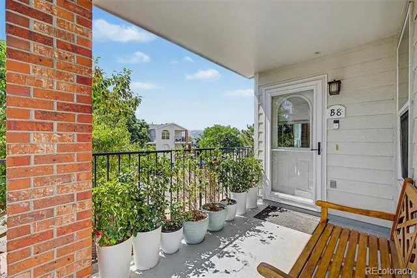
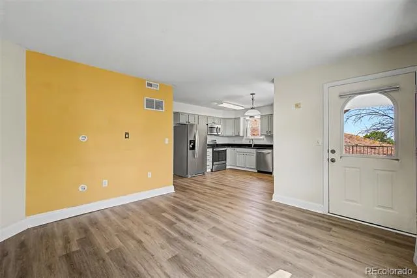
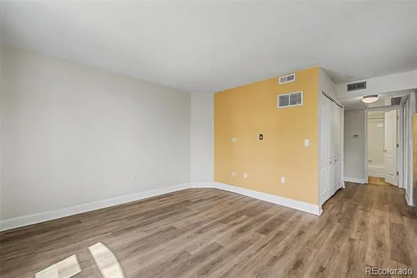
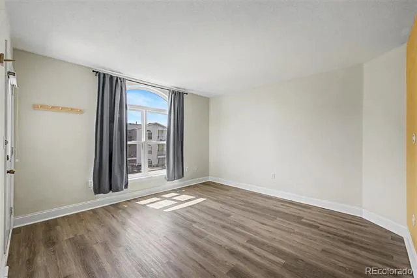
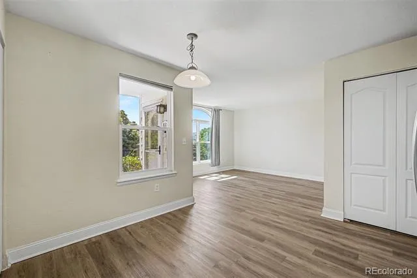
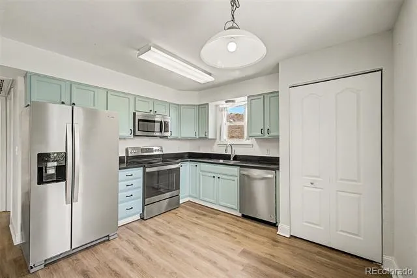
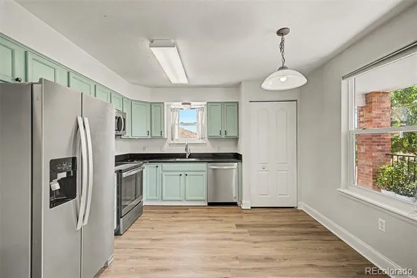
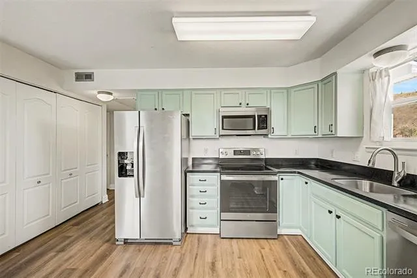
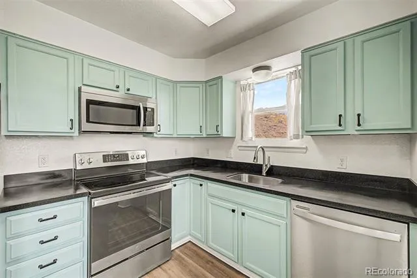
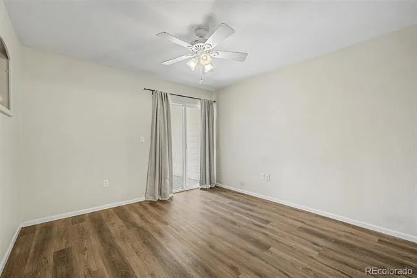
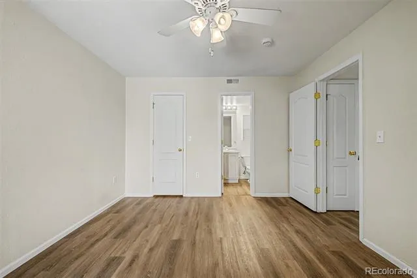
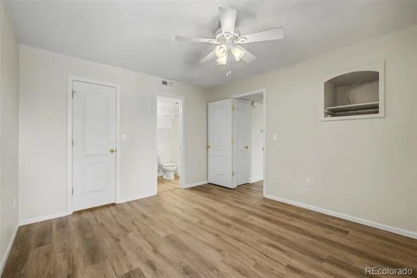
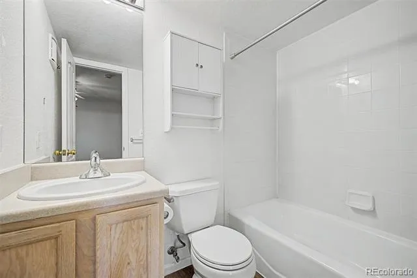
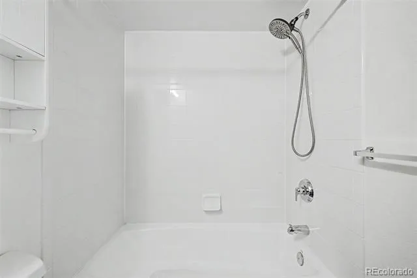
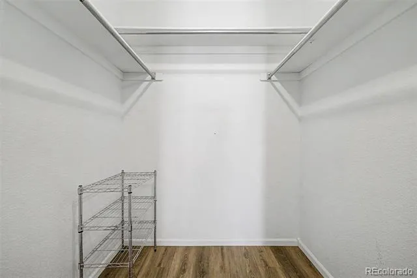
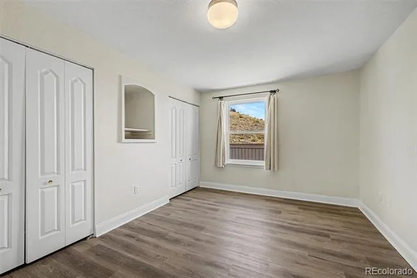
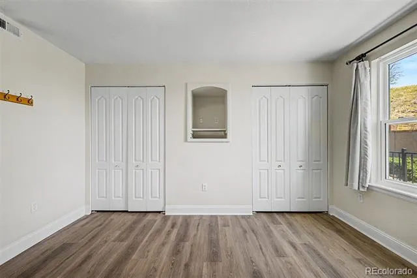
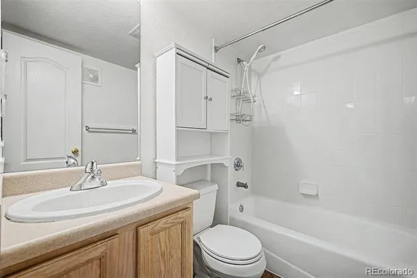
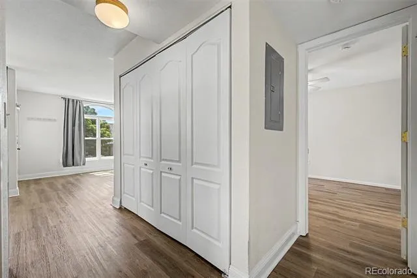
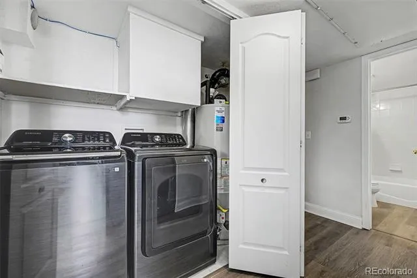
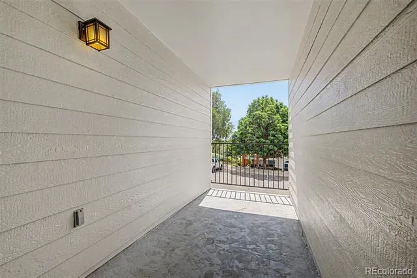
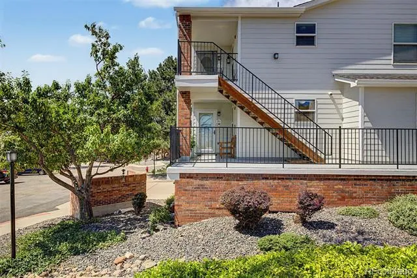
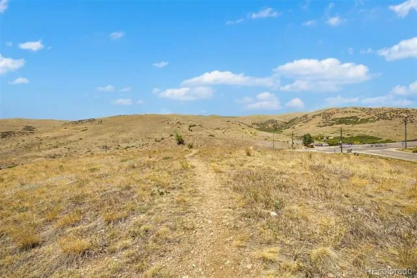
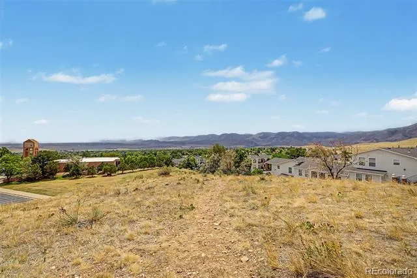

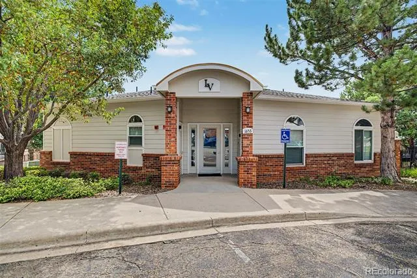
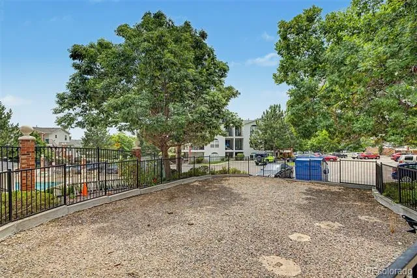
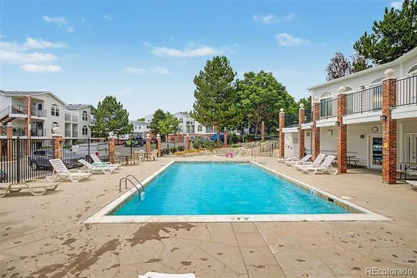
Seller offering $10,000 in concessions, use it for a rate buy down, closing costs, or however best benefits you! Nestled against the scenic hogback with mountain view glimpses, this desirable corner unit in Lakewood Vista offers unmatched access to nature. You're one crosswalk away from the Hayden and Green Mountain trailheads for hiking, running, and biking, with Red Rocks and the foothills right out your door. This condo has been extensively updated. All flooring was replaced in 2026 with luxury vinyl plank throughout, including the bathrooms. The front picture window with eyebrow window and the guest bedroom window were replaced with new Anlin windows in 2025, along with a new Anlin storm door; remaining windows were replaced two years prior. The kitchen features custom black acrylic countertops, a new stainless steel sink, faucet, and garbage disposal, plus a new Whirlpool refrigerator with water and ice dispenser (June 2025). The unit also includes a new Samsung washer and dryer (June 2025) and a new power vent gas water heater (August 2025). The air handling unit has been professionally cleaned and serviced. The spacious living room is filled with natural light and flows into the open concept kitchen and dining area, ideal for entertaining. The primary bedroom features a private balcony, walk in closet, and full en suite bath, while the secondary bedroom is generously sized with ample closet space and access to a full hall bath, perfect for guests or a home office. Additional highlights include a covered front porch, in unit laundry closet, secured covered parking, a private storage unit, and a locked garage storage closet, a rare feature most units in the community don't have. Enjoy a large wraparound patio and deck off the primary bedroom, plus community pool and hot tub access. Easy access to C470, I70, Red Rocks, Golden, and Downtown Denver, plus nearby shopping and dining, makes this bright, move in ready condo one of the best spots in Lakewood Vista.
Property Details
- Interior
- Ceiling Fan(s), Primary Suite
- Cooling
- Central Air
- Heating
- Forced Air
- Cooling Features
- Central Air
- Bedrooms
- 2
- Bathrooms
- 2.0
- Full Baths
- 2
- Stories
- 1
- Pool
- 1
- Pool Description
- Outdoor Pool
- Pool Features
- Outdoor Pool
- Square Feet
- 837
- Parking Features
- Storage
- Parking Spaces
- 1
- Parking Type
- Garage
- Parking Garage Spaces
- 1
- Property Type
- Purchase
- Year Built
- 2001
- Roof
- Composition
- Sewer Information
- Public Sewer
- Appliances
- Dishwasher, Disposal, Dryer, Microwave, Oven, Range, Washer
- Subdivision
- Lakewood Vista
- School District
- Jefferson County R-1
- Elementary School
- Hutchinson
- Middle School
- Dunstan
- High School
- Green Mountain
- County
- Jefferson
- Region
- Denver
- Taxes Annual
- $2,091
- HOA
- 1
- HOA Fees
- 450
Location
Legal
Based on information submitted to the MLS GRID as of 2026-08-24T22:44:41Z UTC. All data is obtained from various sources and may not have been verified by broker or MLS GRID. Supplied Open House information is subject to change without notice. All information should be independently reviewed and verified for accuracy. Properties may or may not be listed by the office/agent presenting the information.
Provided By
Listed by Stacey Stambaugh
Listing Office: Compass - Denver
Legal Notice
This publication is designed to provide information with regard to the subject matter covered. It is displayed with the understanding that the publisher and authors are not engaged in rendering real estate, legal, accounting, tax, or other professional services and that the publisher and authors are not offering such advice in this publication. If real estate, legal, or other expert assistance is required, the services of a competent, professional person should be sought.
The information contained in this publication is subject to change without notice. METROLIST, INC., DBA RECOLORADO MAKES NO WARRANTY OF ANY KIND WITH REGARD TO THIS MATERIAL, INCLUDING, BUT NOT LIMITED TO, THE IMPLIED WARRANTIES OF MERCHANTABILITY AND FITNESS FOR A PARTICULAR PURPOSE. METROLIST, INC., DBA RECOLORADO SHALL NOT BE LIABLE FOR ERRORS CONTAINED HEREIN OR FOR ANY DAMAGES IN CONNECTION WITH THE FURNISHING, PERFORMANCE, OR USE OF THIS MATERIAL.
Buyer Agency Compensation
The listing broker’s offer of compensation is made only to participants of the MLS where the listing is filed.