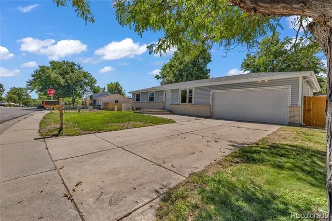
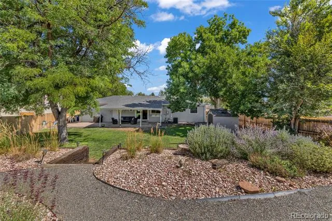
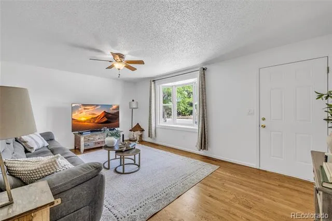
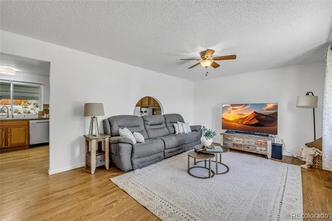
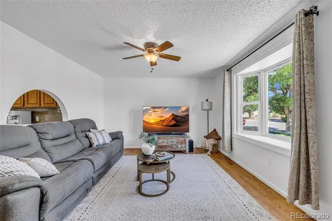
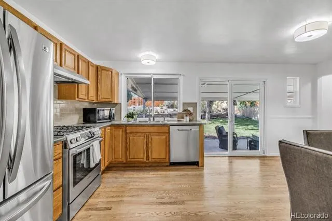
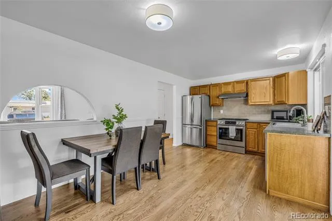
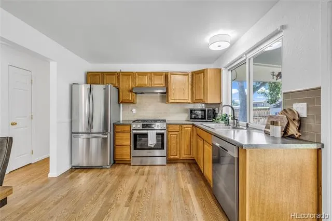
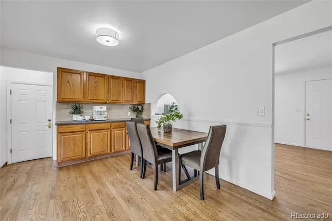
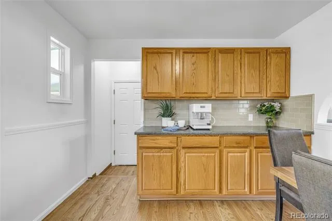
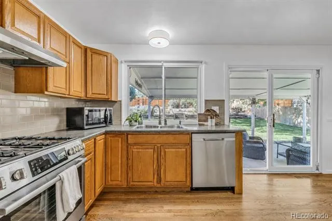
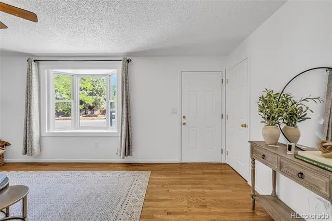
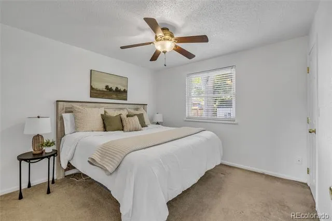
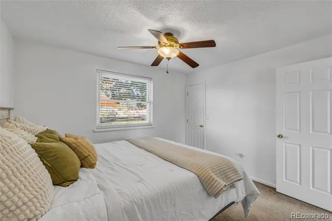
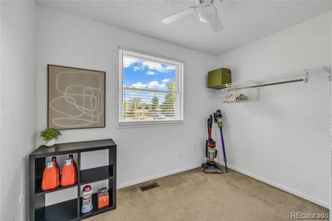
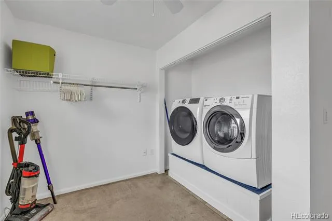
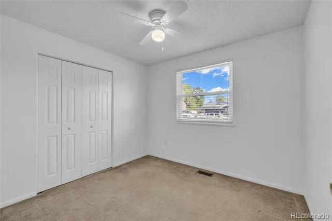
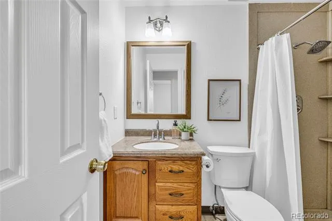
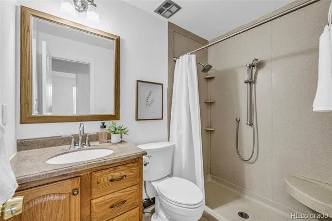
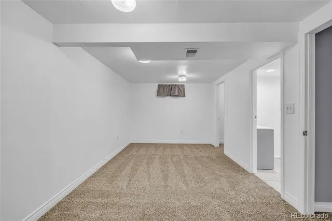
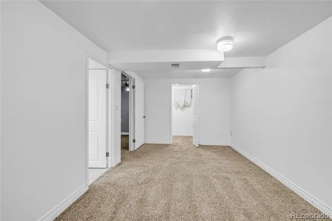
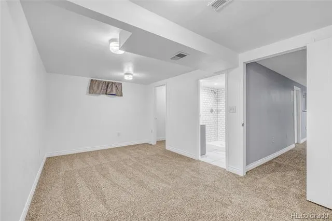
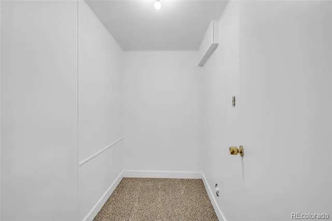
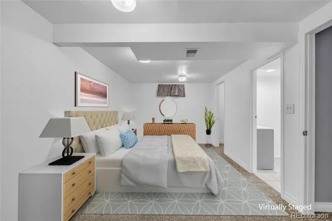
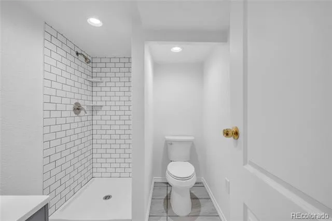
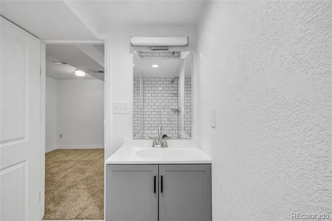
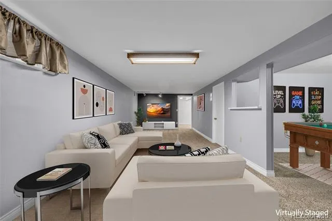
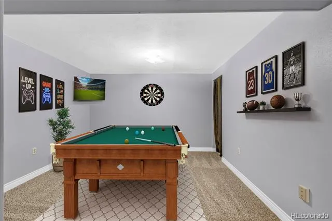
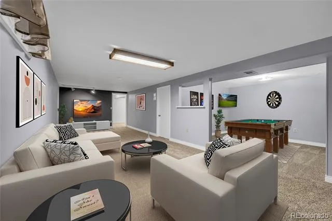
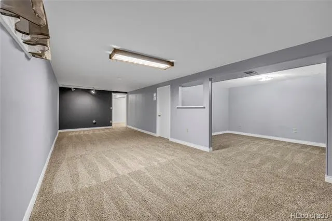
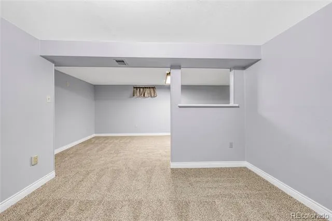
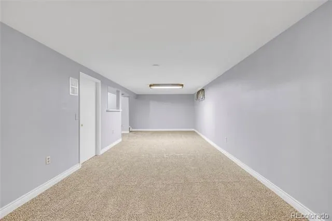
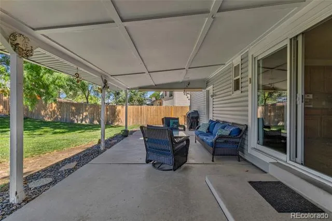
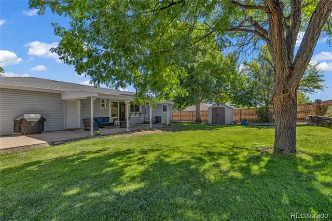
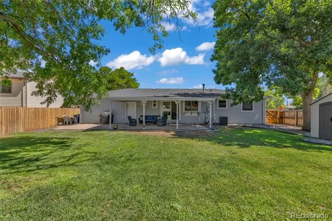
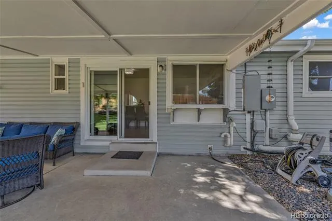
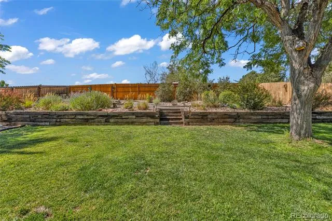
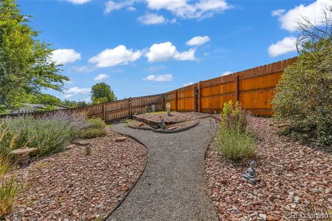
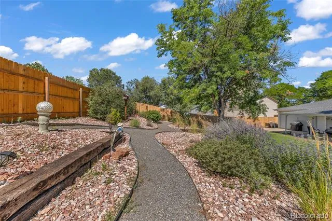
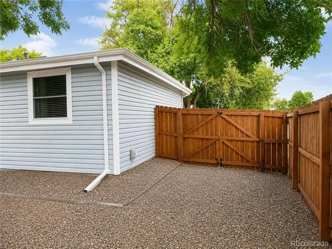
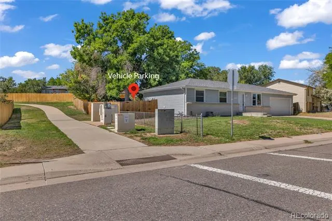
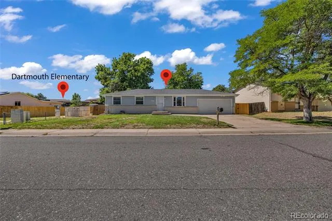
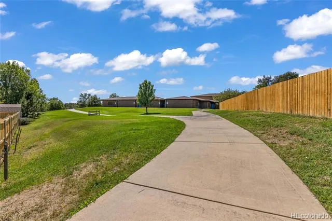
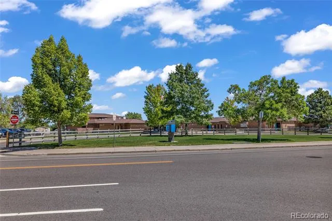
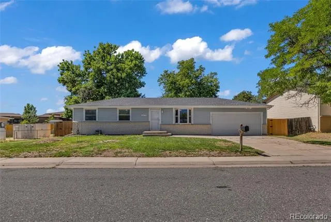
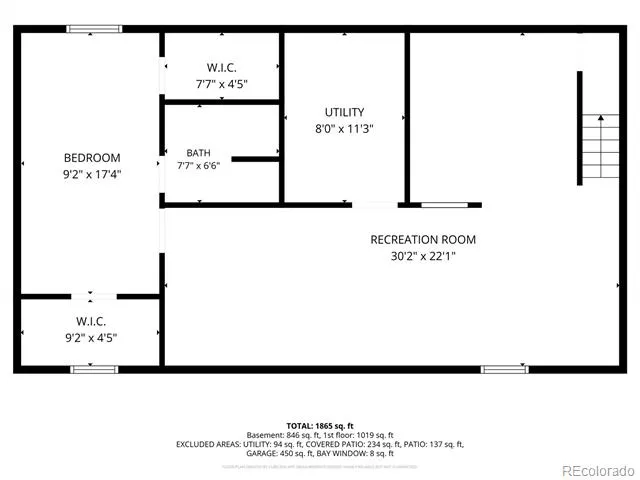
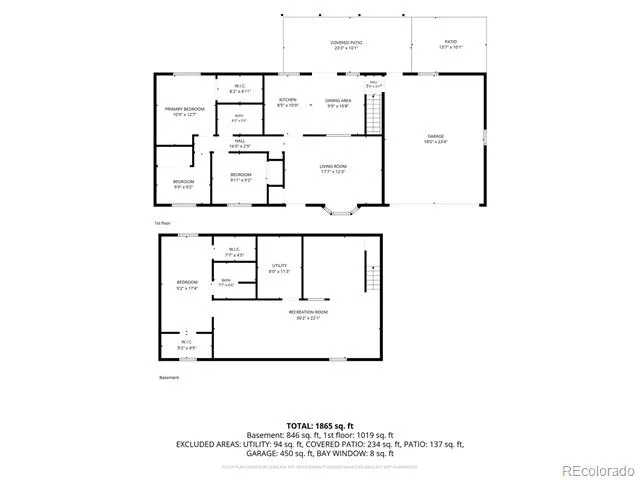
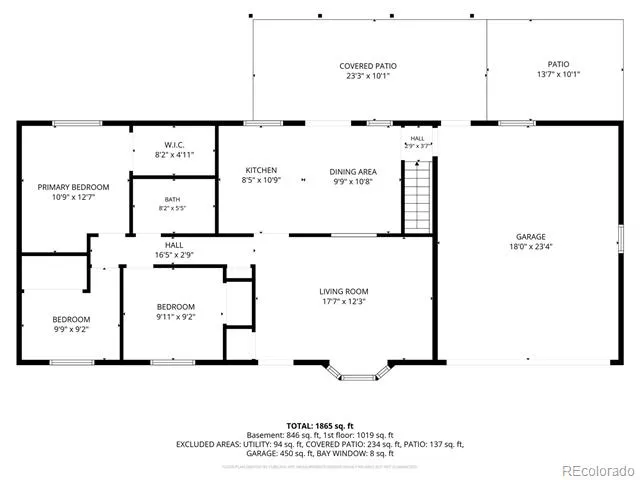
Beautifully updated, move-in ready, and designed for the way you want to live. Located in the established Meadowood community, this inviting home combines comfortable living spaces, thoughtful updates, a fantastic backyard, RV or additional vehicle parking, and no HOA. Fresh paint throughout and warm wood floors create a clean, welcoming feel. A large living room window fills the space with natural light, while the spacious kitchen offers generous counter space, abundant cabinetry, and a Bosch gas stove/oven that adds both style and function. Walk-in closets provide plenty of additional storage. One of the bedrooms is currently used as a convenient laundry room and can easily be converted back to a bedroom if preferred. The washer and dryer are included, and the dryer is new. The finished basement adds even more flexibility with a multifunctional area ideal for a family room, home office, workout space, game room, or guest retreat. The basement also features a beautifully remodeled full bathroom with modern finishes. The backyard is truly one of the highlights of the home. A large, covered patio creates an incredible outdoor living space for entertaining, relaxing, dining outside, or enjoying Colorado evenings. The yard offers plenty of room for gardening, pets, and gatherings, while the majority of the backyard fencing has been replaced and is well maintained. Gated RV or additional vehicle parking along the side of the home adds even more versatility. Additional upgrades include a new furnace and A/C system, and an upgraded 200-amp electrical panel. Conveniently located within walking distance of schools and close to parks, shopping, dining, everyday amenities, and major routes. With flexible living spaces, meaningful updates, an amazing backyard, additional vehicle parking, and no HOA, this home offers the comfort, and versatility buyers are looking for. Schedule your showing today and experience everything this home has to offer.
Property Details
- Interior
- Ceiling Fan(s), Radon Mitigation System, Walk-In Closet(s)
- Cooling
- Central Air
- Heating
- Forced Air, Natural Gas
- Cooling Features
- Central Air
- Bedrooms
- 4
- Bathrooms
- 2.0
- Full Baths
- 2
- Lot Features
- Greenbelt, Landscaped, Sprinklers In Front, Sprinklers In Rear
- Stories
- 1
- Lot Description
- Greenbelt, Landscaped, Sprinklers In Front, Sprinklers In Rear
- Exterior Features
- Private Yard, Water Feature
- Exterior Materials
- Private Yard, Water Feature
- Acres
- 0.0
- Square Feet
- 2016
- Lot Size (sqft)
- 0.22
- Parking Features
- Concrete
- Parking Spaces
- 2
- Parking Type
- Garage
- Parking Garage Spaces
- 2
- Property Type
- Purchase
- Style
- Traditional
- Basement
- 1
- Basement Description
- Finished, Full, Interior Entry
- Basement Finished
- 1
- Year Built
- 1974
- Foundation
- Slab
- Roof
- Composition, Unknown
- Sewer Information
- Public Sewer
- Utility Source
- Public
- Appliances
- Dishwasher, Dryer, Microwave, Oven, Range, Refrigerator, Washer
- Subdivision
- Meadowood
- School District
- Adams-Arapahoe 28J
- Elementary School
- Dartmouth
- Middle School
- Columbia
- High School
- Rangeview
- County
- ARAPAHOE
- Region
- Aurora
Location
Legal
Based on information submitted to the MLS GRID as of 2026-08-26T15:22:48Z UTC. All data is obtained from various sources and may not have been verified by broker or MLS GRID. Supplied Open House information is subject to change without notice. All information should be independently reviewed and verified for accuracy. Properties may or may not be listed by the office/agent presenting the information.
Provided By
Listed by Jason Marcus
Listing Office: eXp Realty, LLC
Legal Notice
This publication is designed to provide information with regard to the subject matter covered. It is displayed with the understanding that the publisher and authors are not engaged in rendering real estate, legal, accounting, tax, or other professional services and that the publisher and authors are not offering such advice in this publication. If real estate, legal, or other expert assistance is required, the services of a competent, professional person should be sought.
The information contained in this publication is subject to change without notice. METROLIST, INC., DBA RECOLORADO MAKES NO WARRANTY OF ANY KIND WITH REGARD TO THIS MATERIAL, INCLUDING, BUT NOT LIMITED TO, THE IMPLIED WARRANTIES OF MERCHANTABILITY AND FITNESS FOR A PARTICULAR PURPOSE. METROLIST, INC., DBA RECOLORADO SHALL NOT BE LIABLE FOR ERRORS CONTAINED HEREIN OR FOR ANY DAMAGES IN CONNECTION WITH THE FURNISHING, PERFORMANCE, OR USE OF THIS MATERIAL.
Buyer Agency Compensation
The listing broker’s offer of compensation is made only to participants of the MLS where the listing is filed.