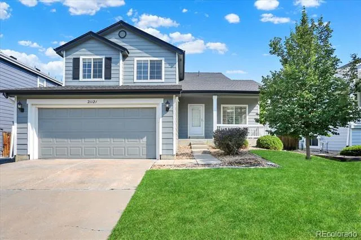
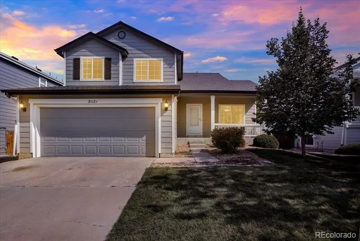
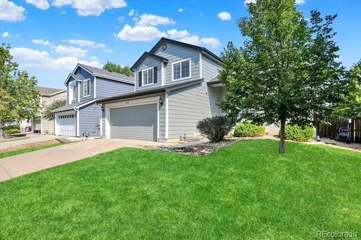
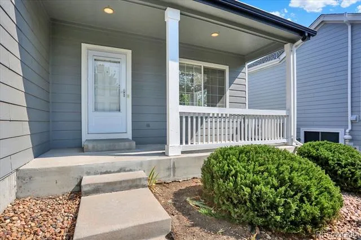
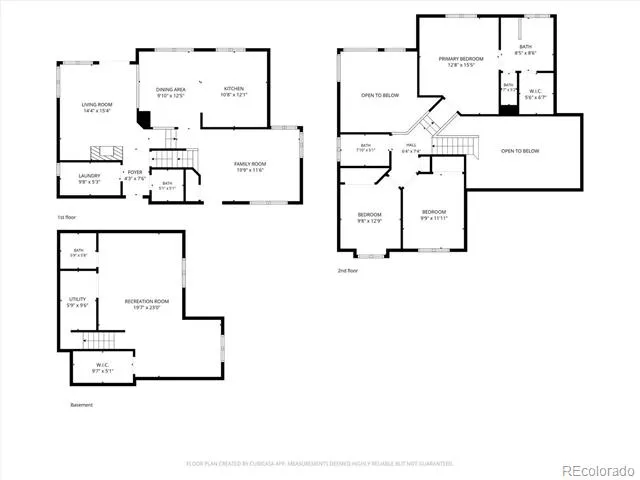
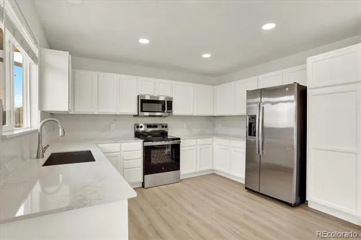
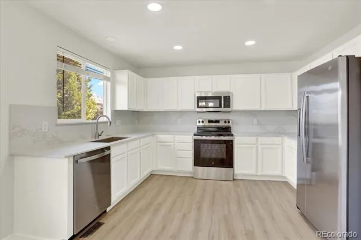
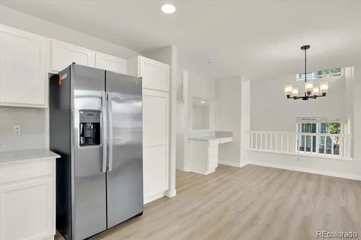
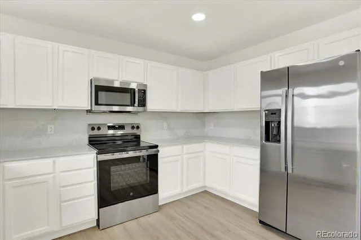
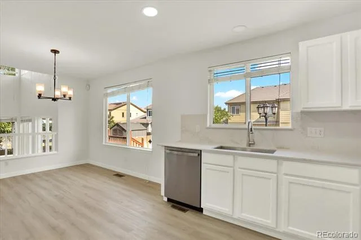
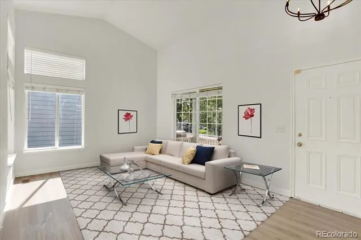
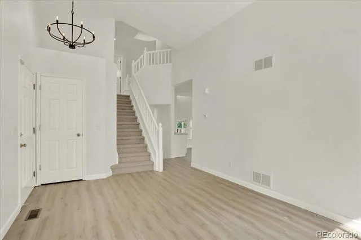
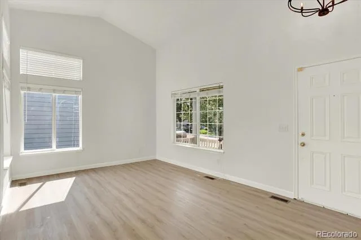
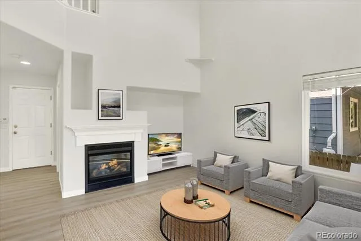
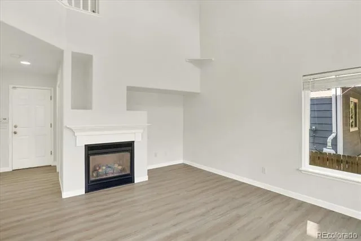
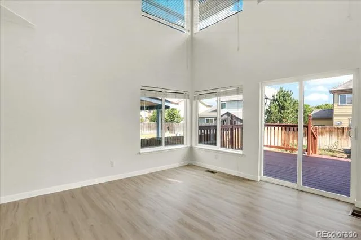
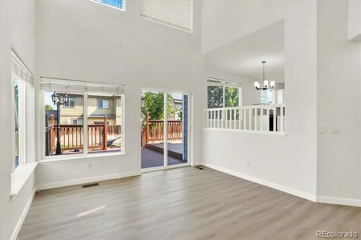
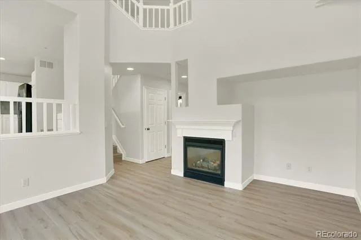
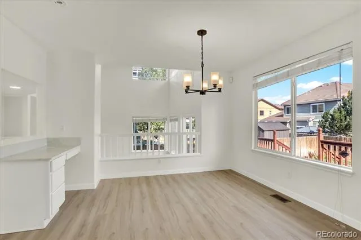
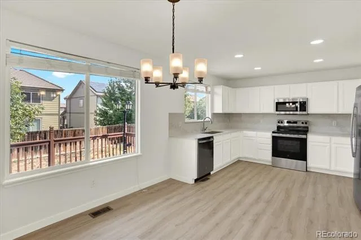
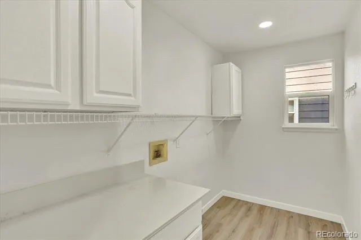
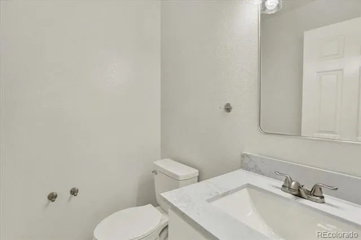
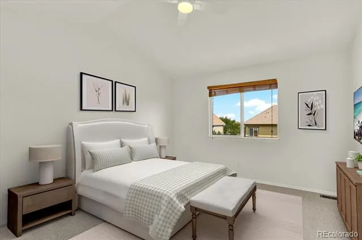
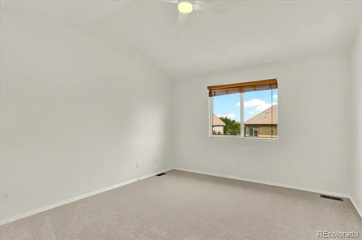
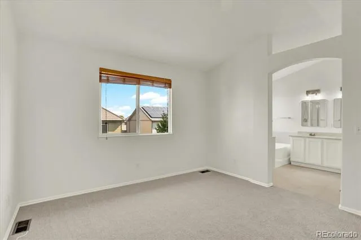
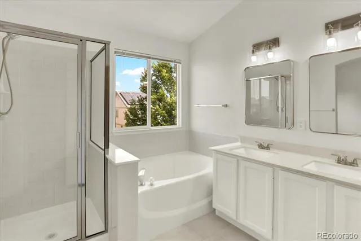
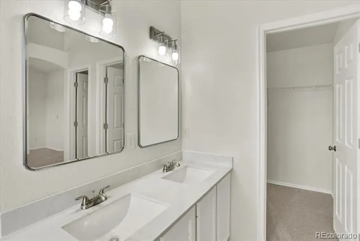
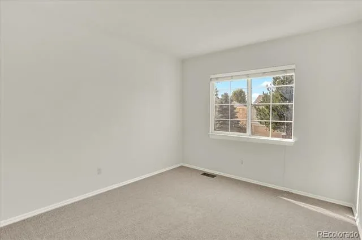
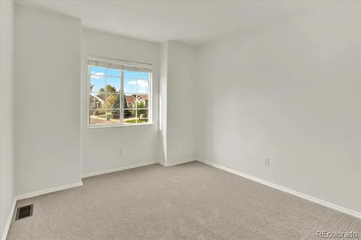
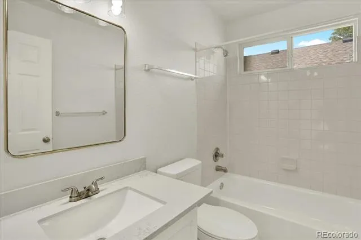
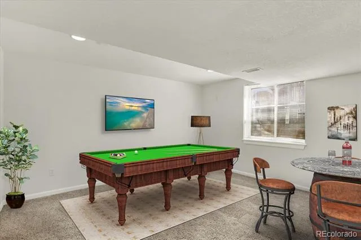
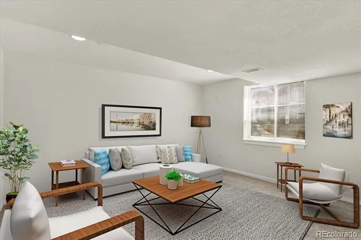
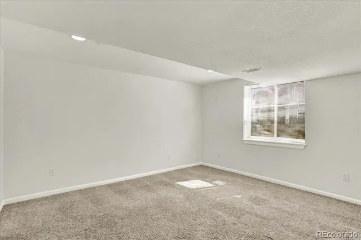
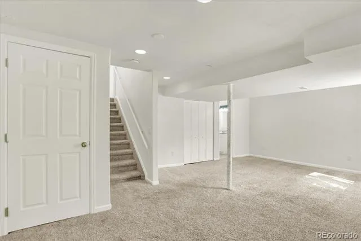
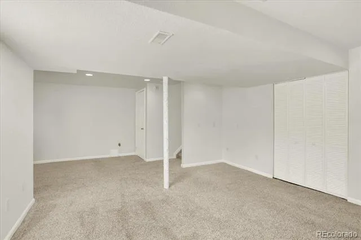
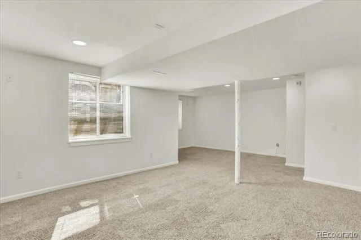
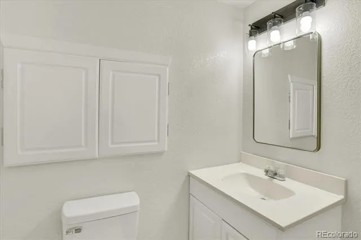
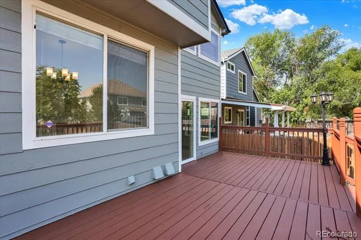
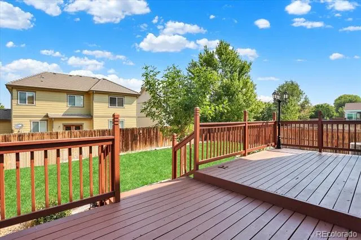
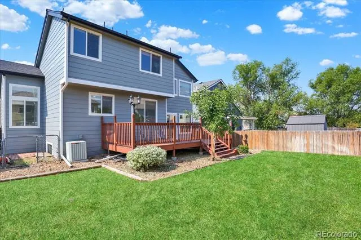
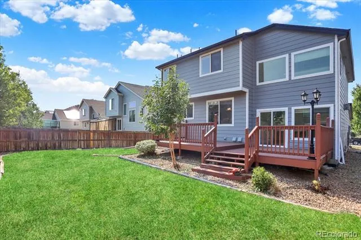
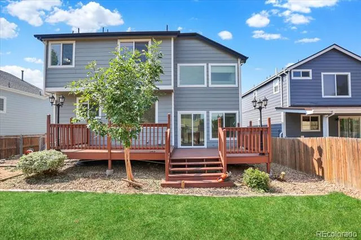
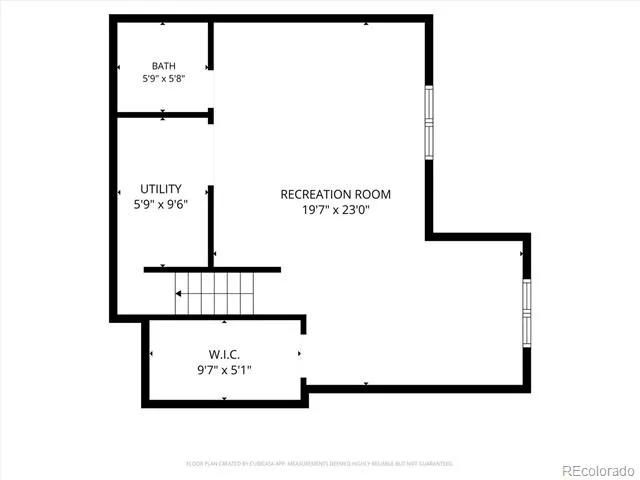
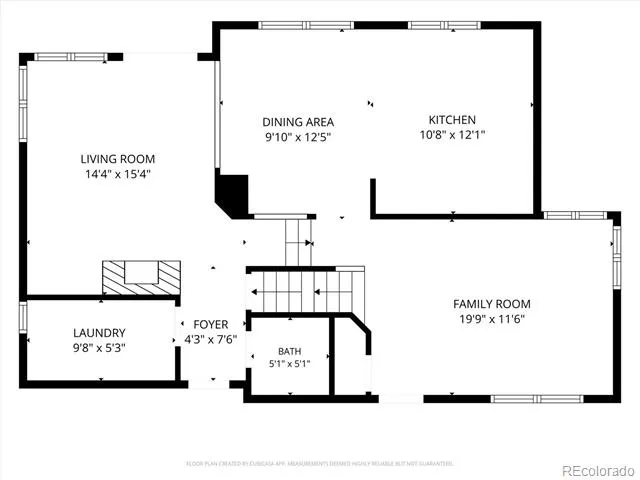
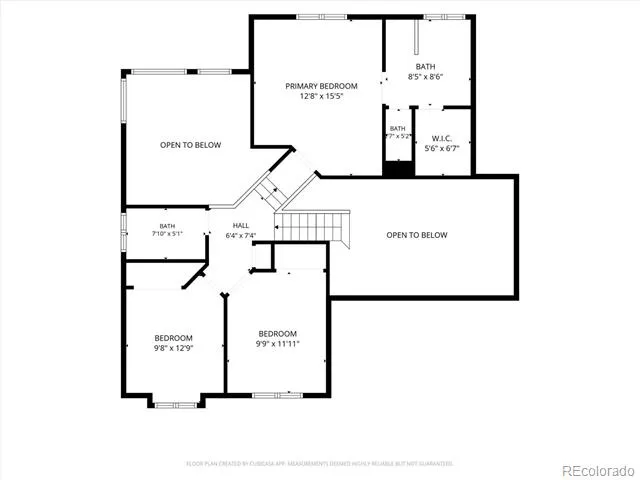
THIS IS THE ONE! Priced reduced to meet the market! Complete remodel just completed. Fresh designer paint, new LVP on main level, and new carpet upstairs. All bathrooms updated with new faucets, mirrors, counter tops, and light fixtures. All hinges and doorknobs were replaced too! Several blinds were replaced. Roof, gutters, and some windows were replaced in March 2024. This beautiful home rests in the desirable Park View Meadows neighborhood. Located within the highly sought-after Cherry Creek School District, this home is designed for comfortable living, with an open layout ideal for everyday living and entertaining. The spacious kitchen showcases all new stainless steel appliances (refrigerator, microwave, dishwasher, stove), an eat-in space and a desk perfect for meal planning or homework. New quartz countertops and a full height solid quartz backsplash add to the kitchen's appeal. You will enjoy having a main level formal living room and a family room with fireplace one half level down from the kitchen. A powder bath and laundry room round out the main level. The washer and dryer are included. The upper level features a large master suite with a 5-piece bathroom. Two large secondary bedrooms and a full hall bath complete the upper level. The 534 sq ft finished basement features a large open area with speaker wires already in the ceiling. There is also a half bath. A large storage closet and the utility room finish off the basement amenities. The deck was just freshly painted and it's ready for your weekend grilling parties. The backyard is fully fenced and there are sprinkler systems in the front and back. Park View Meadows is conveniently located near C-470, parks, trails, shopping, dining, several hospitals, the Buckley Base, and Southlands Mall. Please come take a look. You will be impressed.
Property Details
- Interior
- Breakfast Nook, Built-in Features, Ceiling Fan(s), Eat-in Kitchen, Five Piece Bath, Quartz Counters, Smoke Free, Vaulted Ceiling
- Fireplaces
- 1
- Cooling
- Central Air
- Heating
- Forced Air
- Cooling Features
- Central Air
- Bedrooms
- 3
- Bathrooms
- 3.0
- Full Baths
- 2
- Half Baths
- 2
- Lot Features
- Landscaped, Level, Near Public Transit, Sprinklers In Front, Sprinklers In Rear
- Stories
- 2
- Lot Description
- Landscaped, Level, Near Public Transit, Sprinklers In Front, Sprinklers In Rear
- Exterior Features
- Dog Run
- Exterior Materials
- Dog Run
- Acres
- 0.122
- Square Feet
- 2190
- Lot Size (sqft)
- 5314.0
- Parking Spaces
- 2
- Parking Type
- Garage
- Parking Garage Spaces
- 2
- Property Type
- Purchase
- Basement
- 1
- Basement Description
- Finished
- Basement Finished
- 1
- Year Built
- 1997
- Foundation
- Slab, Structural
- Roof
- Composition
- Sewer Information
- Public Sewer
- Utility Source
- Public
- Utility Features
- Cable Available, Electricity Connected, Natural Gas Connected
- Appliances
- Dishwasher, Disposal, Dryer, Gas Water Heater, Microwave, Oven, Range, Refrigerator, Self Cleaning Oven, Washer
- Subdivision
- Park View Meadows
- School District
- Cherry Creek 5
- Elementary School
- Timberline
- Middle School
- Thunder Ridge
- High School
- Eaglecrest
- County
- ARAPAHOE
- Region
- Aurora
- Taxes Annual
- $4,263
- HOA
- 1
- HOA Fees
- 305
Location
Legal
Based on information submitted to the MLS GRID as of 2026-08-25T22:13:47Z UTC. All data is obtained from various sources and may not have been verified by broker or MLS GRID. Supplied Open House information is subject to change without notice. All information should be independently reviewed and verified for accuracy. Properties may or may not be listed by the office/agent presenting the information.
Provided By
Listed by Kevin Mackessy
Listing Office: Blue Olive Properties
Legal Notice
This publication is designed to provide information with regard to the subject matter covered. It is displayed with the understanding that the publisher and authors are not engaged in rendering real estate, legal, accounting, tax, or other professional services and that the publisher and authors are not offering such advice in this publication. If real estate, legal, or other expert assistance is required, the services of a competent, professional person should be sought.
The information contained in this publication is subject to change without notice. METROLIST, INC., DBA RECOLORADO MAKES NO WARRANTY OF ANY KIND WITH REGARD TO THIS MATERIAL, INCLUDING, BUT NOT LIMITED TO, THE IMPLIED WARRANTIES OF MERCHANTABILITY AND FITNESS FOR A PARTICULAR PURPOSE. METROLIST, INC., DBA RECOLORADO SHALL NOT BE LIABLE FOR ERRORS CONTAINED HEREIN OR FOR ANY DAMAGES IN CONNECTION WITH THE FURNISHING, PERFORMANCE, OR USE OF THIS MATERIAL.
Buyer Agency Compensation
The listing broker’s offer of compensation is made only to participants of the MLS where the listing is filed.