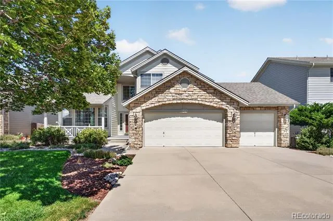
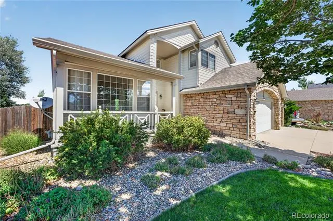
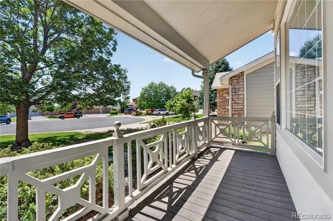
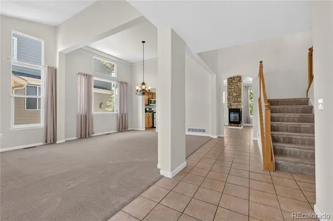
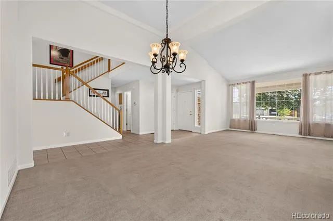
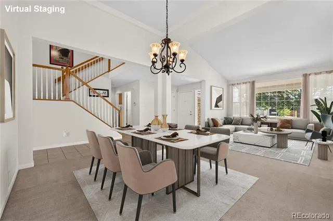
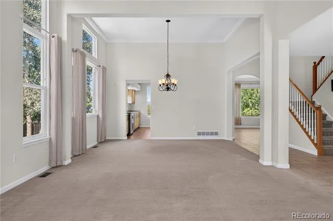
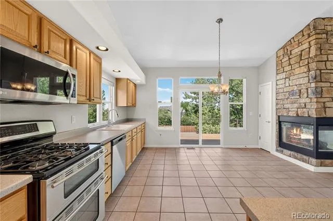
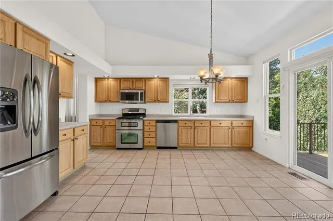
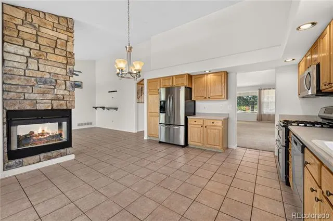
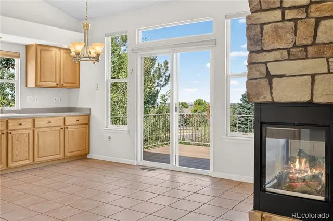
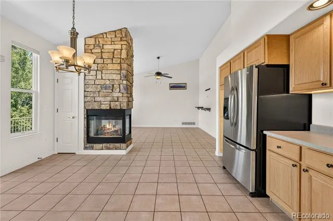
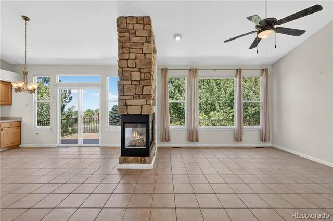
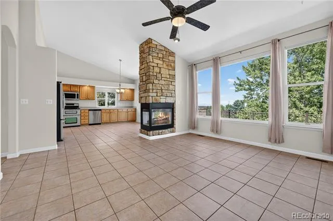
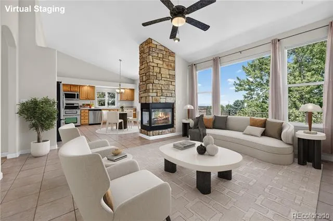
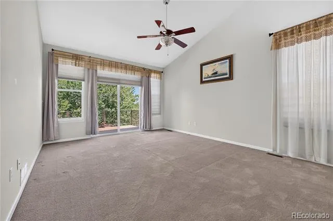
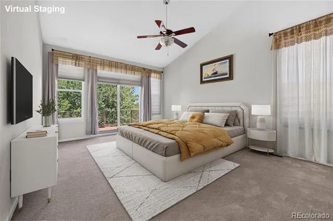
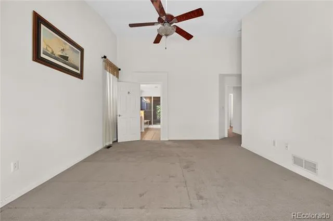
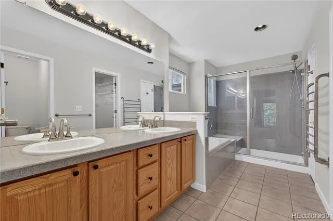
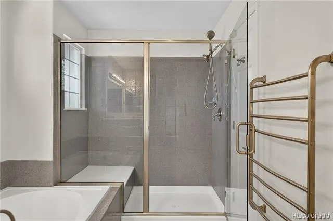
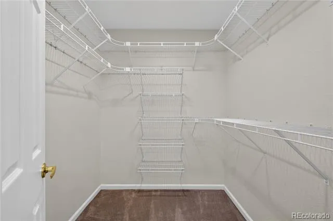
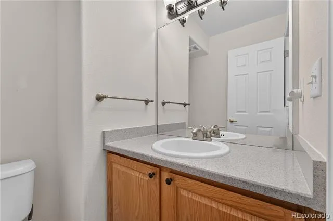
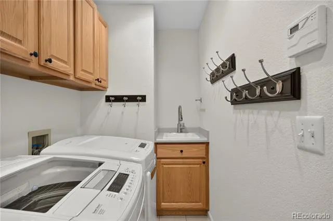
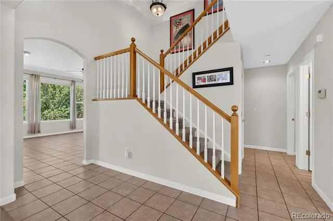
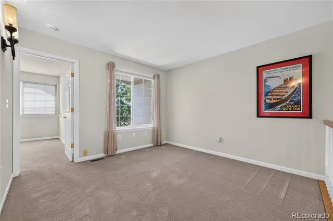
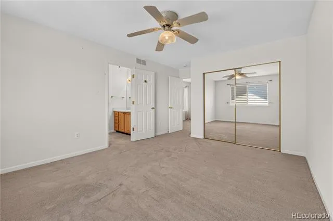
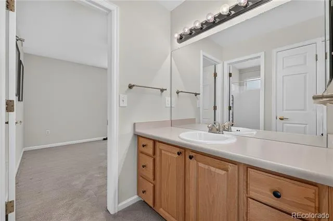
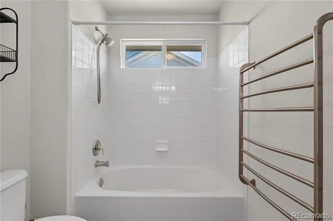
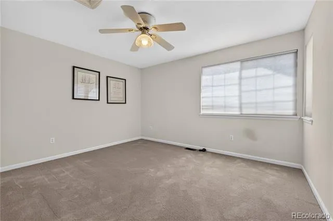
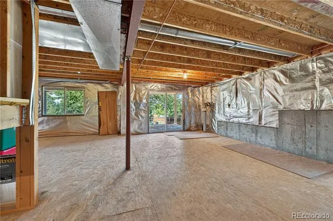
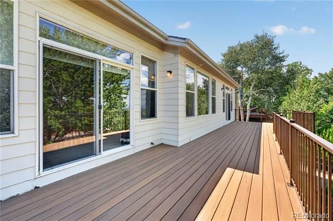
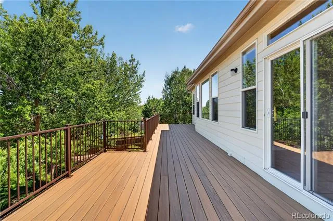
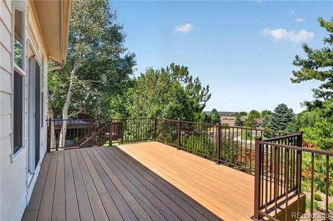
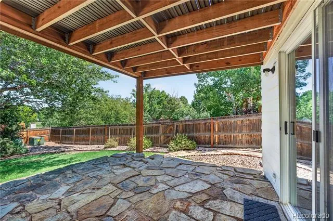
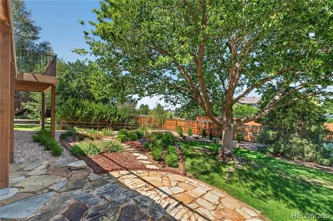
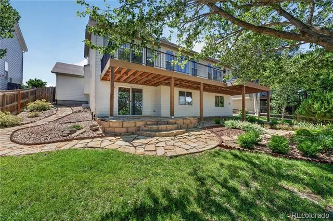
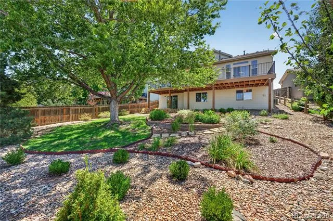
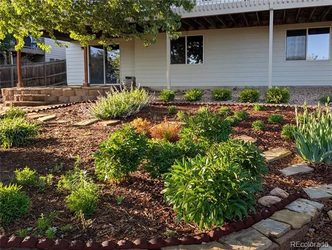
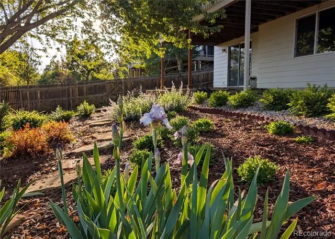
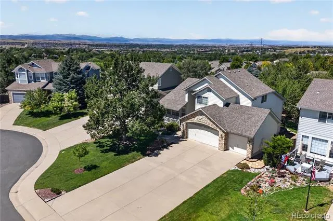
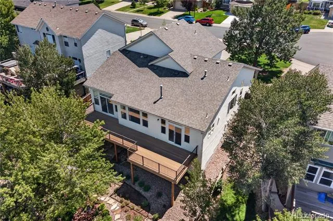
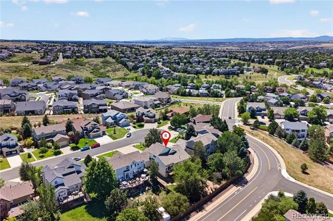
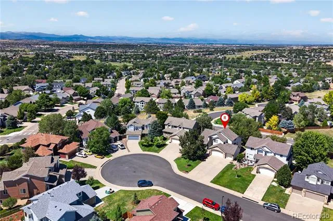
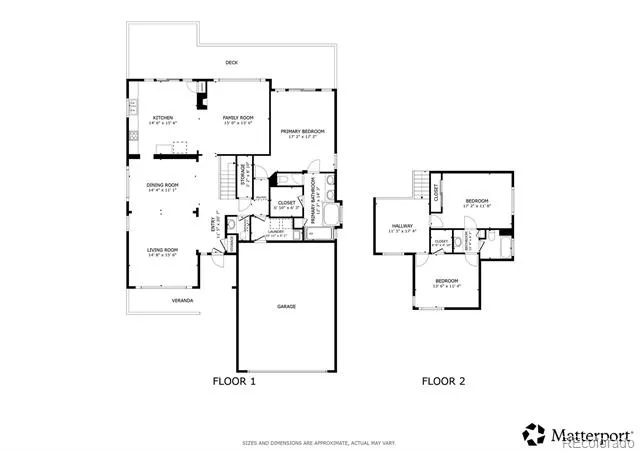
NEW ROOF COMING! Welcome to this appealing home tucked away in a quiet cul-de-sac in The Villages of Parker with MOUNTAIN VIEWS from the NEW back deck and a WALKOUT BASEMENT! Showcasing professional landscaping and a charming covered front porch, this residence combines Parker’s beloved small-town feel with modern comforts. Step inside to a dramatic formal living and dining area featuring vaulted ceilings and massive windows that fill the space with natural light. The floor plan flows effortlessly into the open-concept kitchen and family room, where a dual-sided gas fireplace creates a warm, inviting focal point for both spaces. The kitchen is appointed with stainless steel appliances and offers direct access to the new back deck for effortless indoor-outdoor entertaining. The desirable MAIN-FLOOR PRIMARY SUITE serves as a private retreat, complete with vaulted ceilings, a 5-piece en-suite bathroom, a walk-in closet, and a private door out to the deck. A main-floor half bath and dedicated laundry room add daily convenience. Upstairs, a versatile loft space overlooks the main level below, flanked by two spacious bedrooms that share a full Jack-and-Jill bathroom. Check out the electric towel warmers in the two full bathrooms! Downstairs, the huge unfinished walkout basement offers endless potential for future expansion or extra storage and is plumbed for a future bathroom. The backyard is a private oasis and an entertainer’s delight! Relax on the upper deck or step down to the expansive lower level, surrounded by a lush lawn, vibrant gardens, and mature shade trees. Enjoy a friendly community vibe with mountain views, extensive neighborhood trails, close proximity to local shopping and dining, and easy access to major commuter routes for quick travel into Denver!
Property Details
- Interior
- Ceiling Fan(s), Eat-in Kitchen, Entrance Foyer, Five Piece Bath, High Ceilings, High Speed Internet, Jack & Jill Bath, Laminate
- Fireplaces
- 1
- Cooling
- Central Air
- Heating
- Forced Air, Natural Gas
- Cooling Features
- Central Air
- Bedrooms
- 3
- Bathrooms
- 2.5
- Full Baths
- 2
- Half Baths
- 1
- View
- City,Mountain(s)
- Lot Features
- Cul-De-Sac, Irrigated, Landscaped, Level, Master Planned, Sprinklers In Front, Sprinklers In Rear
- Stories
- 2
- Lot Description
- Cul-De-Sac, Irrigated, Landscaped, Level, Master Planned, Sprinklers In Front, Sprinklers In Rear
- Exterior Features
- Garden, Lighting, Private Yard, Rain Gutters, Smart Irrigation
- Exterior Materials
- Garden, Lighting, Private Yard, Rain Gutters, Smart Irrigation
- Acres
- 0.24
- Square Feet
- 2337
- Lot Size (sqft)
- 10454.0
- Parking Features
- Concrete, Lighted
- Parking Spaces
- 3
- Parking Type
- Garage
- Parking Garage Spaces
- 3
- Property Type
- Purchase
- Style
- Contemporary
- Basement
- 1
- Basement Description
- Bath/Stubbed, Daylight, Full, Sump Pump, Unfinished, Walk-Out Access
- Basement Finished
- 1
- Year Built
- 1996
- Roof
- Shingle
- Sewer Information
- Public Sewer
- Utility Source
- Public
- Utility Features
- Cable Available, Electricity Connected, Internet Access (Wired), Natural Gas Connected, Phone Available
- Appliances
- Dishwasher, Disposal, Double Oven, Dryer, Gas Water Heater, Microwave, Range, Refrigerator, Self Cleaning Oven, Sump Pump, Washe
- Subdivision
- Canterberry Crossing
- School District
- Douglas RE-1
- Elementary School
- Pioneer
- Middle School
- Cimarron
- High School
- Legend
- County
- Douglas
- Region
- Parker
- Taxes Annual
- $4,353
- HOA
- 1
- HOA Fees
- 255
Location
Legal
Based on information submitted to the MLS GRID as of 2026-08-28T22:33:27Z UTC. All data is obtained from various sources and may not have been verified by broker or MLS GRID. Supplied Open House information is subject to change without notice. All information should be independently reviewed and verified for accuracy. Properties may or may not be listed by the office/agent presenting the information.
Provided By
Listed by Brad Dunevitz
Listing Office: Redfin Corporation
Legal Notice
This publication is designed to provide information with regard to the subject matter covered. It is displayed with the understanding that the publisher and authors are not engaged in rendering real estate, legal, accounting, tax, or other professional services and that the publisher and authors are not offering such advice in this publication. If real estate, legal, or other expert assistance is required, the services of a competent, professional person should be sought.
The information contained in this publication is subject to change without notice. METROLIST, INC., DBA RECOLORADO MAKES NO WARRANTY OF ANY KIND WITH REGARD TO THIS MATERIAL, INCLUDING, BUT NOT LIMITED TO, THE IMPLIED WARRANTIES OF MERCHANTABILITY AND FITNESS FOR A PARTICULAR PURPOSE. METROLIST, INC., DBA RECOLORADO SHALL NOT BE LIABLE FOR ERRORS CONTAINED HEREIN OR FOR ANY DAMAGES IN CONNECTION WITH THE FURNISHING, PERFORMANCE, OR USE OF THIS MATERIAL.
Buyer Agency Compensation
The listing broker’s offer of compensation is made only to participants of the MLS where the listing is filed.