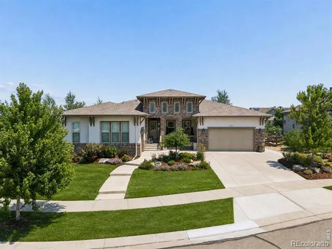
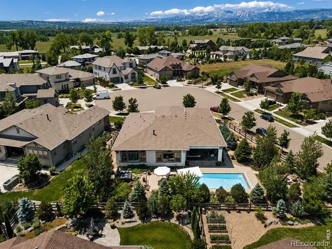
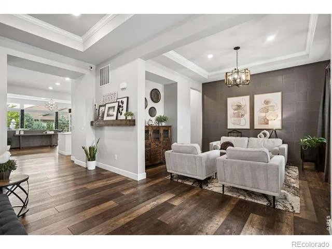
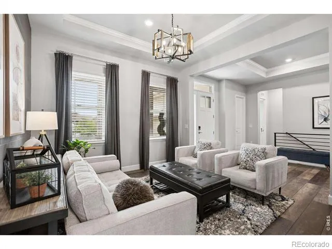
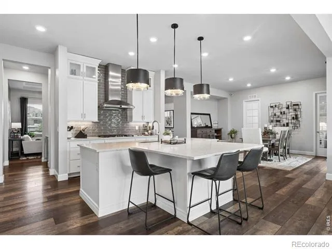
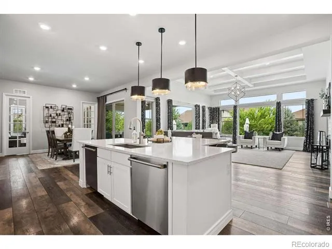
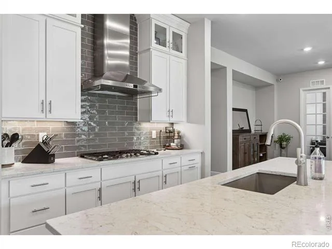
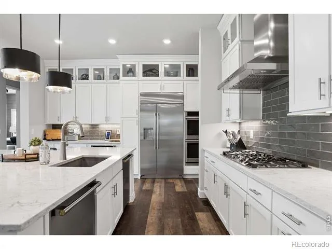
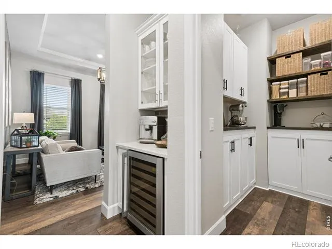
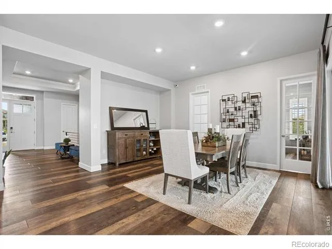
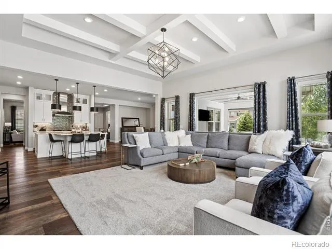
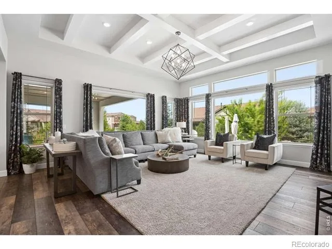
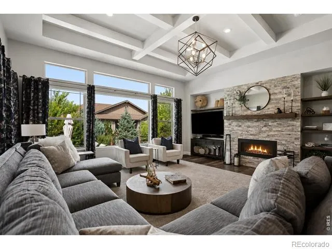
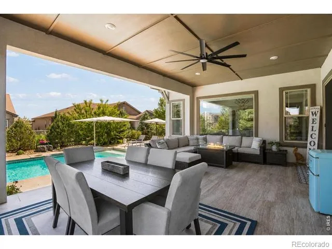
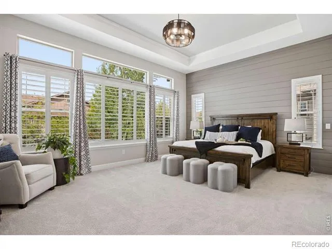
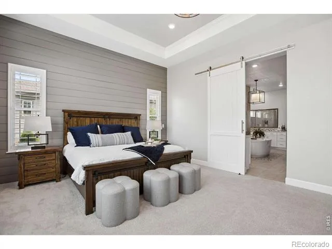
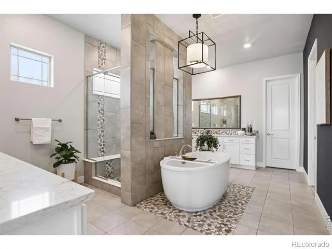
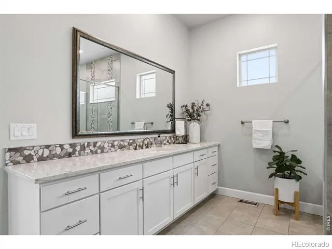
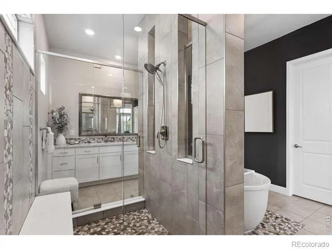
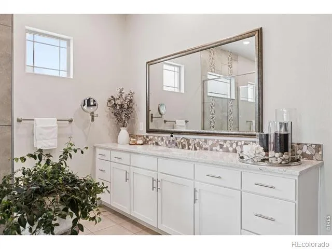
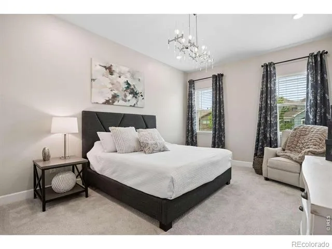
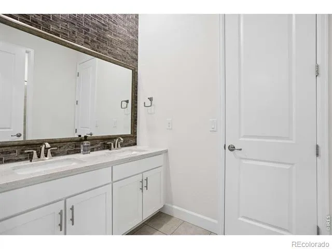
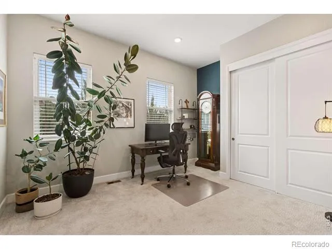
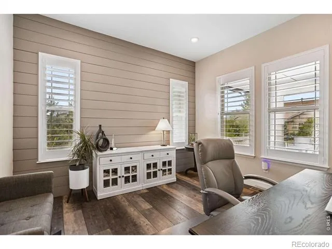
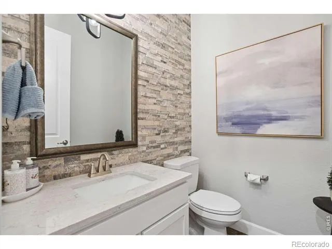
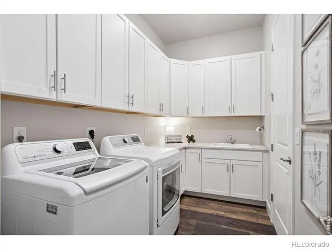
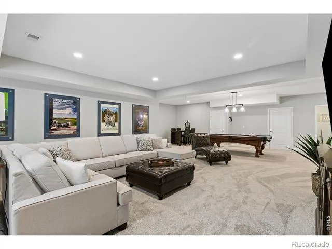
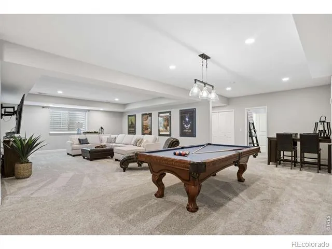
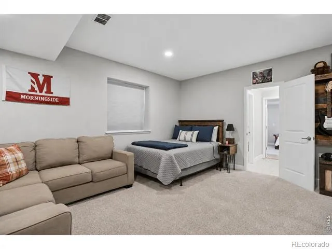
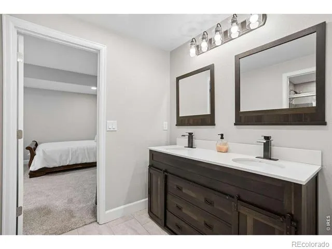
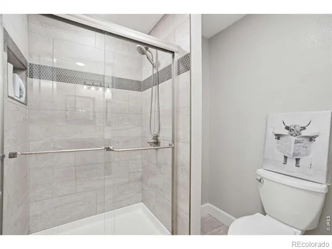
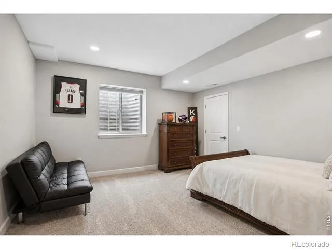
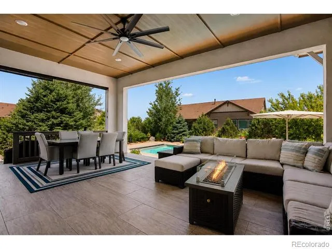
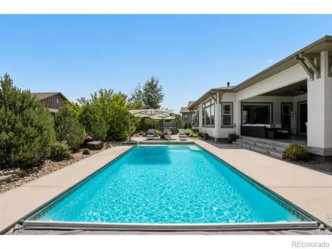
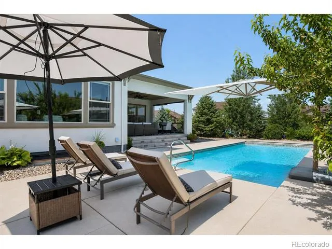
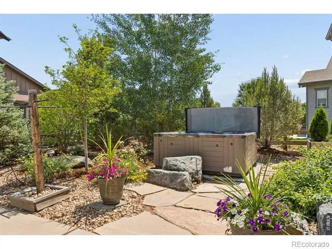
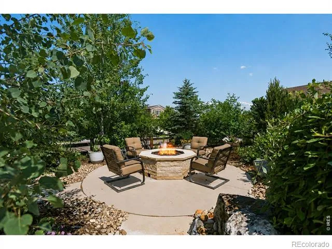
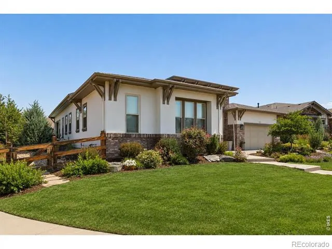
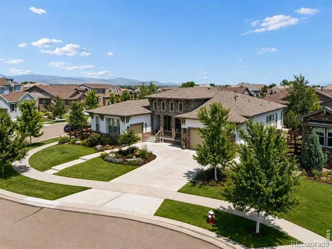
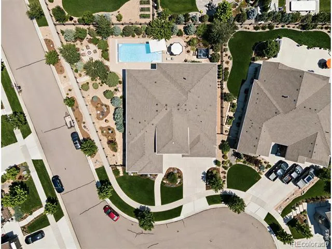
Tucked away on a quiet cul-de-sac in coveted Somerset Meadows, The Somerset Manor is a masterclass in timeless luxury, where exceptional craftsmanship and thoughtful design create a home equally suited for grand entertaining and effortless everyday living. Completed in 2020, the residence showcases uncompromising quality, including soaring 12-foot ceilings, custom finishes, and beautifully curated spaces that feel elegant yet inviting. A welcoming front porch opens to a living room, which leads to the expansive, open-concept family room, dining area, and chef's kitchen that form the heart of the home. Custom built-ins frame the gas fireplace, while the kitchen features a gas range, dual ovens, two dishwashers, a beverage refrigerator, an oversized island with bar seating, and an extraordinary custom pantry. A thoughtfully designed mudroom provides seamless organization, and the laundry room offers direct access to the luxurious main-level primary suite. This private retreat features shiplap accents, plantation shutters, a statement barn door, an oversized walk-in closet, and a spa-inspired five-piece bath with a soaking tub. The main level also offers a bright executive office with custom shiplap and two spacious secondary bedrooms connected by a shared full bath. The finished lower level expands the home's versatility with an expansive recreation room, dedicated fitness room, abundant storage, and two additional bedrooms with walk-in closets and a shared three-quarter bath. Outside, a resort-inspired backyard awaits, featuring a covered tile patio and a mounted television overlooking the sparkling pool and hot tub. A gas fire pit, professional landscaping, and a peaceful reflection garden complete this private oasis. With five bedrooms, a three-car garage, refined architectural details, and an exceptional location, this extraordinary residence delivers luxury without compromise.
Property Details
- Interior
- Eat-in Kitchen, Five Piece Bath, Jack & Jill Bath, Kitchen Island, Open Floorplan, Pantry, Vaulted Ceiling(s), Walk-In Closet(s)
- Cooling
- Central Air
- Heating
- Forced Air
- Cooling Features
- Central Air
- Bedrooms
- 5
- Bathrooms
- 3.75
- Full Baths
- 2
- Half Baths
- 2
- 3/4 Baths
- 1
- Lot Features
- Cul-De-Sac, Level, Sprinklers In Front
- Stories
- 1
- Lot Description
- Cul-De-Sac, Level, Sprinklers In Front
- Pool
- 1
- Pool Description
- Private
- Pool Features
- Private
- Exterior Features
- Spa/Hot Tub
- Exterior Materials
- Spa/Hot Tub
- Acres
- 0.37
- Square Feet
- 4973
- Parking Features
- Oversized
- Parking Spaces
- 3
- Parking Type
- Garage
- Parking Garage Spaces
- 3
- Property Type
- Purchase
- Style
- Contemporary
- Basement
- 1
- Basement Description
- Full, Sump Pump
- Year Built
- 2020
- Roof
- Composition
- Sewer Information
- Public Sewer
- Utility Source
- Public
- Utility Features
- Electricity Available, Natural Gas Available
- Appliances
- Bar Fridge, Dishwasher, Disposal, Double Oven, Microwave, Oven, Refrigerator
- Subdivision
- Somerset Meadows
- School District
- St. Vrain Valley RE-1J
- Elementary School
- Blue Mountain
- Middle School
- Altona
- High School
- Silver Creek
- County
- BOULDER
- Region
- Longmont
- Zoning
- R-SF
- Taxes Annual
- $10,550
- HOA
- 1
- HOA Fees
- 154
Location
Legal
Based on information submitted to the MLS GRID as of 2026-08-29T21:12:14Z UTC. All data is obtained from various sources and may not have been verified by broker or MLS GRID. Supplied Open House information is subject to change without notice. All information should be independently reviewed and verified for accuracy. Properties may or may not be listed by the office/agent presenting the information.
Provided By
Listed by The Bernardi Group
Listing Office: Coldwell Banker Realty-Boulder
Legal Notice
This publication is designed to provide information with regard to the subject matter covered. It is displayed with the understanding that the publisher and authors are not engaged in rendering real estate, legal, accounting, tax, or other professional services and that the publisher and authors are not offering such advice in this publication. If real estate, legal, or other expert assistance is required, the services of a competent, professional person should be sought.
The information contained in this publication is subject to change without notice. METROLIST, INC., DBA RECOLORADO MAKES NO WARRANTY OF ANY KIND WITH REGARD TO THIS MATERIAL, INCLUDING, BUT NOT LIMITED TO, THE IMPLIED WARRANTIES OF MERCHANTABILITY AND FITNESS FOR A PARTICULAR PURPOSE. METROLIST, INC., DBA RECOLORADO SHALL NOT BE LIABLE FOR ERRORS CONTAINED HEREIN OR FOR ANY DAMAGES IN CONNECTION WITH THE FURNISHING, PERFORMANCE, OR USE OF THIS MATERIAL.
Buyer Agency Compensation
The listing broker’s offer of compensation is made only to participants of the MLS where the listing is filed.