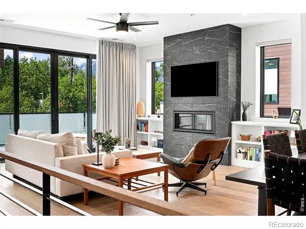
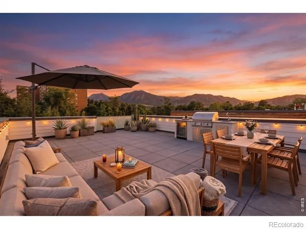
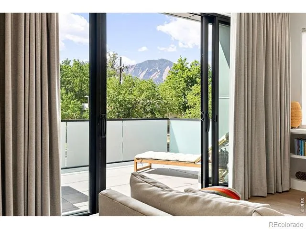
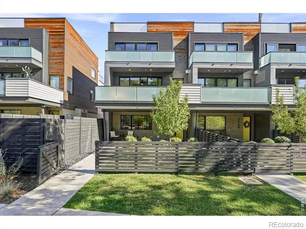
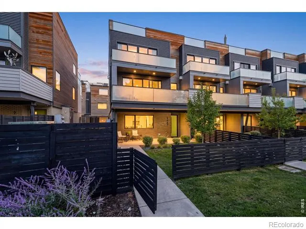
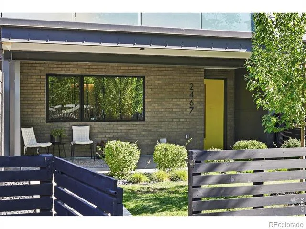
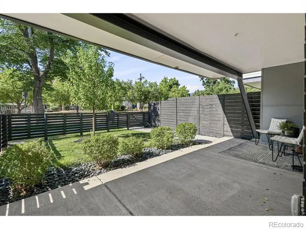
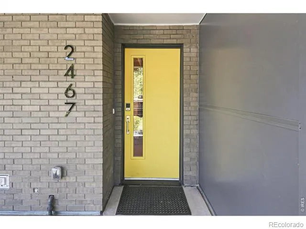
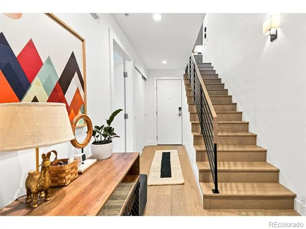
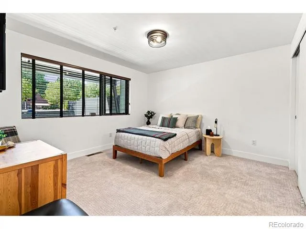
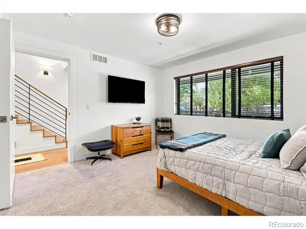
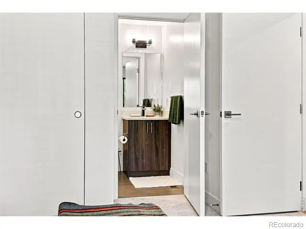
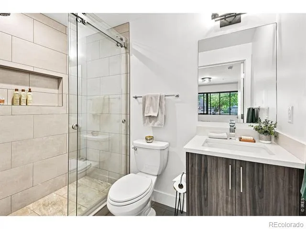
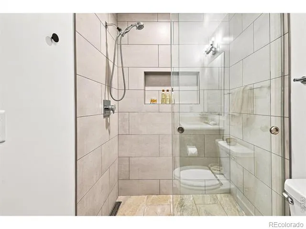
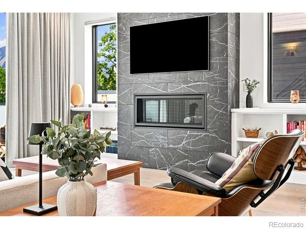
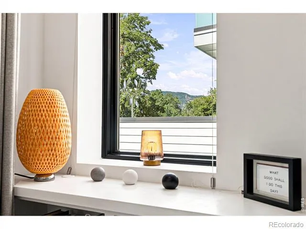
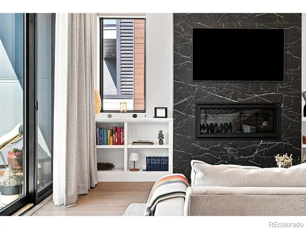
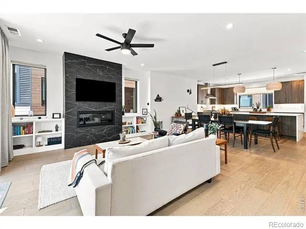
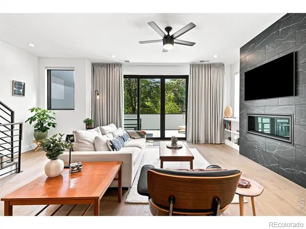
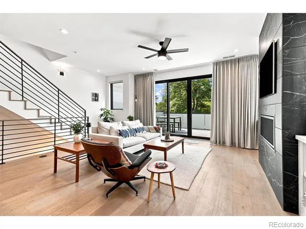
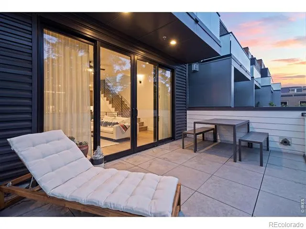
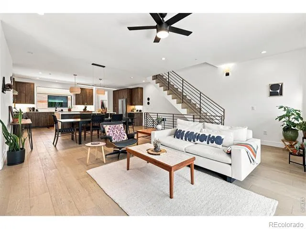
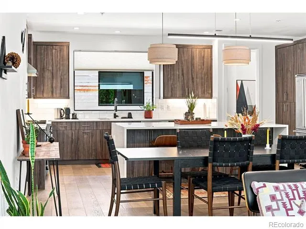
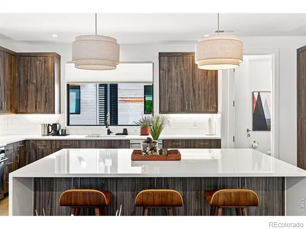
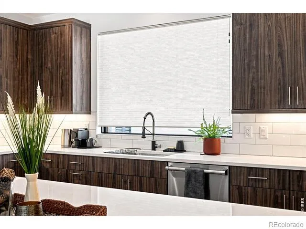
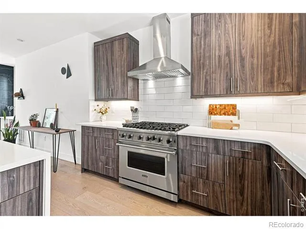
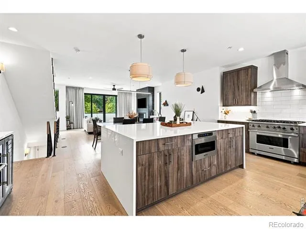
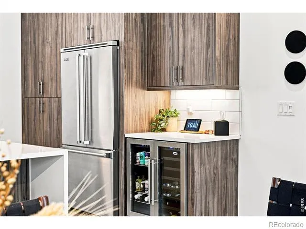
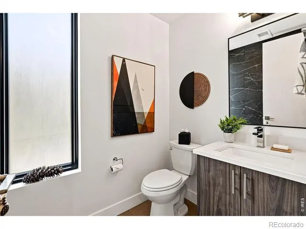
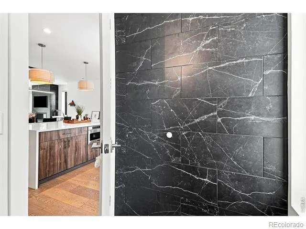
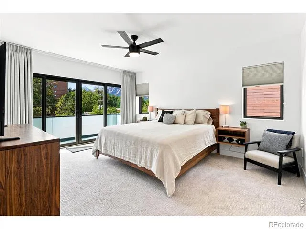
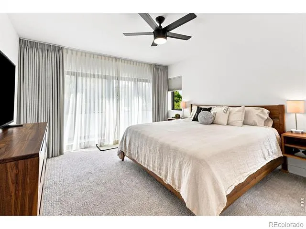
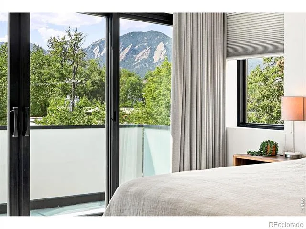
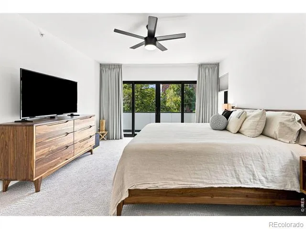
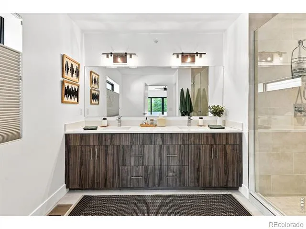
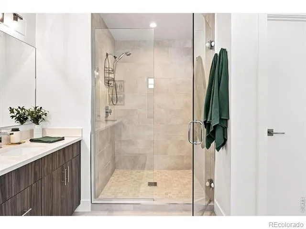
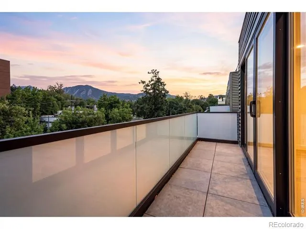
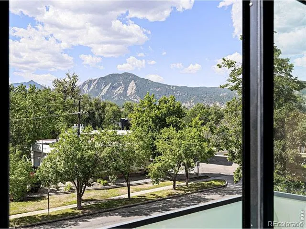
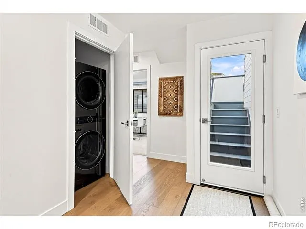
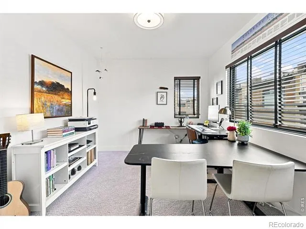
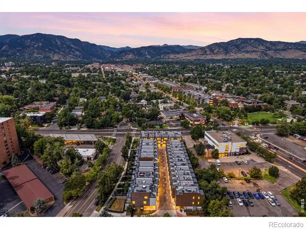
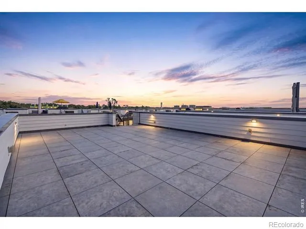
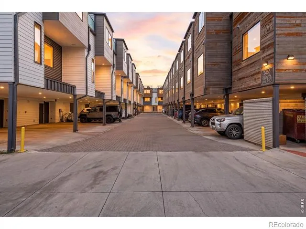
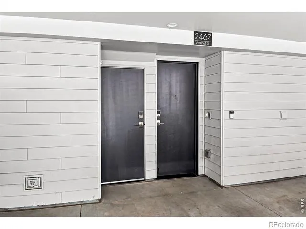
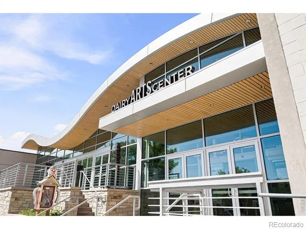
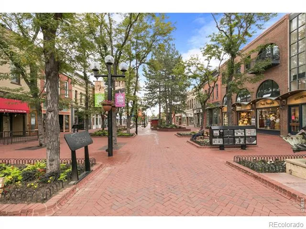
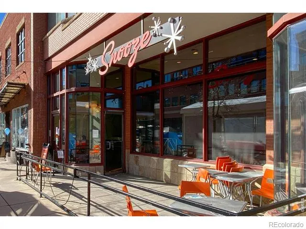
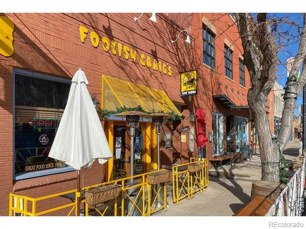
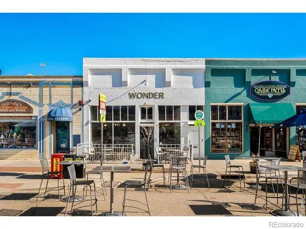
This gorgeous Walnut Crossing end-unit is ideally situated along the quieter Walnut Street side of the community. Featuring the largest floor plan in the development and an exceptional collection of custom upgrades, this home combines a peaceful setting with an unbeatable downtown Boulder location, just one block from Pearl Street and moments from CU Boulder, fitness studios, acclaimed restaurants, shopping, Sundance Film Festival venues, and The Dairy Arts Center. Walnut Crossing is also one of the few centrally located Boulder communities that allows short-term rentals. Easy, low-maintenance living makes it an exceptional primary residence, sophisticated second home, or investment property. Completed in 2022, the light-filled open floor plan features floor-to-ceiling windows, hardwood floors, sleek gas fireplace & private outdoor living on every level. Beyond the premium builder finishes, the current owners invested in extensive custom upgrades, including designer window treatments from The Shade Store, custom built-in bookcases, an upgraded fireplace surround & kitchen backsplash & a beautifully remodeled first-floor bathroom featuring designer tile, a custom shower niche & a frameless glass shower enclosure. A custom-built lower-level storage room with hatch and ramp access provides exceptional functionality rarely found in townhome living. The chef's kitchen features Viking appliances, custom cabinetry, and a dual-zone wine & beverage refrigerator designed for effortless entertaining. Upstairs, the spacious primary suite offers a spa-inspired bathroom with refined finishes & a luxurious feel. The expansive rooftop deck showcases sweeping Flatiron and downtown Boulder views and is already plumbed with gas & water, creating the perfect setting for a future outdoor kitchen or fire feature. Additional highlights include two covered parking spaces with EV charging, dedicated private storage, an ADT security system with cameras & upgraded electronic keypad locks.
Property Details
- Interior
- Eat-in Kitchen, Open Floorplan, Walk-In Closet(s)
- Cooling
- Central Air
- Heating
- Forced Air
- Cooling Features
- Central Air
- Bedrooms
- 3
- Bathrooms
- 3.0
- Full Baths
- 1
- Half Baths
- 1
- 3/4 Baths
- 2
- View
- Mountain(s)
- Stories
- Three Or More
- Exterior Features
- Balcony
- Exterior Materials
- Balcony
- Acres
- 1.26
- Square Feet
- 2139
- Parking Spaces
- 2
- Parking Type
- Carport
- Parking Carport Spaces
- 2
- Property Type
- Purchase
- Style
- Contemporary
- Basement
- 1
- Basement Description
- Crawl Space
- Year Built
- 2021
- Roof
- Other
- Sewer Information
- Public Sewer
- Utility Source
- Public
- Utility Features
- Cable Available, Electricity Available, Internet Access (Wired), Natural Gas Available
- Appliances
- Dishwasher, Disposal, Dryer, Microwave, Oven, Refrigerator, Washer
- Subdivision
- Walnut Crossing Condos
- School District
- Boulder Valley RE 2
- Elementary School
- Whittier E-8
- Middle School
- Casey
- High School
- Boulder
- County
- BOULDER
- Region
- Boulder
- Zoning
- BR-1
- Taxes Annual
- $10,549
- HOA
- 1
- HOA Fees
- 520.12
Location
Legal
Based on information submitted to the MLS GRID as of 2026-08-29T22:05:58Z UTC. All data is obtained from various sources and may not have been verified by broker or MLS GRID. Supplied Open House information is subject to change without notice. All information should be independently reviewed and verified for accuracy. Properties may or may not be listed by the office/agent presenting the information.
Provided By
Listed by Paula Doyle
Listing Office: The Agency - Boulder
Legal Notice
This publication is designed to provide information with regard to the subject matter covered. It is displayed with the understanding that the publisher and authors are not engaged in rendering real estate, legal, accounting, tax, or other professional services and that the publisher and authors are not offering such advice in this publication. If real estate, legal, or other expert assistance is required, the services of a competent, professional person should be sought.
The information contained in this publication is subject to change without notice. METROLIST, INC., DBA RECOLORADO MAKES NO WARRANTY OF ANY KIND WITH REGARD TO THIS MATERIAL, INCLUDING, BUT NOT LIMITED TO, THE IMPLIED WARRANTIES OF MERCHANTABILITY AND FITNESS FOR A PARTICULAR PURPOSE. METROLIST, INC., DBA RECOLORADO SHALL NOT BE LIABLE FOR ERRORS CONTAINED HEREIN OR FOR ANY DAMAGES IN CONNECTION WITH THE FURNISHING, PERFORMANCE, OR USE OF THIS MATERIAL.
Buyer Agency Compensation
The listing broker’s offer of compensation is made only to participants of the MLS where the listing is filed.