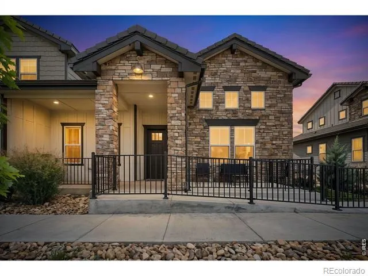
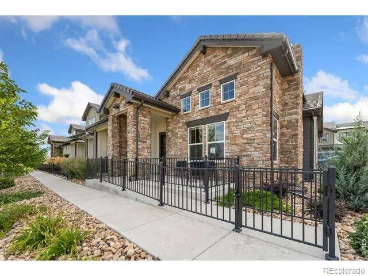
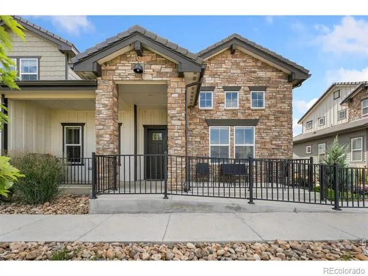
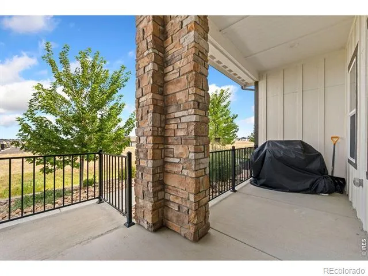
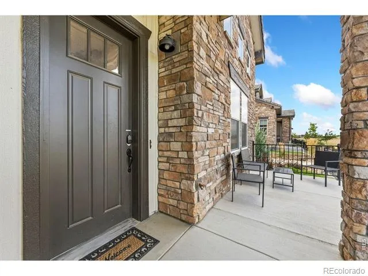
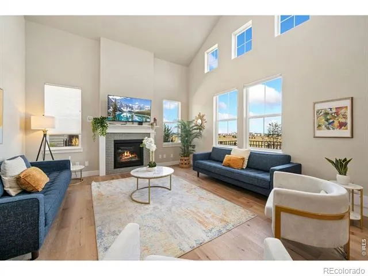
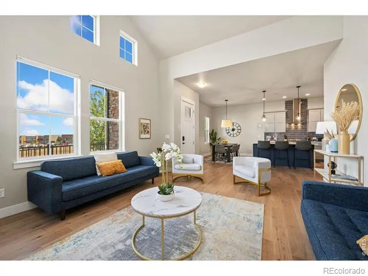
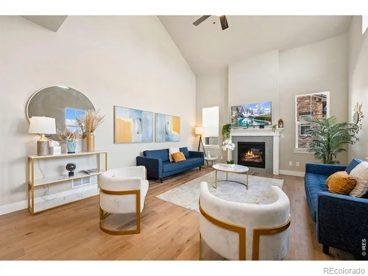
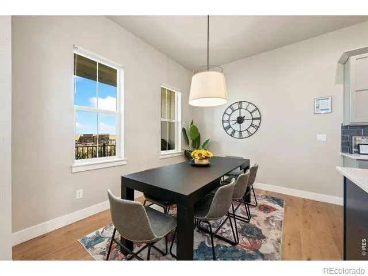
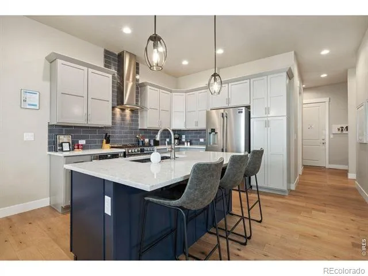
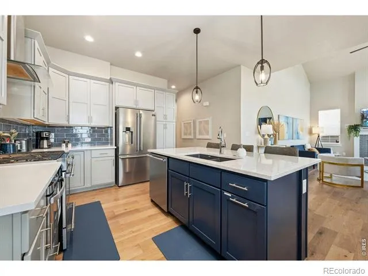
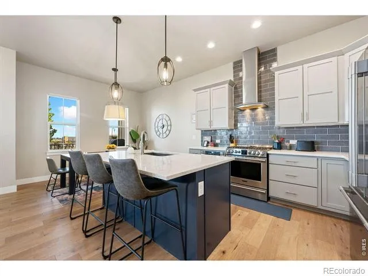
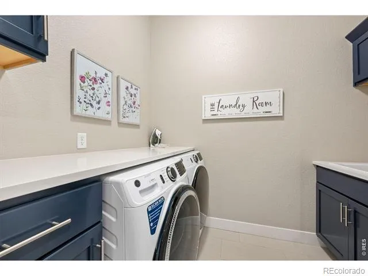
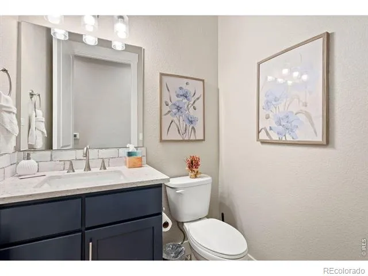
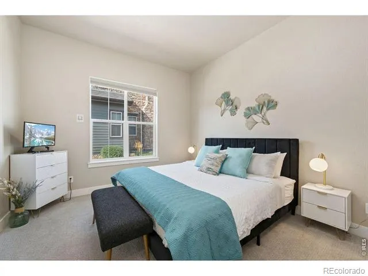
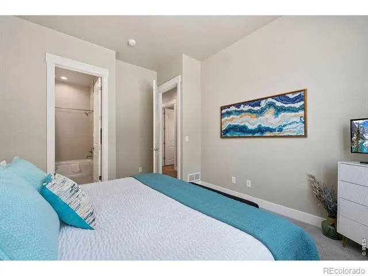
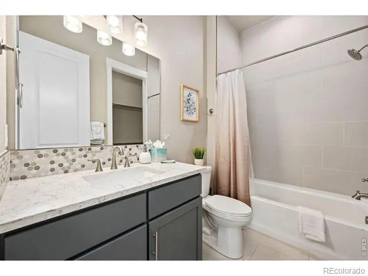
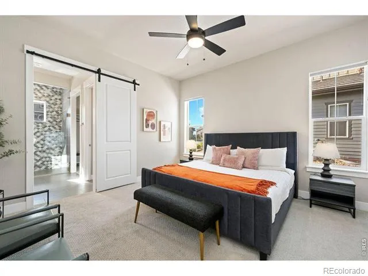
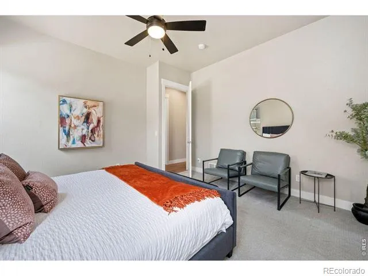
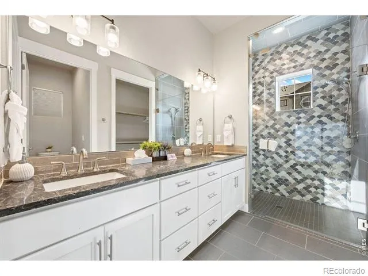
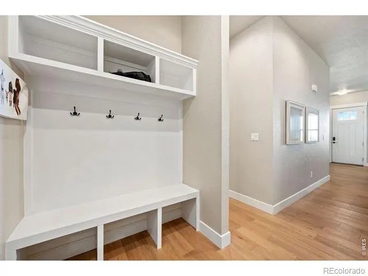
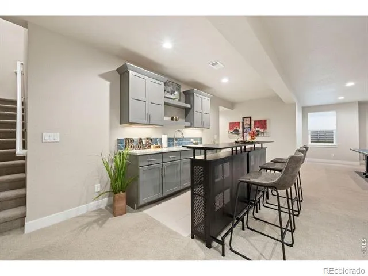
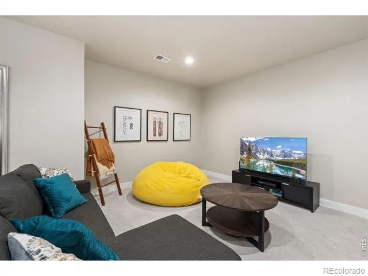
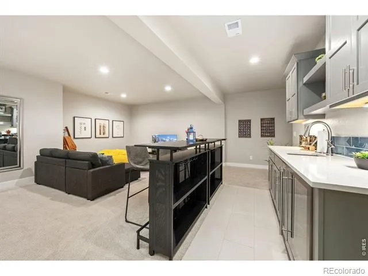
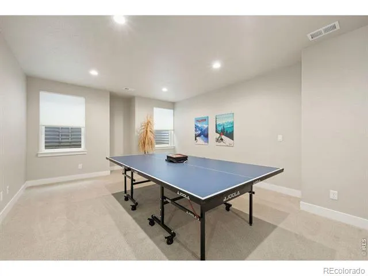
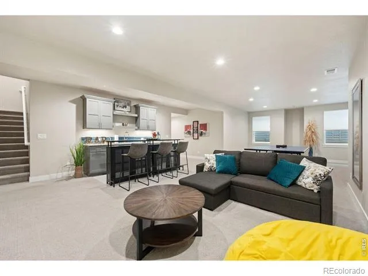
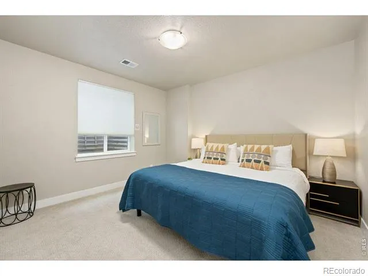
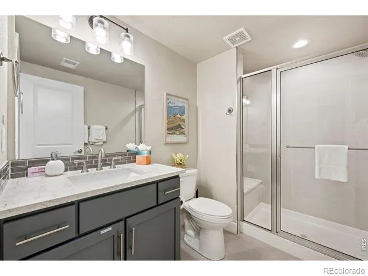
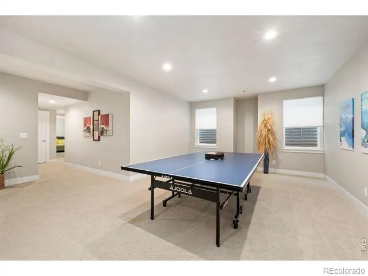
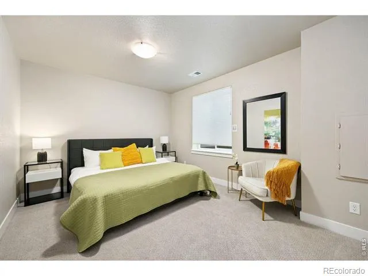
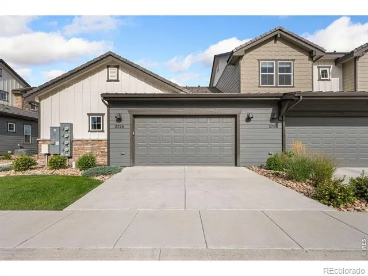
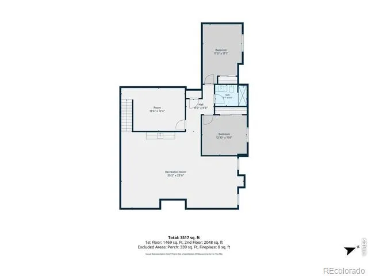
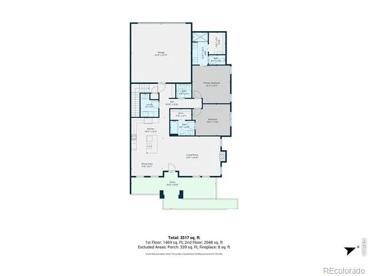
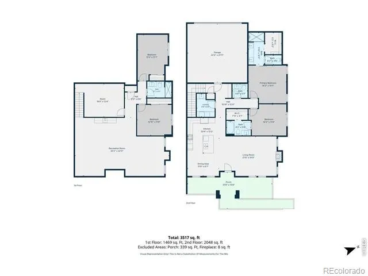
Discover refined, low-maintenance living in the sought-after Duxbury floor plan at Heron Lakes Townhomes at TPC Colorado. Designed for luxury and everyday functionality, the open-concept main level brings the kitchen, dining area, and living room together in one bright, connected space. Engineered hardwood flooring flows throughout the kitchen and living areas, while vaulted ceilings add volume and architectural appeal to the living room. Granite countertops provide a polished, cohesive finish throughout the kitchen and bathrooms. The main-level primary suite offers a peaceful retreat with a spacious walk-in closet and a well-appointed bath featuring dual vanities and a zero-entry shower. A second main-level bedroom offers its own connected full bath, which leads directly to a walk-in closet-an ideal arrangement for guests or multigenerational living. The finished basement expands the home's entertaining and relaxation space with a full bar featuring storage cabinetry, a sink, and beverage cooler, while approximately 400 unfinished square feet provides valuable additional storage. Other highlights include an oversized two-car garage and a fenced front porch. Enjoy the ease of a lock-and-leave lifestyle without sacrificing the space and comfort of a single-family home. Homeowners enjoy access to the community's resort-style pool, fitness center, and clubhouse, along with miles of trails and spectacular Front Range scenery near Lone Tree Reservoir. TPC Colorado's renowned golf course completes this exceptional setting, with golf privileges available through a separate membership.
Property Details
- Interior
- Eat-in Kitchen, Kitchen Island, Open Floorplan, Radon Mitigation System, Vaulted Ceiling(s), Walk-In Closet(s), Wet Bar
- Cooling
- Central Air
- Heating
- Forced Air
- Cooling Features
- Central Air
- Bedrooms
- 3
- Bathrooms
- 3.0
- Full Baths
- 1
- Half Baths
- 1
- 3/4 Baths
- 2
- Lot Features
- Level
- Stories
- 1
- Lot Description
- Level
- Square Feet
- 2726
- Parking Spaces
- 2
- Parking Type
- Garage
- Parking Garage Spaces
- 2
- Property Type
- Purchase
- Style
- Contemporary
- Basement
- 1
- Basement Description
- Daylight, Full
- Year Built
- 2022
- Roof
- Concrete
- Sewer Information
- Public Sewer
- Utility Source
- Public
- Utility Features
- Cable Available, Electricity Available, Internet Access (Wired)
- Appliances
- Bar Fridge, Dishwasher, Disposal, Dryer, Microwave, Oven, Refrigerator, Washer
- Subdivision
- Heron Lakes 15th Fil
- School District
- Thompson R2-J
- Elementary School
- Carrie Martin
- Middle School
- Walt Clark
- High School
- Berthoud
- County
- LARIMER
- Region
- Berthoud
- Zoning
- RES
- Taxes Annual
- $7,435
- HOA
- 1
- HOA Fees
- 445
Location
Legal
Based on information submitted to the MLS GRID as of 2026-08-26T03:05:17Z UTC. All data is obtained from various sources and may not have been verified by broker or MLS GRID. Supplied Open House information is subject to change without notice. All information should be independently reviewed and verified for accuracy. Properties may or may not be listed by the office/agent presenting the information.
Provided By
Listed by Brady Marinangeli
Listing Office: LIV Sotheby's Intl Realty D
Legal Notice
This publication is designed to provide information with regard to the subject matter covered. It is displayed with the understanding that the publisher and authors are not engaged in rendering real estate, legal, accounting, tax, or other professional services and that the publisher and authors are not offering such advice in this publication. If real estate, legal, or other expert assistance is required, the services of a competent, professional person should be sought.
The information contained in this publication is subject to change without notice. METROLIST, INC., DBA RECOLORADO MAKES NO WARRANTY OF ANY KIND WITH REGARD TO THIS MATERIAL, INCLUDING, BUT NOT LIMITED TO, THE IMPLIED WARRANTIES OF MERCHANTABILITY AND FITNESS FOR A PARTICULAR PURPOSE. METROLIST, INC., DBA RECOLORADO SHALL NOT BE LIABLE FOR ERRORS CONTAINED HEREIN OR FOR ANY DAMAGES IN CONNECTION WITH THE FURNISHING, PERFORMANCE, OR USE OF THIS MATERIAL.
Buyer Agency Compensation
The listing broker’s offer of compensation is made only to participants of the MLS where the listing is filed.