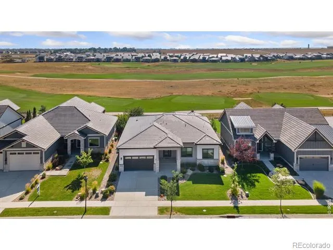
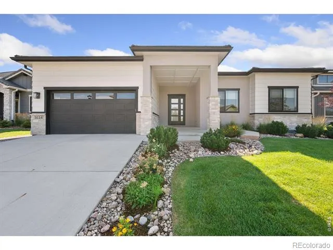
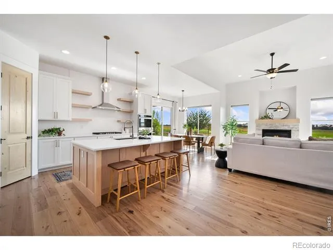
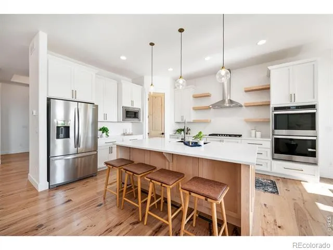
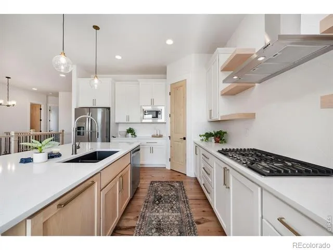
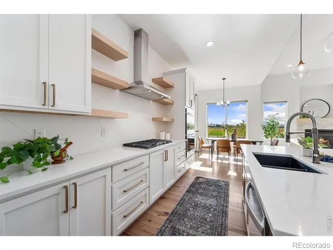
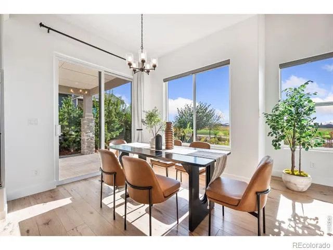
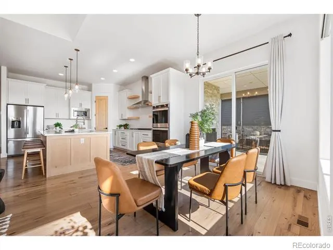
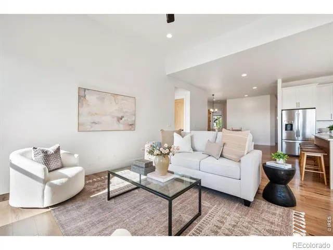
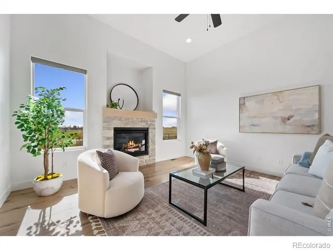
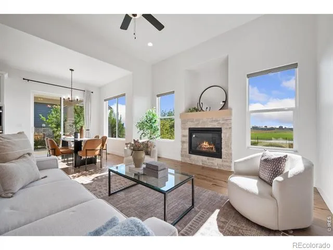
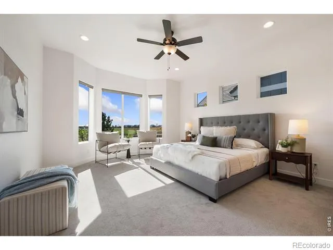
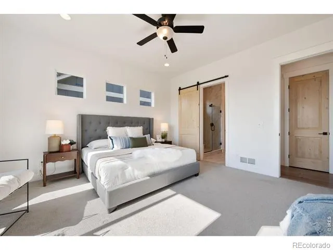
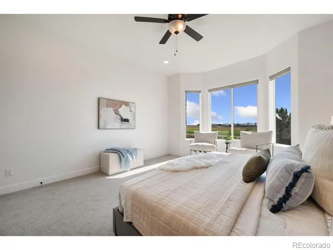
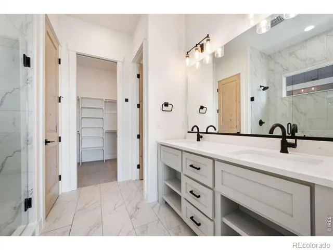
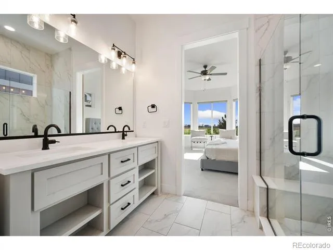
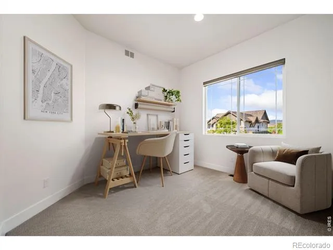
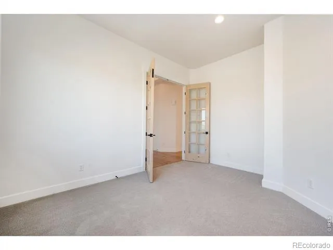
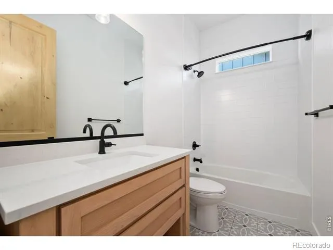
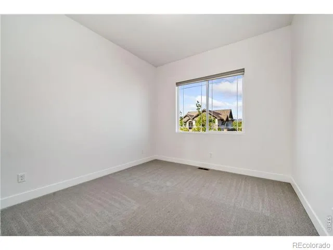
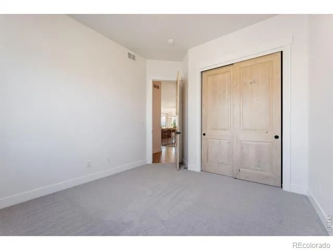
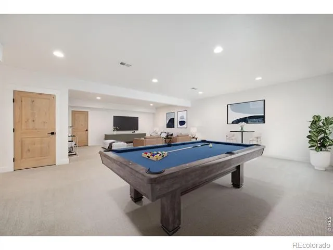
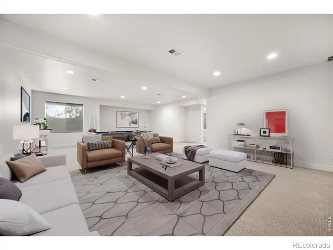
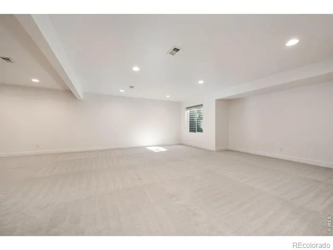
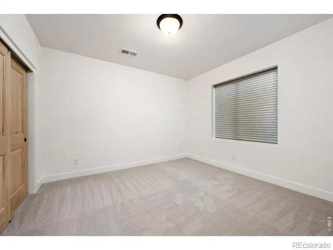
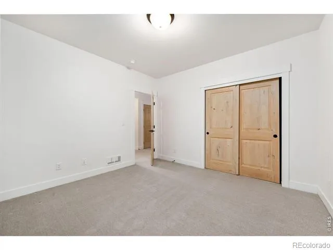
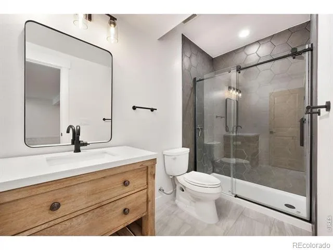
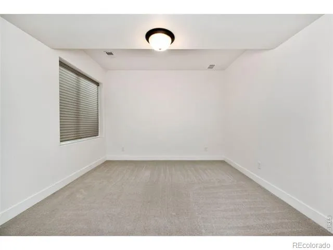
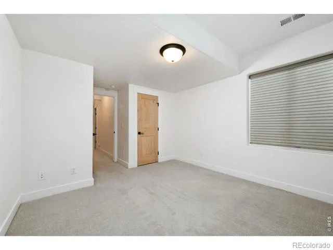
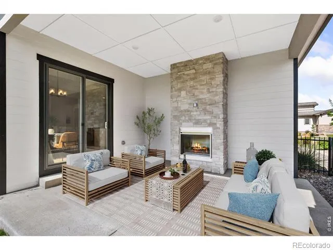
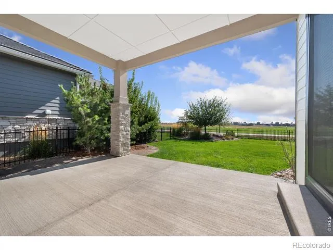
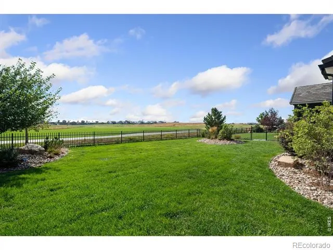
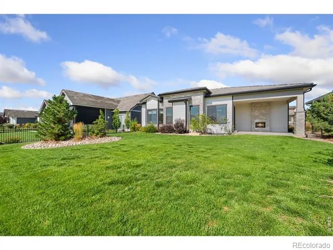
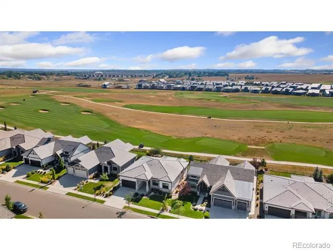
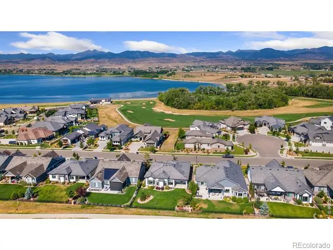
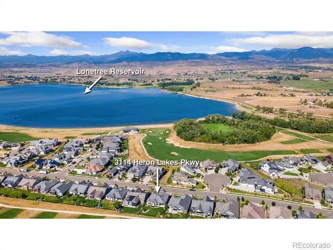
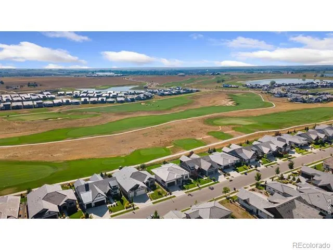
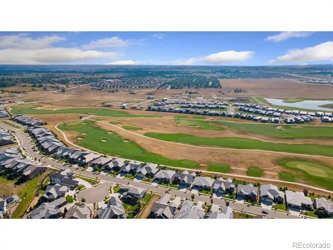
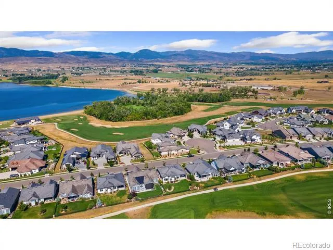
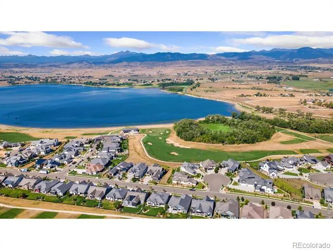
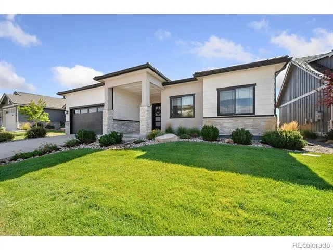
Welcome to this immaculate patio home overlooking the 12th tee box of TPC Berthoud. This Bridgewater Hudson 55 plan has been beautifully maintained and is truly move-in ready. Best of all, lawn care and snow removal are included, creating an easy, low-maintenance lifestyle. The large covered front porch sets the tone, opening to the front door with glass panes. Just inside, a private office with French doors provides a quiet workspace. The main living area features a stone-surround gas fireplace and opens to the kitchen and eating area. The kitchen offers a large island, gas cooktop, double wall ovens, walk-in pantry, and open shelving. The main-floor primary bedroom has a bay window overlooking the golf course, while the primary bath features a double vanity, large walk-in shower with bench seating, tile flooring, and spacious walk-in closet. A second bedroom, full bath, herringbone-tile laundry room, and oversized 3-car tandem garage complete the main level. The finished basement offers a large rec room, 2 additional bedrooms, a 3/4 bath with walk-in shower and designer tile, plus generous storage. Sliding glass doors lead to the covered back patio with its own gas fireplace. The large, fenced lot provides beautiful golf course views, and the yard and fence are maintained for you. Heron Lakes offers an exceptional resort-style lifestyle with amenities designed to make every day feel like a getaway. Residents enjoy a resort-style pool, fitness center, 8.7 miles of maintained trails, 3 reservoirs, and 130 acres of open space. The community also features 3 restaurants offering resident discounts, including Center Stage, where incredible mountain views provide an unforgettable backdrop. Golf membership options add even more opportunities for recreation and enjoyment. With its golf course setting, finished basement, spacious yard, resort-style amenities, and low-maintenance lifestyle, this home is an exceptional opportunity to enjoy all that Heron Lakes has to offer.
Property Details
- Interior
- Eat-in Kitchen, Kitchen Island, Open Floorplan, Pantry, Radon Mitigation System
- Cooling
- Ceiling Fan(s), Central Air
- Heating
- Forced Air
- Cooling Features
- Ceiling Fan(s), Central Air
- Bedrooms
- 4
- Bathrooms
- 2.5
- Full Baths
- 1
- 3/4 Baths
- 2
- Lot Features
- Level, On Golf Course, Sprinklers In Front
- Stories
- 1
- Lot Description
- Level, On Golf Course, Sprinklers In Front
- Acres
- 0.21
- Square Feet
- 3284
- Parking Features
- Oversized, Tandem
- Parking Spaces
- 3
- Parking Type
- Garage
- Parking Garage Spaces
- 3
- Property Type
- Purchase
- Basement
- 1
- Basement Description
- Full
- Year Built
- 2020
- Roof
- Concrete
- Sewer Information
- Public Sewer
- Utility Source
- Public
- Utility Features
- Electricity Available, Natural Gas Available
- Appliances
- Dishwasher, Double Oven, Dryer, Microwave, Oven, Refrigerator, Self Cleaning Oven, Washer
- Subdivision
- Heron Lakes
- School District
- Thompson R2-J
- Elementary School
- Carrie Martin
- Middle School
- Other
- High School
- Thompson Valley
- County
- LARIMER
- Region
- Berthoud
- Zoning
- RES
- Taxes Annual
- $9,992
- HOA
- 1
- HOA Fees
- 2400
Location
Legal
Based on information submitted to the MLS GRID as of 2026-08-27T22:06:35Z UTC. All data is obtained from various sources and may not have been verified by broker or MLS GRID. Supplied Open House information is subject to change without notice. All information should be independently reviewed and verified for accuracy. Properties may or may not be listed by the office/agent presenting the information.
Provided By
Listed by Ericka Cunningham
Listing Office: Group Centerra
Legal Notice
This publication is designed to provide information with regard to the subject matter covered. It is displayed with the understanding that the publisher and authors are not engaged in rendering real estate, legal, accounting, tax, or other professional services and that the publisher and authors are not offering such advice in this publication. If real estate, legal, or other expert assistance is required, the services of a competent, professional person should be sought.
The information contained in this publication is subject to change without notice. METROLIST, INC., DBA RECOLORADO MAKES NO WARRANTY OF ANY KIND WITH REGARD TO THIS MATERIAL, INCLUDING, BUT NOT LIMITED TO, THE IMPLIED WARRANTIES OF MERCHANTABILITY AND FITNESS FOR A PARTICULAR PURPOSE. METROLIST, INC., DBA RECOLORADO SHALL NOT BE LIABLE FOR ERRORS CONTAINED HEREIN OR FOR ANY DAMAGES IN CONNECTION WITH THE FURNISHING, PERFORMANCE, OR USE OF THIS MATERIAL.
Buyer Agency Compensation
The listing broker’s offer of compensation is made only to participants of the MLS where the listing is filed.