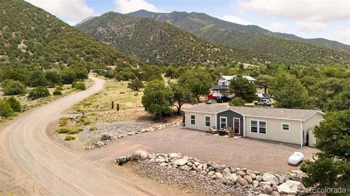
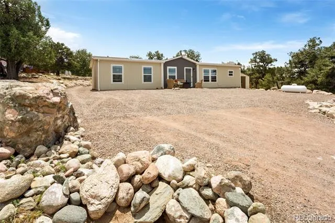
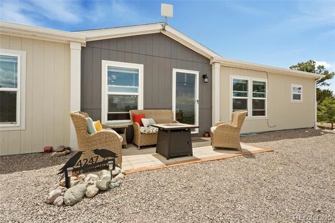
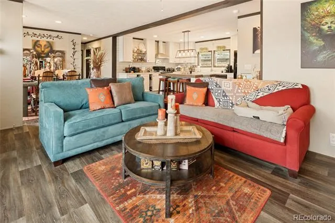
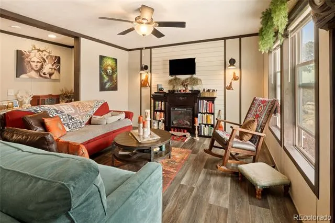
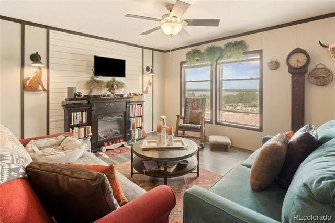
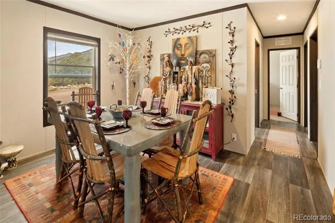
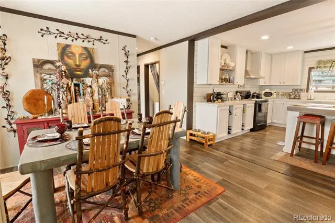
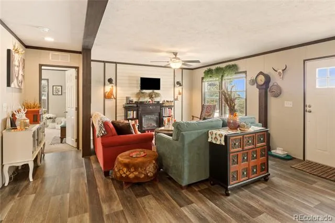
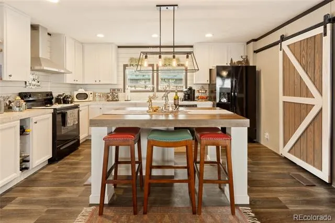
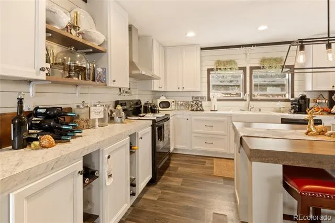
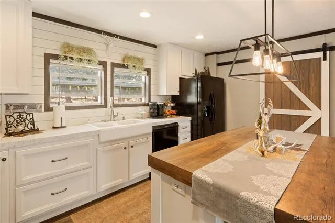
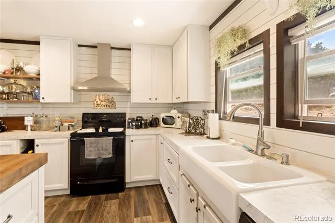
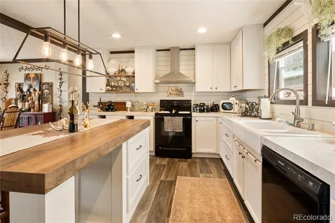
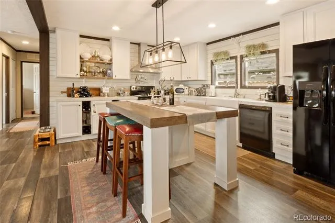
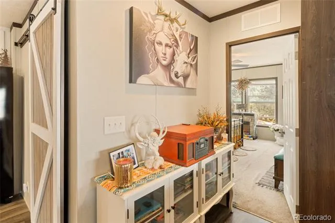
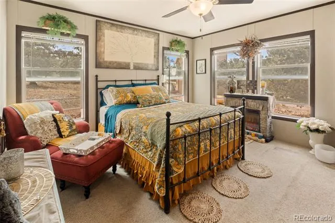
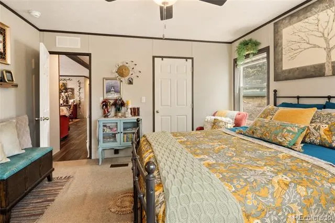
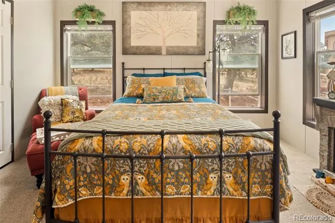
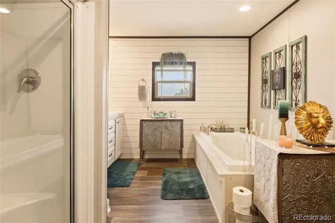
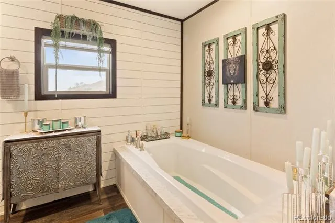
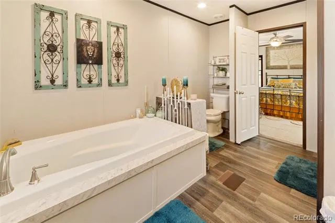
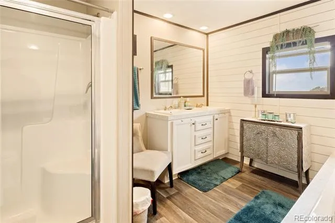
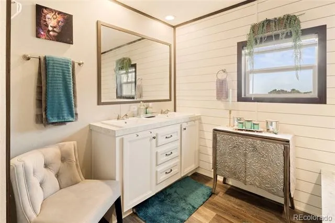
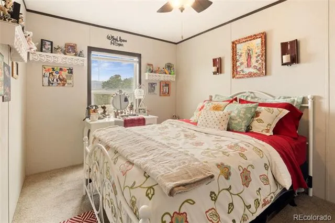
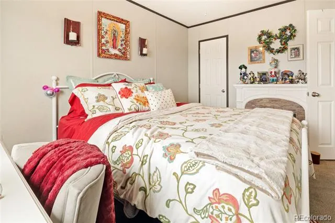
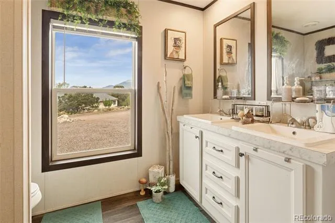
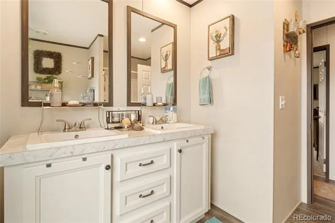
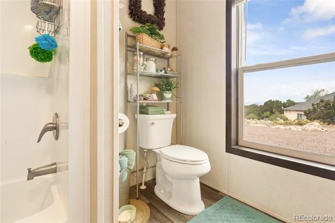
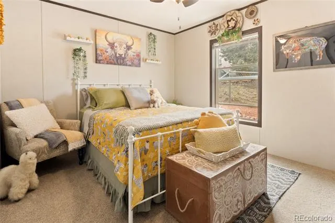
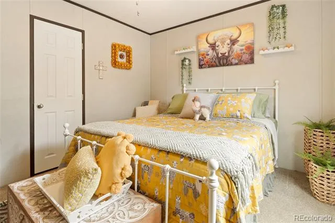
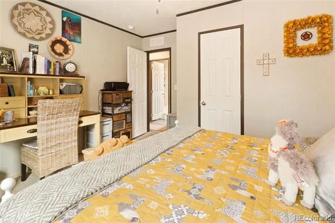
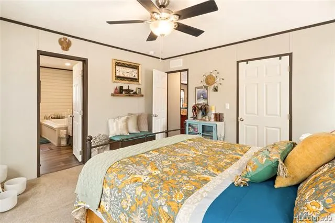
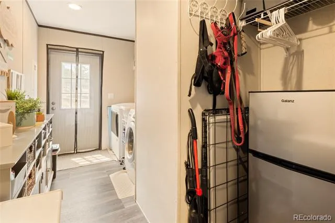
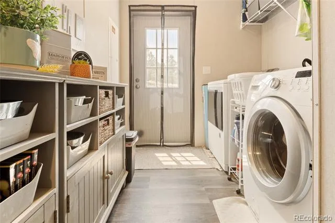
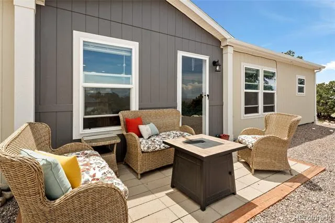
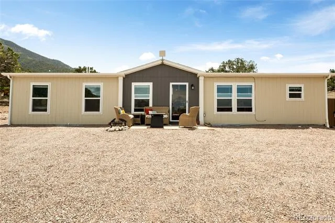
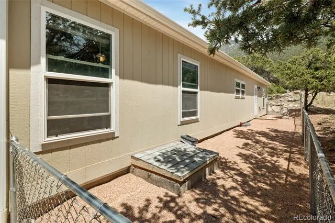
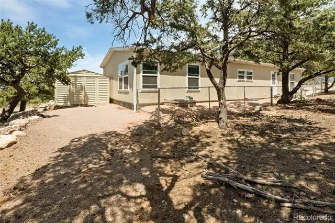
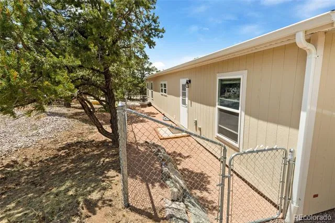
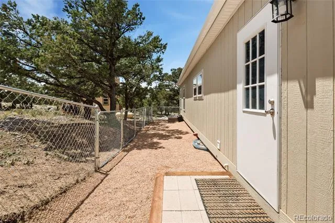
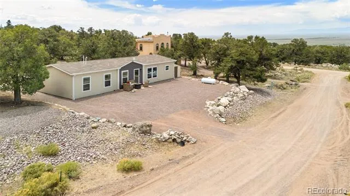
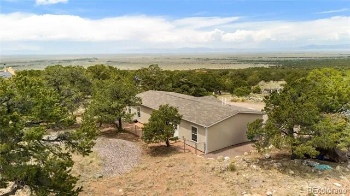
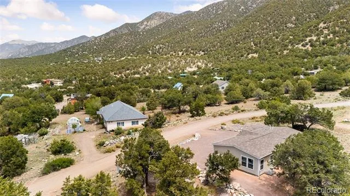
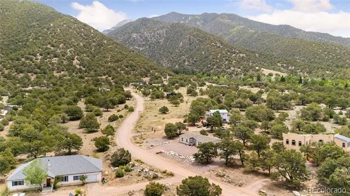
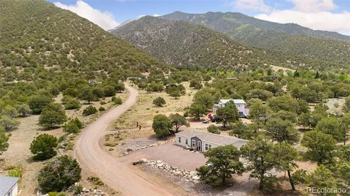
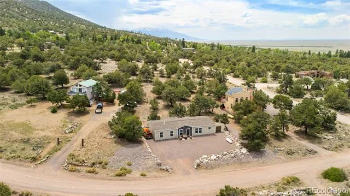
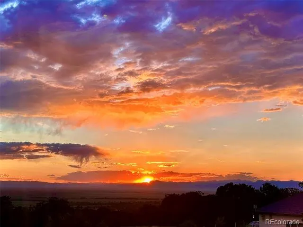
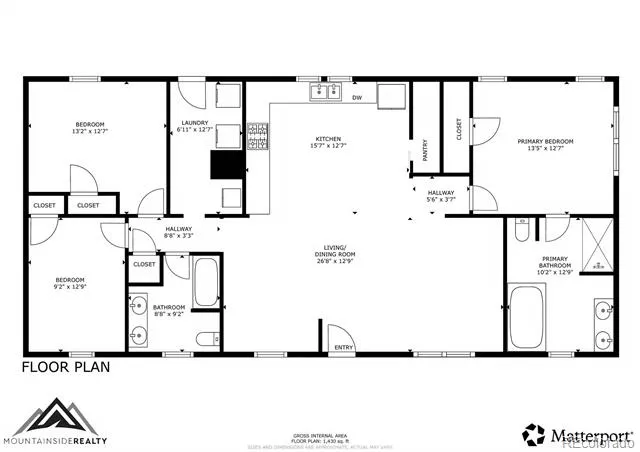
Situated high up in Chalet II of the Baca Grande Neighborhood, this 3 bd/2 ba 2022 open floor plan home is an exceptional value. Situated to experience the dramatic sunsets over the mountains and to allow abundant sunlight throughout the house. Walking into the home, the kitchen creates an inviting atmosphere, and features tons of large accessible cabinets and counter space, as well as a sizable center island that creates ample eat-in seating, as well as an excellent entertaining focal point for the home. Lovely built in features such as wine racks between cupboards and a sliding barn door providing access to the pantry. The front of the home is designed to offer plenty of options for a dining room and living room, as the current owner has, or other configurations to suit the buyers needs. Two well-apportioned bedrooms provide excellent storage and share a large full bath. Laundry room with excellent storage and room to fold/sort laundry, as well as the backdoor to the fenced in dog run. The primary suite on the other side of the home features large windows on two sides of the room, and a sizable walk-in closet. The primary three piece bath includes a deep soaking tub and ample vanity counter space. The energy efficient home requires little heating in the winter, via forced air propane heat, and stays cool in the summers with a cross breeze. Out front, the bricked patio is perfect for enjoying the tranquil days and the incredible views surrounding the home. The grounds have been recently mitigated by the local Firewise group to reduce the risk of fire, and gravel and french drains have been added to the area surrounding the house to aid in drainage away from the home. Check out the matterport virtual tour, or book an in person tour to see this lovely home today!
Property Details
- Interior
- Built-in Features, Ceiling Fan(s), Eat-in Kitchen, Laminate Counters, Open Floorplan, Walk-In Closet(s)
- Heating
- Forced Air
- Bedrooms
- 3
- Bathrooms
- 2.0
- Full Baths
- 2
- View
- Mountain(s)
- Stories
- 1
- Exterior Features
- Dog Run, Rain Gutters
- Exterior Materials
- Dog Run, Rain Gutters
- Acres
- 0.0
- Square Feet
- 1512
- Lot Size (sqft)
- 0.5
- Parking Features
- Driveway-Gravel
- Parking Type
- Driveway
- Property Type
- Purchase
- Style
- Modular
- Basement
- 1
- Basement Description
- Crawl Space
- Year Built
- 2022
- Foundation
- Concrete Perimeter, Raised
- Roof
- Shingle
- Sewer Information
- Public Sewer
- Utility Source
- Public
- Utility Features
- Electricity Connected, Propane
- Appliances
- Cooktop, Dishwasher, Dryer, Oven, Range, Refrigerator, Washer
- Subdivision
- Baca Grande
- School District
- Moffat 2
- Elementary School
- Moffat
- Middle School
- Moffat
- High School
- Moffat
- County
- Saguache
- Region
- Crestone
- Zoning
- Residential
- Taxes Annual
- $2,587
- HOA
- 1
- HOA Fees
- 690
Location
Legal
Based on information submitted to the MLS GRID as of 2026-08-30 06:42:44 UTC. All data is obtained from various sources and may not have been verified by broker or MLS GRID. Supplied Open House information is subject to change without notice. All information should be independently reviewed and verified for accuracy. Properties may or may not be listed by the office/agent presenting the information.
Last Updated: Aug 30, 2026 6:42 AM. Source: RECOLORADO
Provided By
Listed by Nick Nevares, nick@mountainsiderealty.com,719-256-4444
Listing Office: Mountainside Realty
Legal Notice
This publication is designed to provide information with regard to the subject matter covered. It is displayed with the understanding that the publisher and authors are not engaged in rendering real estate, legal, accounting, tax, or other professional services and that the publisher and authors are not offering such advice in this publication. If real estate, legal, or other expert assistance is required, the services of a competent, professional person should be sought.
The information contained in this publication is subject to change without notice. METROLIST, INC., DBA RECOLORADO MAKES NO WARRANTY OF ANY KIND WITH REGARD TO THIS MATERIAL, INCLUDING, BUT NOT LIMITED TO, THE IMPLIED WARRANTIES OF MERCHANTABILITY AND FITNESS FOR A PARTICULAR PURPOSE. METROLIST, INC., DBA RECOLORADO SHALL NOT BE LIABLE FOR ERRORS CONTAINED HEREIN OR FOR ANY DAMAGES IN CONNECTION WITH THE FURNISHING, PERFORMANCE, OR USE OF THIS MATERIAL.
Buyer Agency Compensation
The listing broker’s offer of compensation is made only to participants of the MLS where the listing is filed.