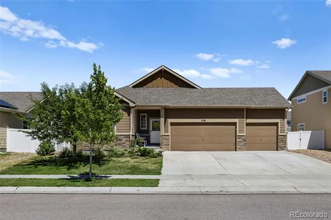
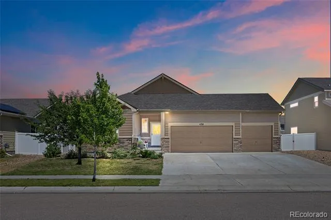
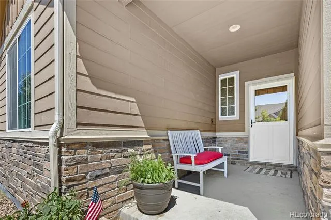
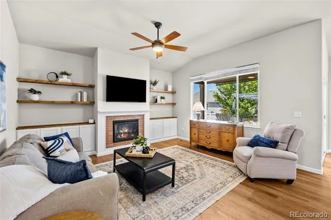
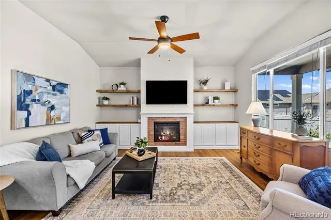
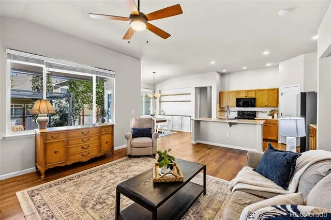
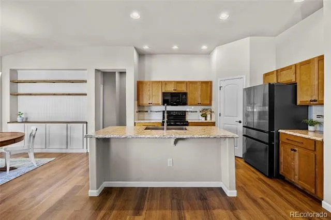
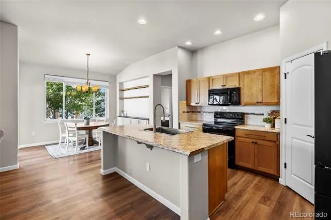
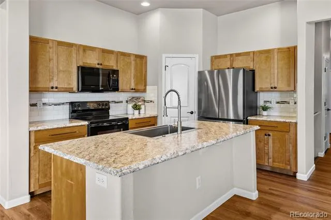
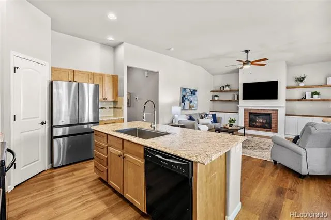
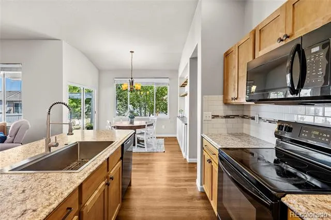
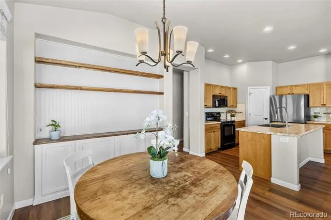
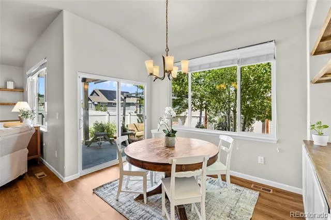
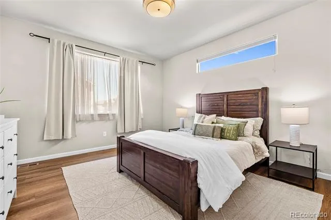
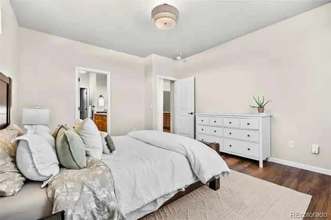
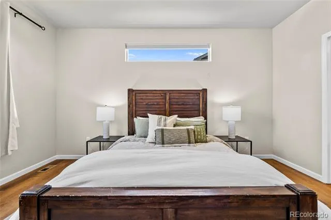
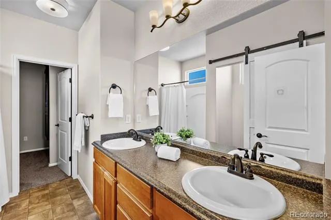
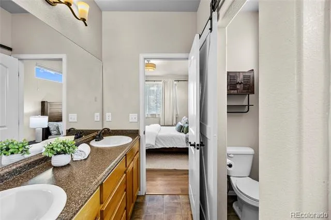
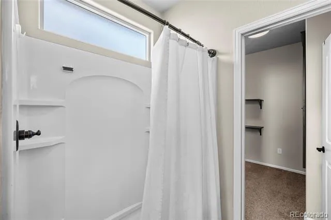
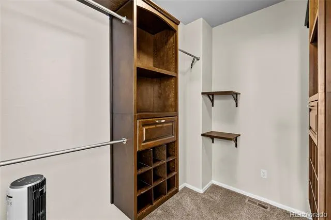
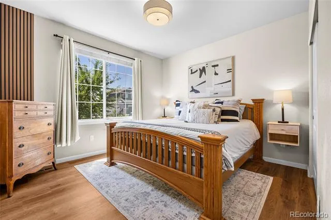
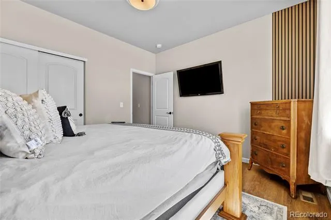
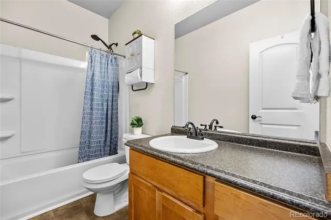
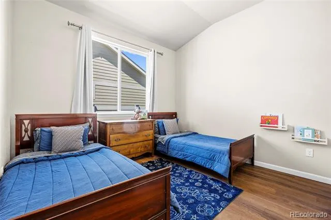
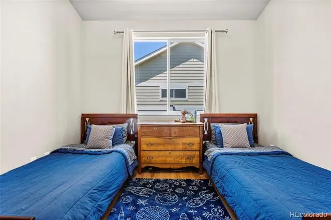
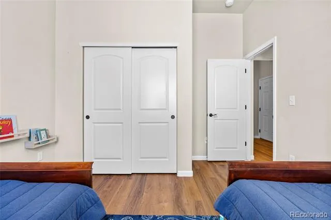
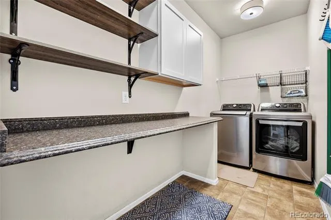
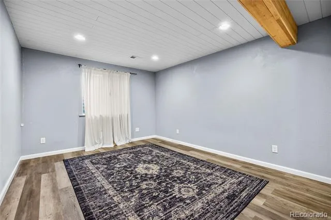
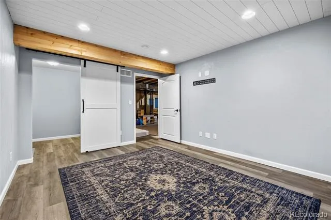
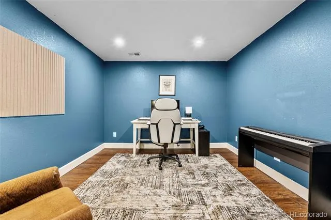
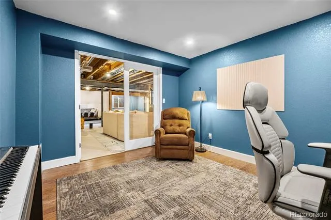
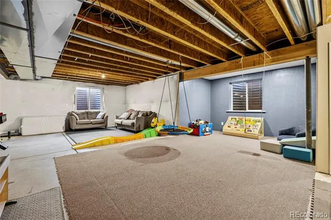
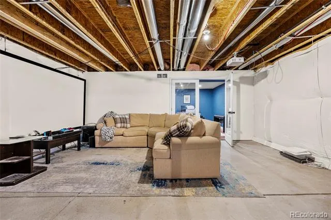
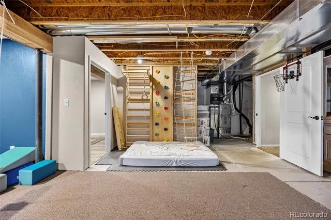
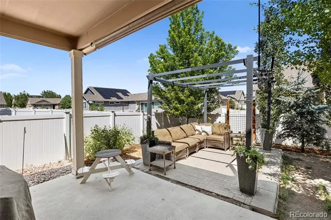
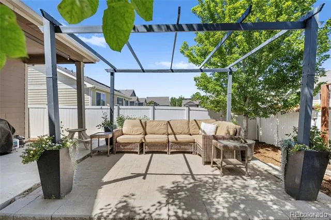
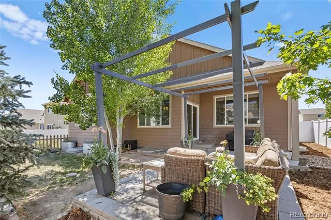
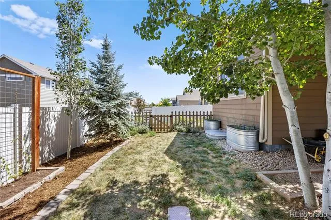
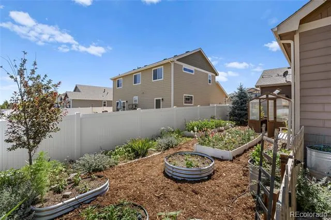
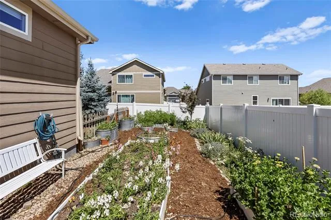
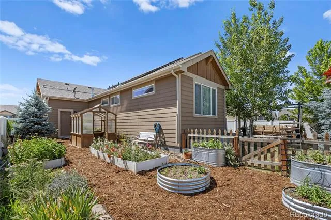
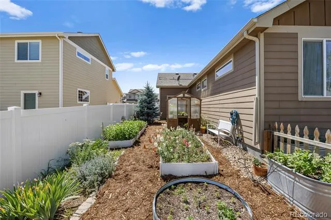
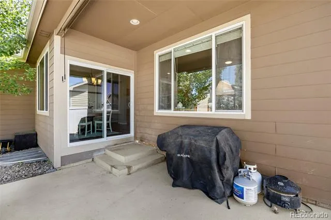
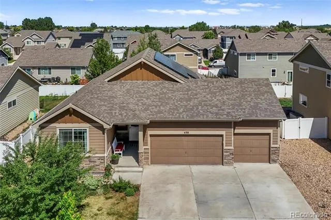
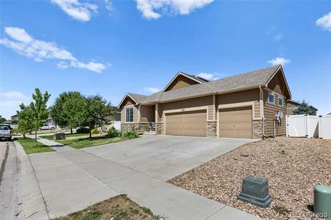
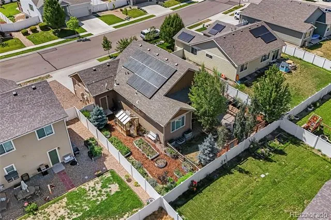
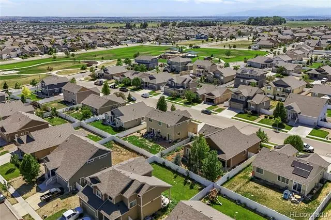
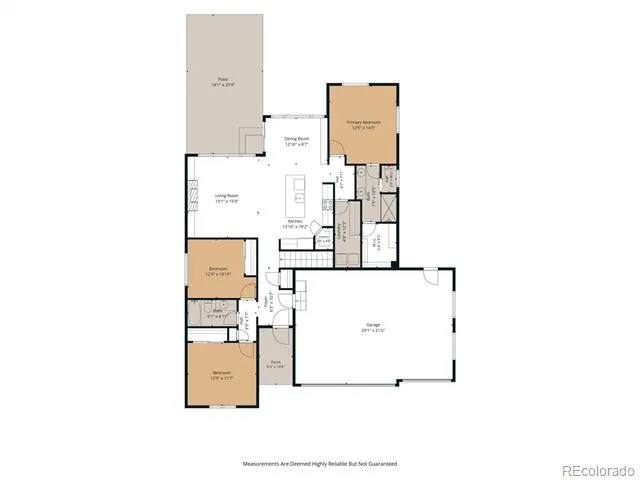
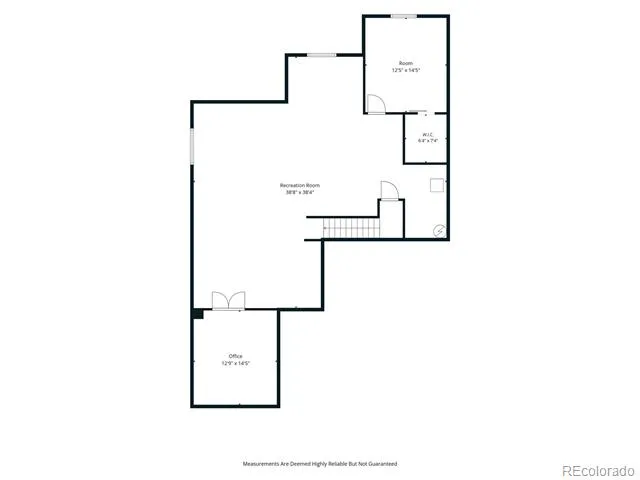
With beautiful upgrades throughout, you'll feel right at home in this stunning ranch! Step inside to an open floor plan where the living room, kitchen, and dining room flow together, warmed by newer wood flooring throughout and a built-in electric fireplace with custom cabinets and shelving in the living room. The dining nook offers its own built-in cabinets and shelves, and the kitchen is ready to go with a new fridge and farmhouse sink while the laundry features a new washer and dryer. This home features three bedrooms on the main floor and two full bathrooms. The primary offers an en-suite featuring a five-piece bath and a spacious walk-in closet. Head downstairs to find a flexible living space: a finished bedroom, home office, extra family room and bonus space. The an unfinished recreation room is your canvas for whatever you need next: a home gym, media room, or extra storage. Outside, unwind on the backyard patio with your morning coffee or an evening mocktail, tend to your own greenhouse, and enjoy the savings from owned solar panels. Location is unbeatable: walk to the nearby park and Severance Elementary School! Enjoy small-town country charm just 10 minutes from Windsor and close to Esh's Discount Grocery; plus Costco and Walmart, and more just 15 minutes away. Feel tucked away in the country while staying close to everything you need.
Property Details
- Interior
- Built-in Features, Ceiling Fan(s), Eat-in Kitchen, Entrance Foyer, Five Piece Bath, High Ceilings, High Speed Internet, No Stair
- Fireplaces
- 1
- Cooling
- Central Air
- Heating
- Forced Air, Solar
- Cooling Features
- Central Air
- Bedrooms
- 4
- Bathrooms
- 2.0
- Full Baths
- 2
- Lot Features
- Irrigated, Landscaped, Level, Master Planned, Sprinklers In Front, Sprinklers In Rear
- Stories
- 1
- Lot Description
- Irrigated, Landscaped, Level, Master Planned, Sprinklers In Front, Sprinklers In Rear
- Exterior Features
- Garden, Lighting, Private Yard, Rain Gutters
- Exterior Materials
- Garden, Lighting, Private Yard, Rain Gutters
- Acres
- 0.147
- Square Feet
- 1946
- Lot Size (sqft)
- 6420.0
- Parking Features
- Concrete
- Parking Spaces
- 3
- Parking Type
- Garage
- Parking Garage Spaces
- 3
- Property Type
- Purchase
- Basement
- 1
- Basement Description
- Bath/Stubbed, Finished, Full, Unfinished
- Basement Finished
- 1
- Year Built
- 2018
- Roof
- Composition
- Sewer Information
- Public Sewer
- Utility Source
- Public
- Utility Features
- Cable Available, Electricity Connected, Internet Access (Wired), Natural Gas Connected, Phone Available
- Appliances
- Cooktop, Dishwasher, Dryer, Microwave, Oven, Refrigerator, Washer
- Subdivision
- The Overlook at Severance
- School District
- Weld RE-4
- Elementary School
- Range View
- Middle School
- Severance
- High School
- Severance
- County
- WELD
- Region
- Severance
Location
Legal
Based on information submitted to the MLS GRID as of 2026-07-15T18:18:10Z UTC. All data is obtained from various sources and may not have been verified by broker or MLS GRID. Supplied Open House information is subject to change without notice. All information should be independently reviewed and verified for accuracy. Properties may or may not be listed by the office/agent presenting the information.
Provided By
Listed by Lydia Golesh
Listing Office: Keller Williams DTC
Legal Notice
This publication is designed to provide information with regard to the subject matter covered. It is displayed with the understanding that the publisher and authors are not engaged in rendering real estate, legal, accounting, tax, or other professional services and that the publisher and authors are not offering such advice in this publication. If real estate, legal, or other expert assistance is required, the services of a competent, professional person should be sought.
The information contained in this publication is subject to change without notice. METROLIST, INC., DBA RECOLORADO MAKES NO WARRANTY OF ANY KIND WITH REGARD TO THIS MATERIAL, INCLUDING, BUT NOT LIMITED TO, THE IMPLIED WARRANTIES OF MERCHANTABILITY AND FITNESS FOR A PARTICULAR PURPOSE. METROLIST, INC., DBA RECOLORADO SHALL NOT BE LIABLE FOR ERRORS CONTAINED HEREIN OR FOR ANY DAMAGES IN CONNECTION WITH THE FURNISHING, PERFORMANCE, OR USE OF THIS MATERIAL.
Buyer Agency Compensation
The listing broker’s offer of compensation is made only to participants of the MLS where the listing is filed.