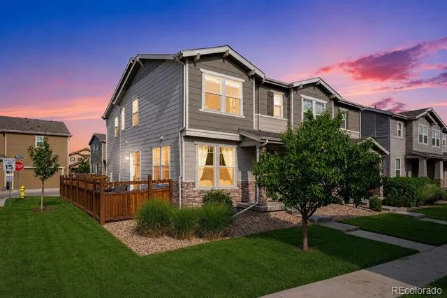
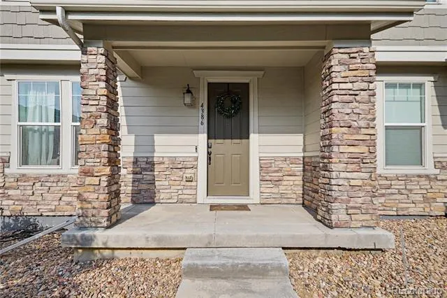
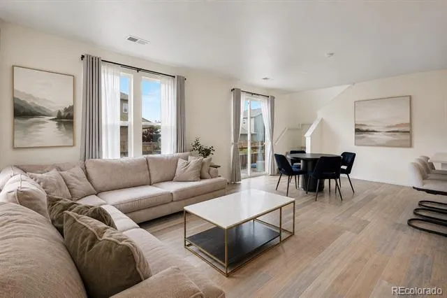
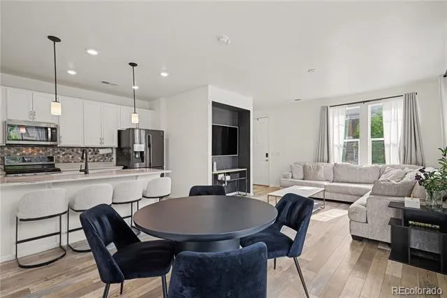
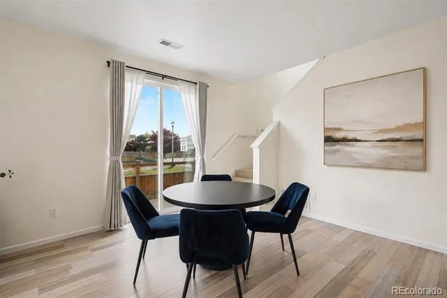
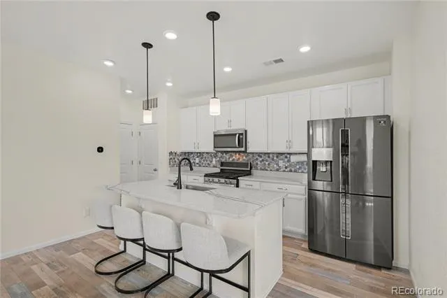
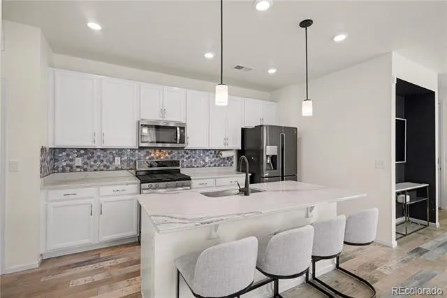
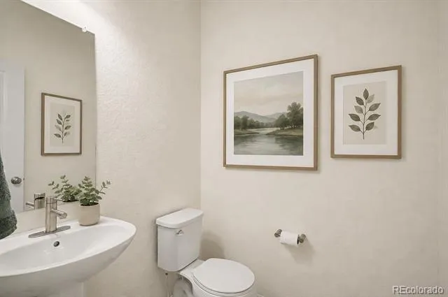
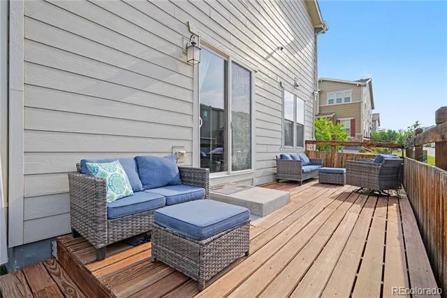
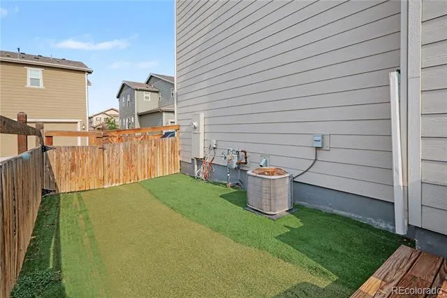
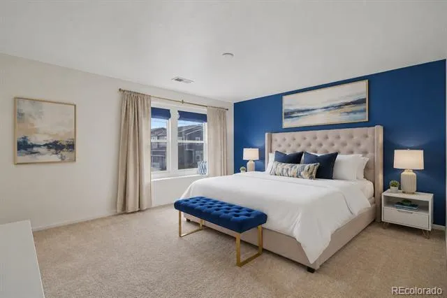
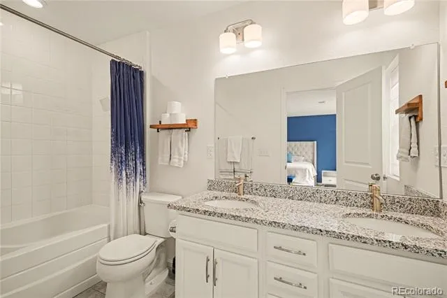
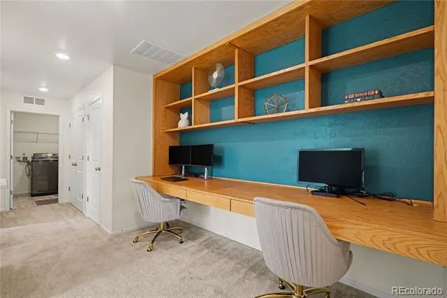
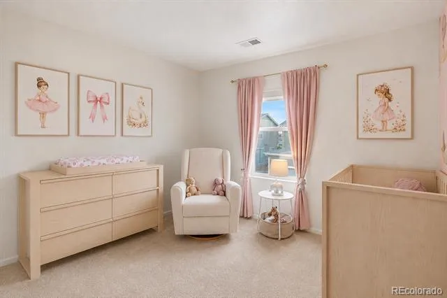
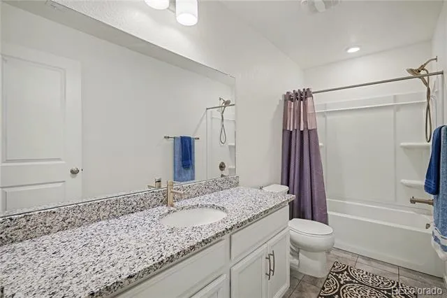
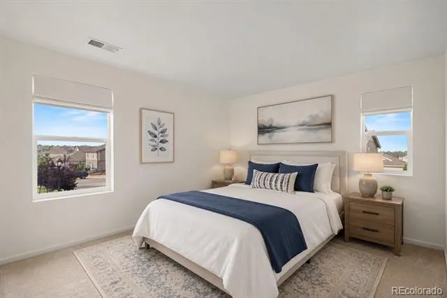
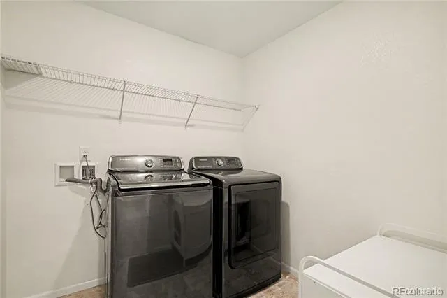
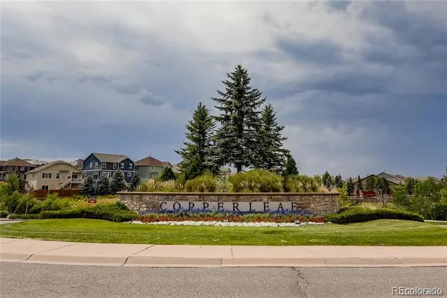
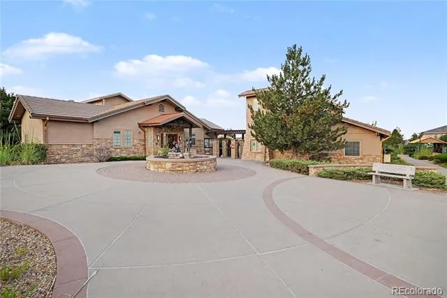
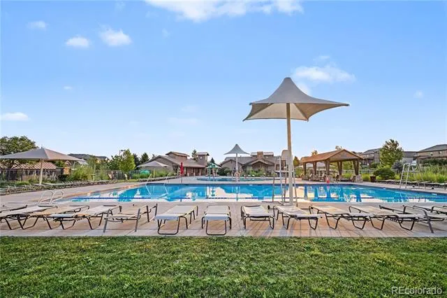
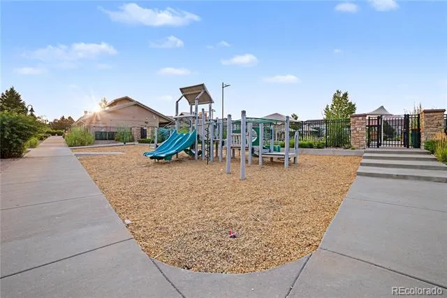
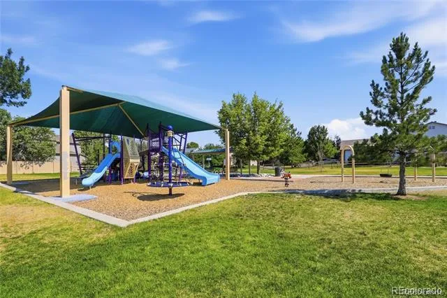
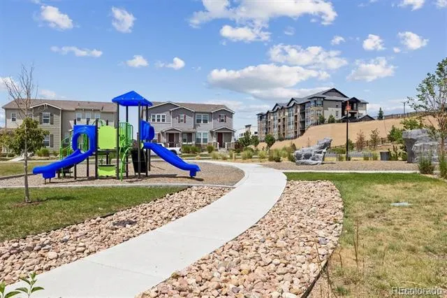
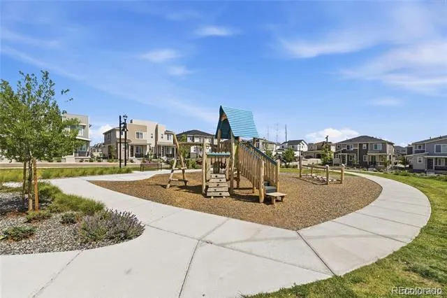
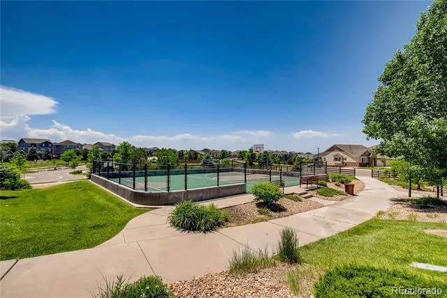
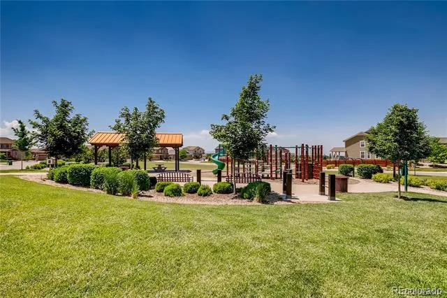
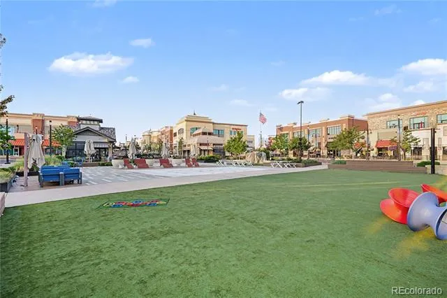
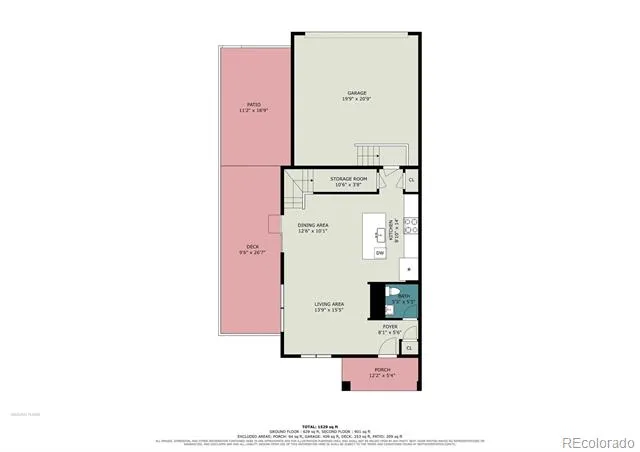
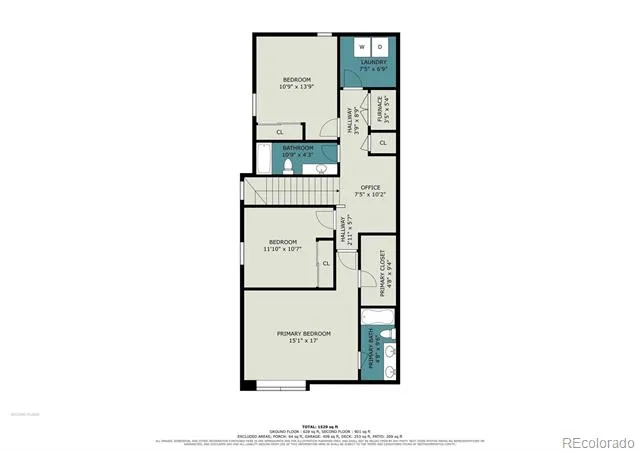
Gorgeous 6-year-old end-unit townhouse with 3 bedrooms & 2.5 bathrooms in the highly coveted Copperleaf neighborhood, within the Cherry Creek School District. The open-concept floor plan welcomes guests with a foyer with coat closet and powder room, opening to a spacious living room with room for a large sectional and a dining area accommodating a table for 6–8. The modern kitchen features granite countertops, stainless steel appliances including a warming drawer, and an island with seating for 3. An attached 2-car garage and large storage closet complete the main level. Off the living and dining areas is a spacious, fully fenced private outdoor space with a wood deck, ideal for grilling and entertaining, plus pet-safe turf for kids or pets. Upstairs are three generously sized bedrooms, a laundry room, & a fantastic office nook with two built-in desks & additional hallway storage. The primary suite accommodates a king-sized bed, nightstands and dresser and features a bay window, walk-in closet, and ensuite bath. The second bedroom also fits a king-sized bed, while the third comfortably accommodates a queen. High ceilings and abundant natural light throughout are enhanced by the home's desirable end-unit location. Zoned for Aspen Crossing Elementary, Sky Vista Middle School, and Eaglecrest High School, with highly regarded private schools including Regis and Our Lady of Loreto nearby. Enjoy an exceptional location just minutes from every day convenience such as King Soopers and Walmart as well as 10 minutes from Southlands Mall, featuring a movie theater, shopping, restaurants, kids' activities, splash pad, farmers market and more. Just 20 minutes to Denver International Airport, 15 minutes to Costco and Whole Foods, and 30 minutes to Downtown Denver. Copperleaf HOA amenities include a pool, park, playground, dog park, walking trails & year-round community events such as movie nights, food trucks, a 4th of July bike parade, holiday celebrations, trivia nights & more.
Property Details
- Interior
- Ceiling Fan(s), High Speed Internet, Kitchen Island, Marble Counters, Open Floorplan, Pantry, Smoke Free, Solid Surface Counters
- Cooling
- Central Air
- Heating
- Forced Air, Natural Gas
- Cooling Features
- Central Air
- Bedrooms
- 3
- Bathrooms
- 2.25
- Full Baths
- 1
- Half Baths
- 1
- 3/4 Baths
- 1
- Lot Features
- Corner Lot, Landscaped, Sprinklers In Front
- Stories
- 2
- Lot Description
- Corner Lot, Landscaped, Sprinklers In Front
- Pool
- 1
- Pool Description
- Outdoor Pool
- Pool Features
- Outdoor Pool
- Exterior Features
- Private Yard
- Exterior Materials
- Private Yard
- Acres
- 0.051
- Square Feet
- 1684
- Lot Size (sqft)
- 2222.0
- Parking Features
- Concrete
- Parking Spaces
- 2
- Parking Type
- Garage
- Parking Garage Spaces
- 2
- Property Type
- Purchase
- Basement
- 1
- Basement Description
- Crawl Space
- Year Built
- 2019
- Roof
- Other
- Sewer Information
- Public Sewer
- Utility Source
- Public
- Utility Features
- Cable Available, Electricity Connected, Internet Access (Wired), Natural Gas Connected, Phone Available
- Appliances
- Dishwasher, Disposal, Dryer, Freezer, Microwave, Oven, Range, Refrigerator, Sump Pump, Warming Drawer, Washer
- Subdivision
- Copperleaf
- School District
- Cherry Creek 5
- Elementary School
- Aspen Crossing
- Middle School
- Sky Vista
- High School
- Eaglecrest
- County
- ARAPAHOE
- Region
- Centennial
- Taxes Annual
- $5,855
- HOA
- 1
- HOA Fees
- 90
Location
Legal
Based on information submitted to the MLS GRID as of 2026-08-29T22:05:32Z UTC. All data is obtained from various sources and may not have been verified by broker or MLS GRID. Supplied Open House information is subject to change without notice. All information should be independently reviewed and verified for accuracy. Properties may or may not be listed by the office/agent presenting the information.
Provided By
Listed by Shay Hata
Listing Office: Compass - Denver
Legal Notice
This publication is designed to provide information with regard to the subject matter covered. It is displayed with the understanding that the publisher and authors are not engaged in rendering real estate, legal, accounting, tax, or other professional services and that the publisher and authors are not offering such advice in this publication. If real estate, legal, or other expert assistance is required, the services of a competent, professional person should be sought.
The information contained in this publication is subject to change without notice. METROLIST, INC., DBA RECOLORADO MAKES NO WARRANTY OF ANY KIND WITH REGARD TO THIS MATERIAL, INCLUDING, BUT NOT LIMITED TO, THE IMPLIED WARRANTIES OF MERCHANTABILITY AND FITNESS FOR A PARTICULAR PURPOSE. METROLIST, INC., DBA RECOLORADO SHALL NOT BE LIABLE FOR ERRORS CONTAINED HEREIN OR FOR ANY DAMAGES IN CONNECTION WITH THE FURNISHING, PERFORMANCE, OR USE OF THIS MATERIAL.
Buyer Agency Compensation
The listing broker’s offer of compensation is made only to participants of the MLS where the listing is filed.