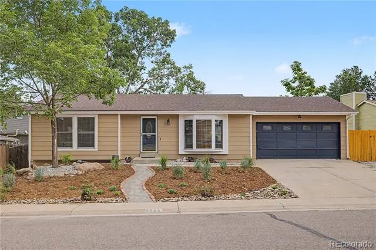
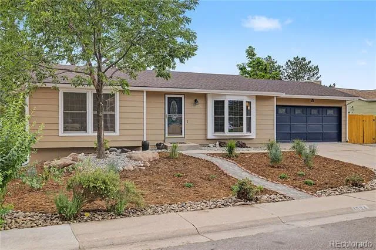
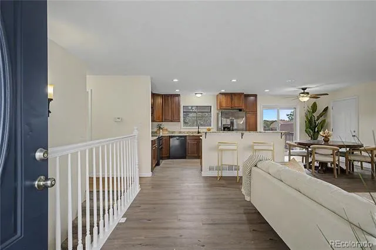
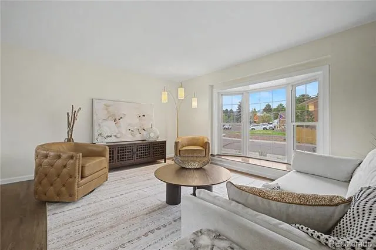
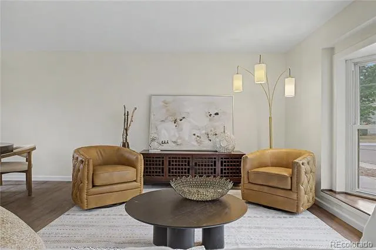
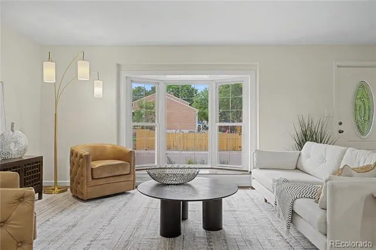
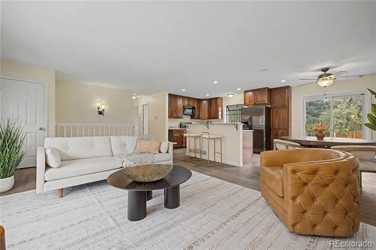
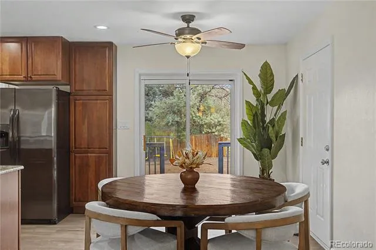
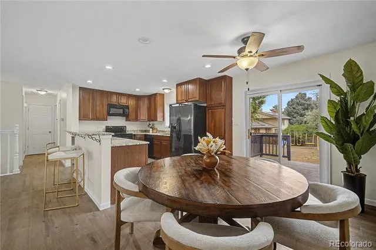
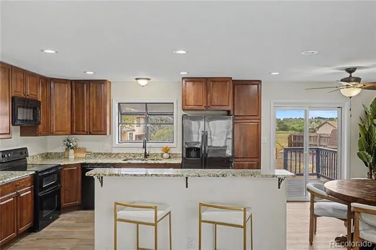
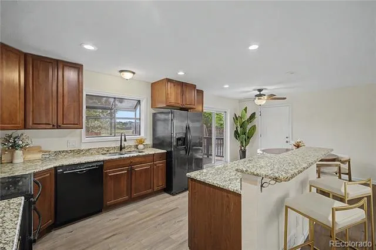
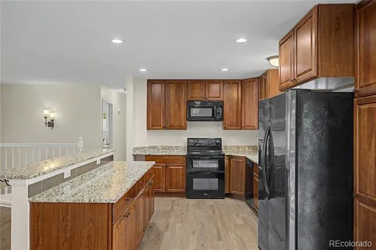
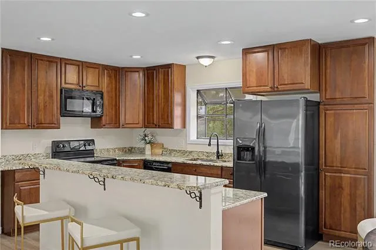
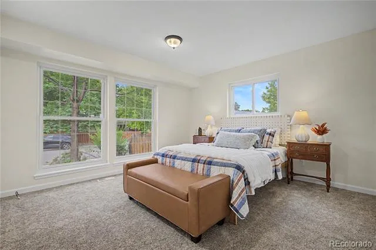
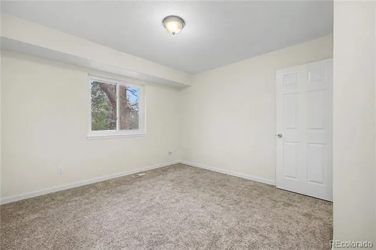
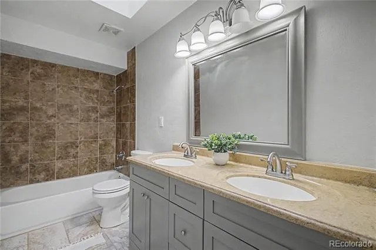
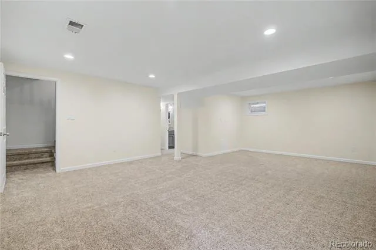
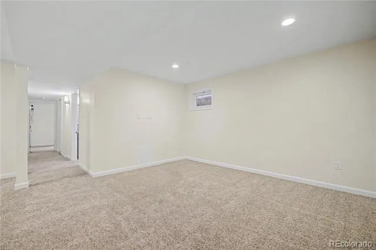
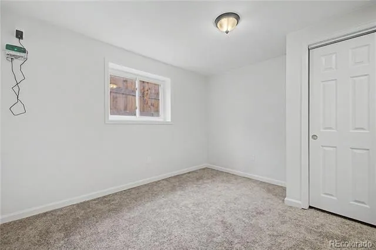
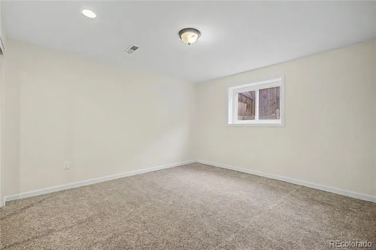
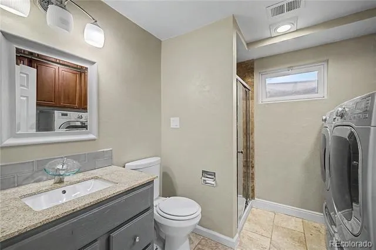
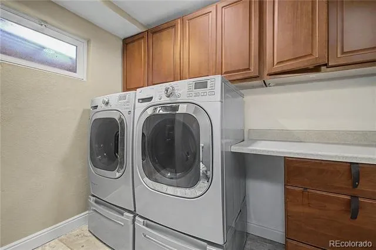
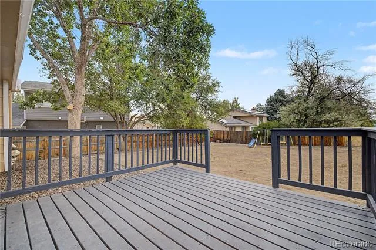
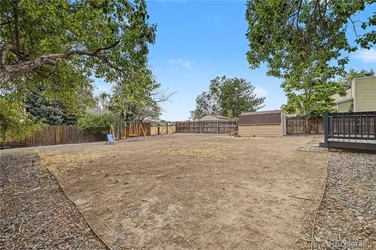
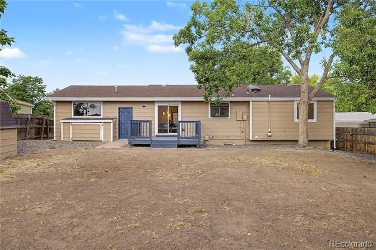
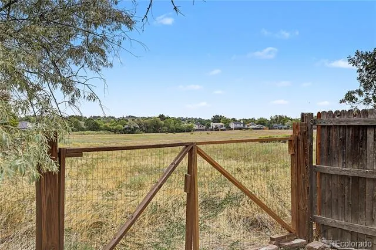
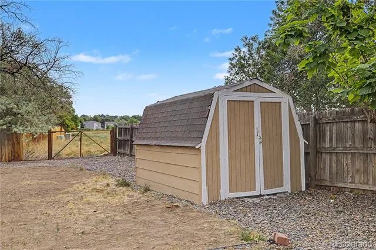
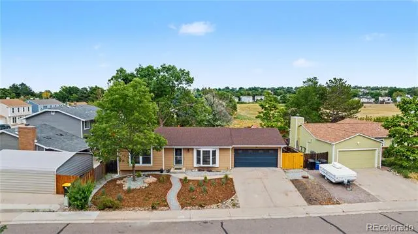
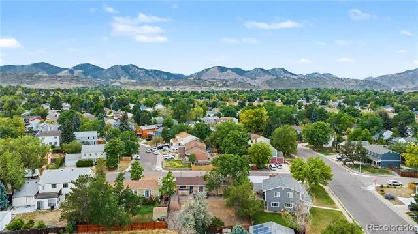
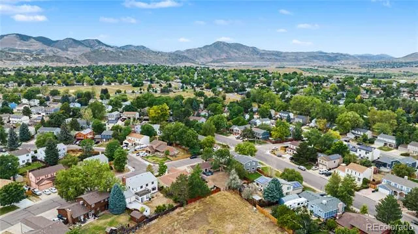
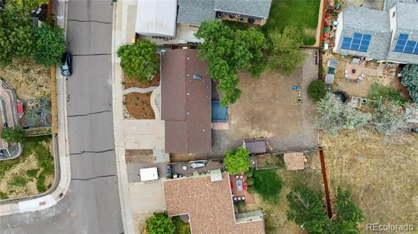
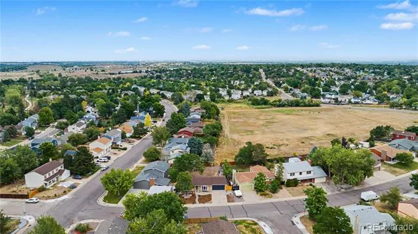
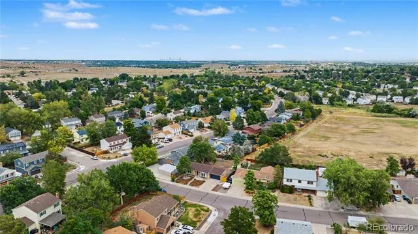
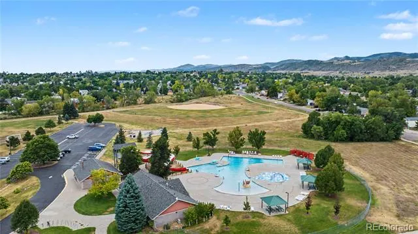
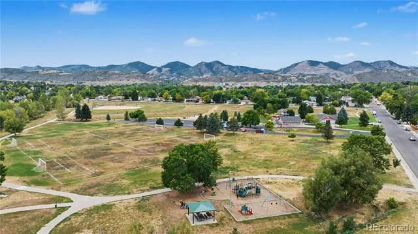
Beautifully remodeled home in the highly desirable Harriman Lake Park neighborhood, offering stylish updates, exceptional outdoor space, mountain views, and an unbeatable location! From the moment you arrive, the great curb appeal and new, water-saving front-yard landscaping make a lasting impression. Best of all, the home backs to open space, providing a wonderful sense of privacy and a true Colorado outdoor-living experience. Step inside to a welcoming entry and spacious main-level family room featuring beautiful mountain views and a seamless flow into the beautifully updated, open-concept kitchen. Featuring newer cabinetry, granite countertops, stainless steel refrigerator, and plenty of workspace, the kitchen is designed for both everyday living and entertaining. The two main-floor bedrooms offer convenience and comfort, while the updated bathroom features natural light and a dual-sink vanity. Sliding glass doors open to a freshly painted deck overlooking the large, private backyard—complete with two storage sheds for all your tools, equipment, and outdoor gear. It's the perfect setting for morning coffee, summer barbecues, or relaxing at the end of the day. Set in a great location between Harriman Lake Park and the Weaver Hollow Park and Pool, this neighborhood also has great shopping and entertainment options just minutes away. The neighborhood trail system connects to Bear Creek Lake Park, putting miles of trails and outdoor recreation right at your fingertips while remaining only 15 minutes to Red Rocks and 25 minutes from downtown. The fully finished basement provides even more flexible living space, with a spacious family room, two additional bedrooms that could also serve as home offices, and a beautifully updated bathroom with a walk-in shower. The basement layout is ideal for guests, hobbies, a home office, or multi-generational living. Additional upgrades
Property Details
- Interior
- Eat-in Kitchen, Granite Counters, High Speed Internet, Kitchen Island, No Stairs, Primary Suite, Smoke Free
- Cooling
- Evaporative Cooling
- Heating
- Forced Air, Natural Gas
- Cooling Features
- Evaporative Cooling
- Bedrooms
- 4
- Bathrooms
- 1.75
- Full Baths
- 1
- 3/4 Baths
- 1
- View
- Mountain(s)
- Lot Features
- Landscaped, Level, Open Lot, Sprinklers In Front, Sprinklers In Rear
- Stories
- 1
- Lot Description
- Landscaped, Level, Open Lot, Sprinklers In Front, Sprinklers In Rear
- Exterior Features
- Private Yard
- Exterior Materials
- Private Yard
- Acres
- 0.185
- Square Feet
- 1076
- Lot Size (sqft)
- 8059.0
- Parking Features
- Concrete, Oversized
- Parking Spaces
- 2
- Parking Type
- Garage
- Parking Garage Spaces
- 2
- Property Type
- Purchase
- Basement
- 1
- Basement Description
- Finished
- Basement Finished
- 1
- Year Built
- 1983
- Foundation
- Slab
- Roof
- Composition
- Sewer Information
- Public Sewer
- Utility Source
- Public
- Utility Features
- Electricity Connected, Natural Gas Connected
- Appliances
- Cooktop, Dishwasher, Disposal, Dryer, Microwave, Refrigerator
- Subdivision
- Harriman Park
- School District
- Jefferson County R-1
- Elementary School
- Kendallvue
- Middle School
- Carmody
- High School
- Bear Creek
- County
- Jefferson
- Region
- Morrison
- Zoning
- P-D
Location
Legal
Based on information submitted to the MLS GRID as of 2026-08-28T17:35:30Z UTC. All data is obtained from various sources and may not have been verified by broker or MLS GRID. Supplied Open House information is subject to change without notice. All information should be independently reviewed and verified for accuracy. Properties may or may not be listed by the office/agent presenting the information.
Provided By
Listed by Mitch Gilbert
Listing Office: RE/MAX Professionals
Legal Notice
This publication is designed to provide information with regard to the subject matter covered. It is displayed with the understanding that the publisher and authors are not engaged in rendering real estate, legal, accounting, tax, or other professional services and that the publisher and authors are not offering such advice in this publication. If real estate, legal, or other expert assistance is required, the services of a competent, professional person should be sought.
The information contained in this publication is subject to change without notice. METROLIST, INC., DBA RECOLORADO MAKES NO WARRANTY OF ANY KIND WITH REGARD TO THIS MATERIAL, INCLUDING, BUT NOT LIMITED TO, THE IMPLIED WARRANTIES OF MERCHANTABILITY AND FITNESS FOR A PARTICULAR PURPOSE. METROLIST, INC., DBA RECOLORADO SHALL NOT BE LIABLE FOR ERRORS CONTAINED HEREIN OR FOR ANY DAMAGES IN CONNECTION WITH THE FURNISHING, PERFORMANCE, OR USE OF THIS MATERIAL.
Buyer Agency Compensation
The listing broker’s offer of compensation is made only to participants of the MLS where the listing is filed.