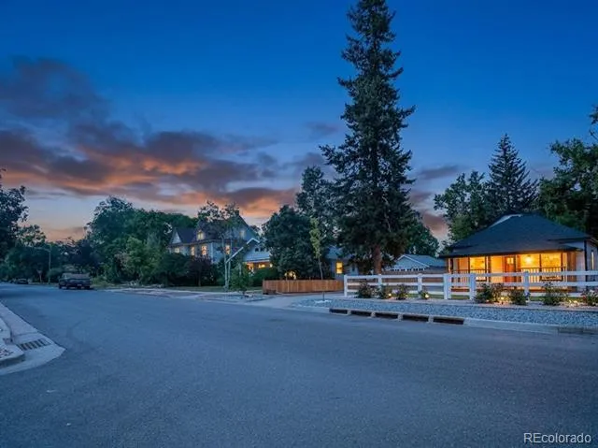
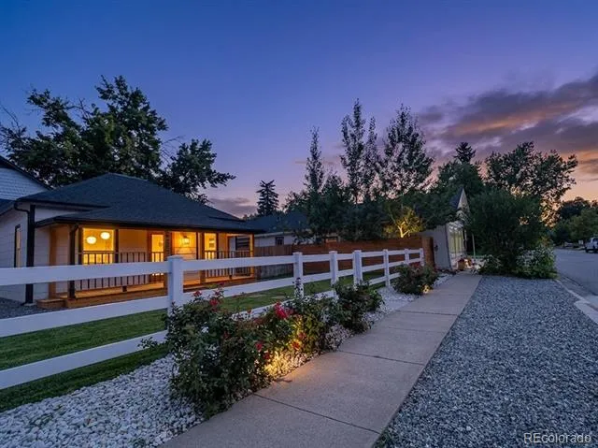
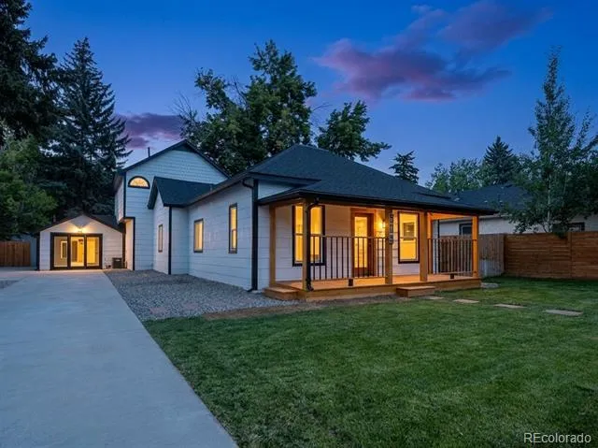
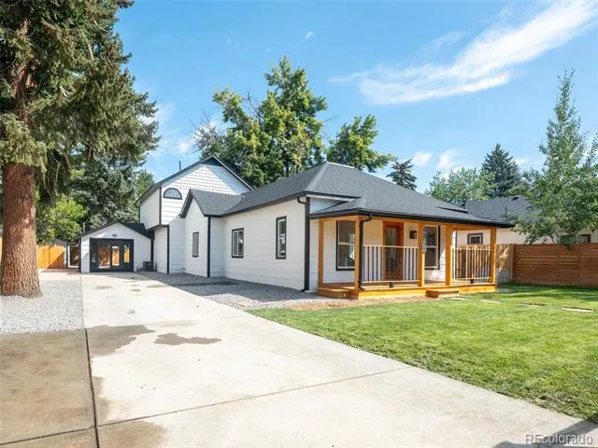
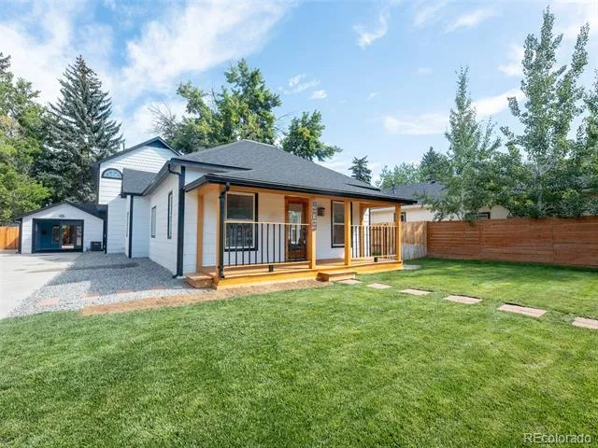
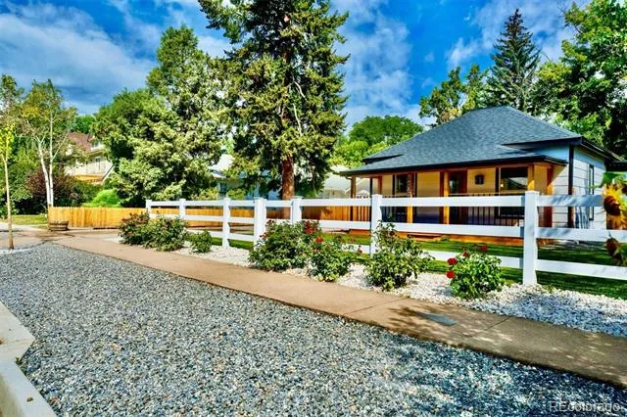
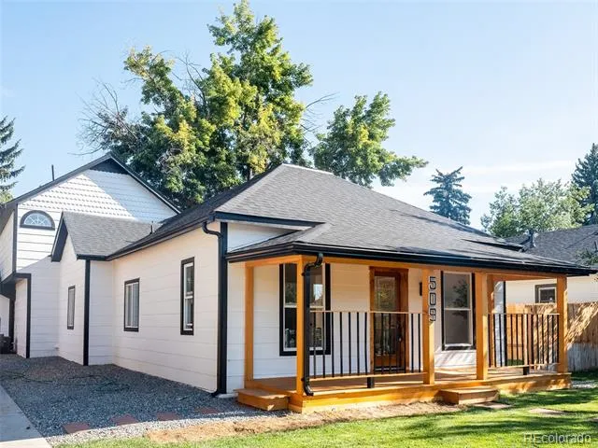
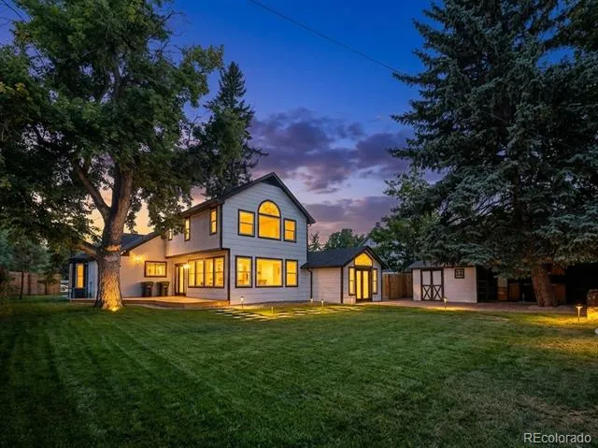
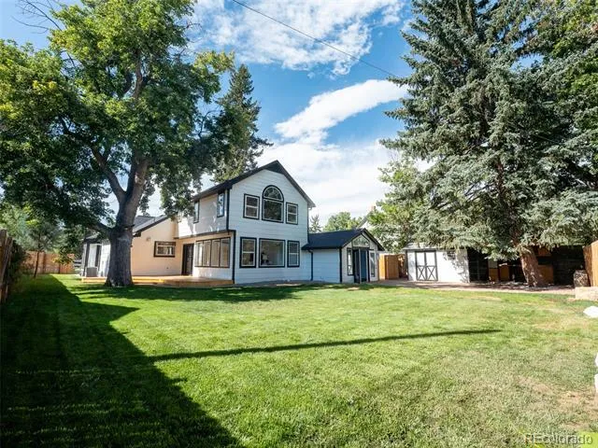
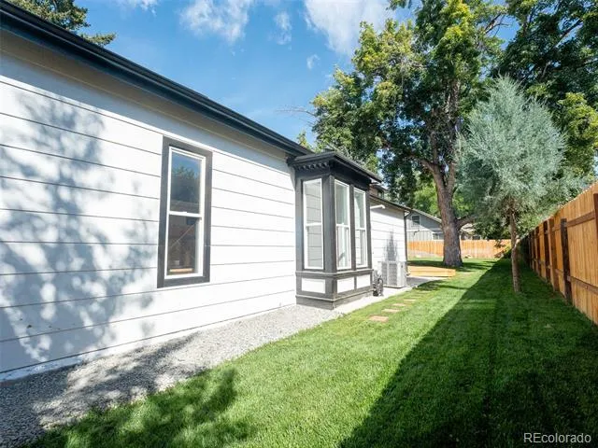
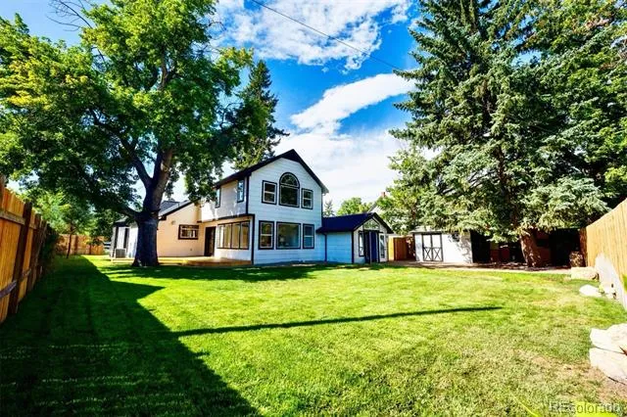
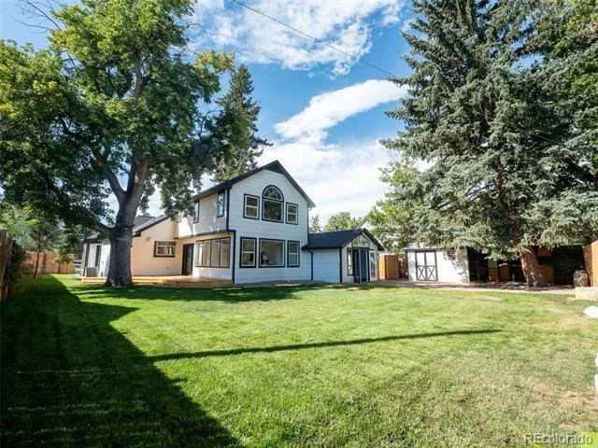
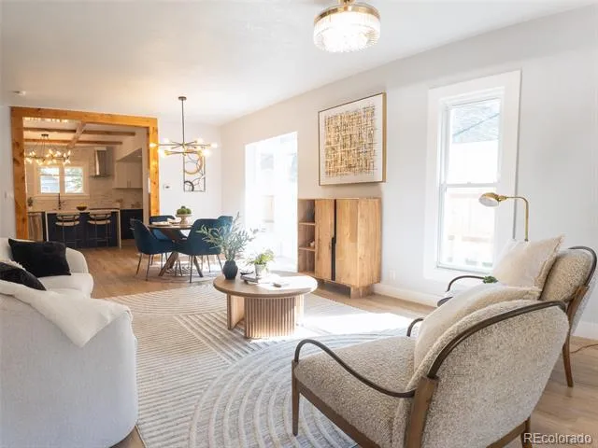
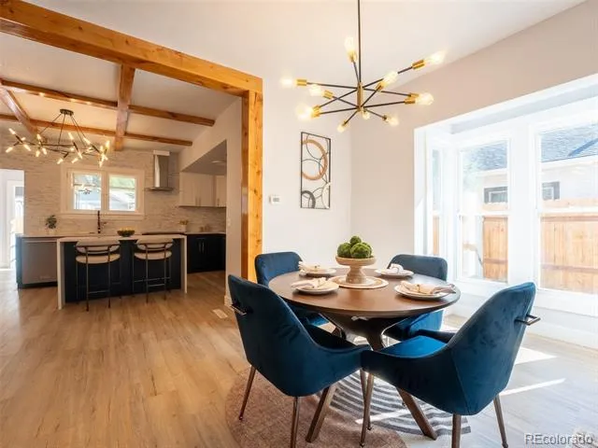
Welcome to 509 W 5th Street in Loveland, a beautifully updated sophisticated bungalow-style home blending original character with modern finishes. Offering 3 bedrooms and 2½ bathrooms.
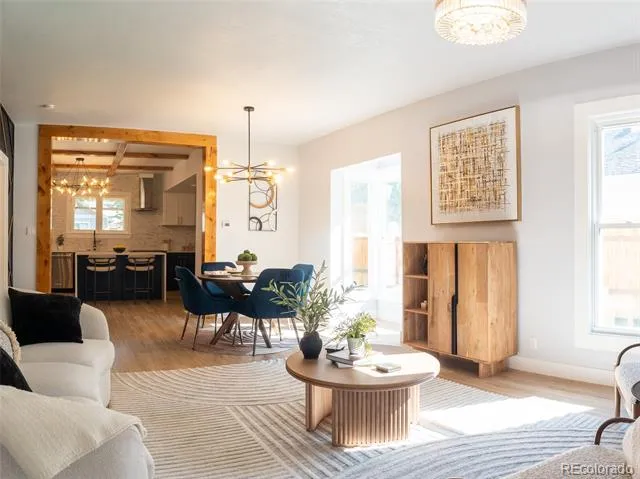
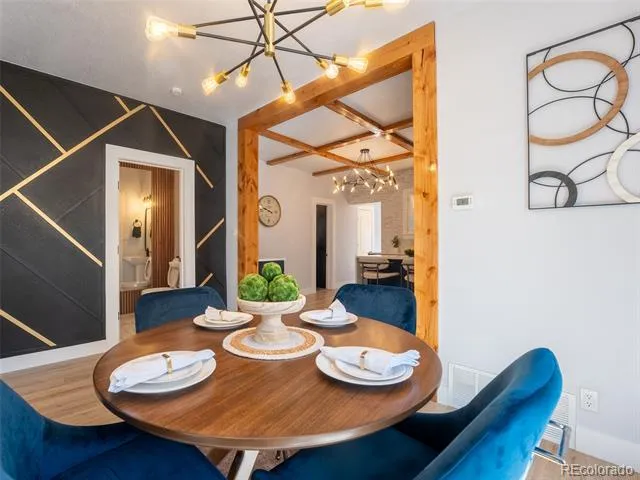
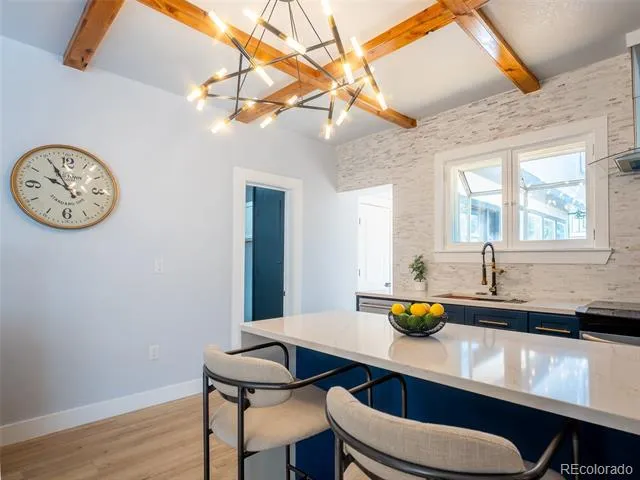
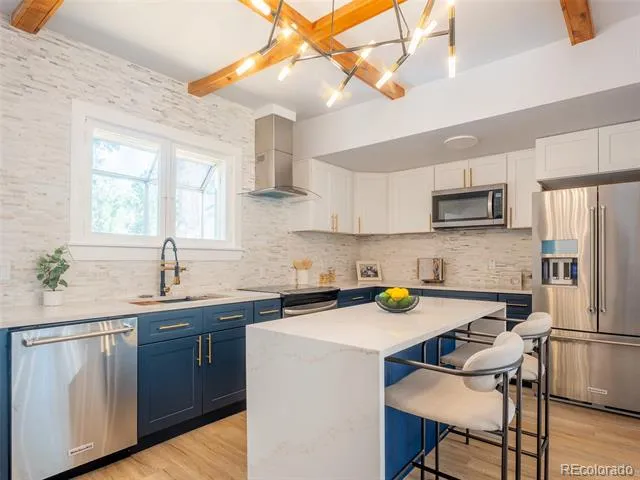
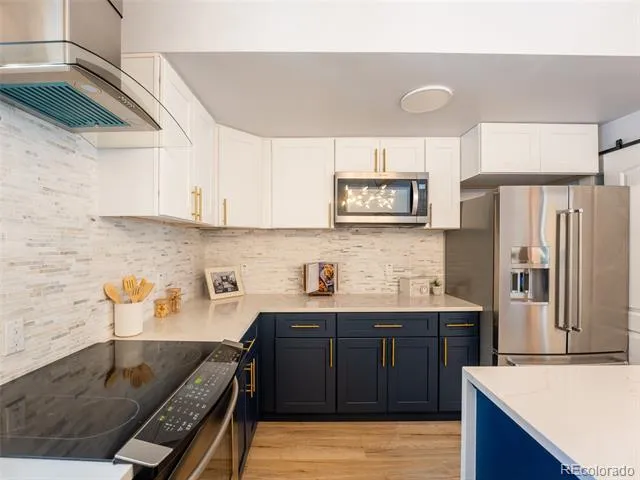
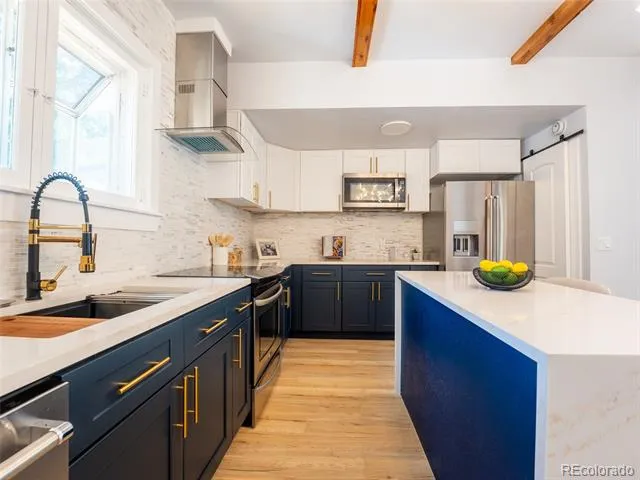
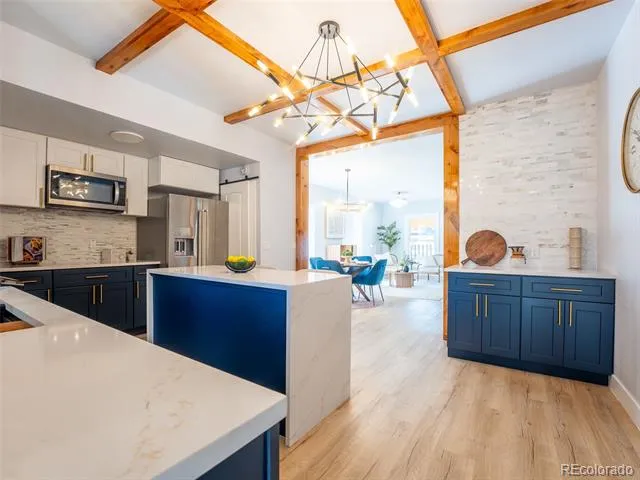
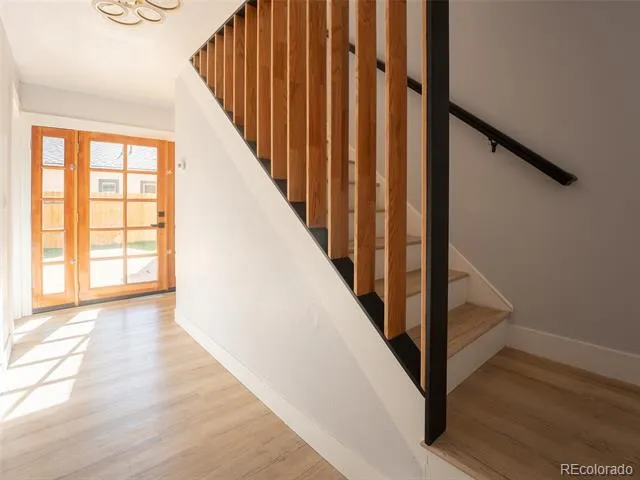
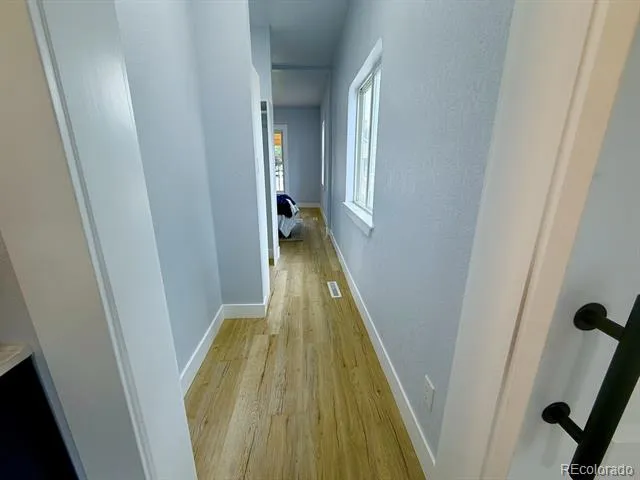
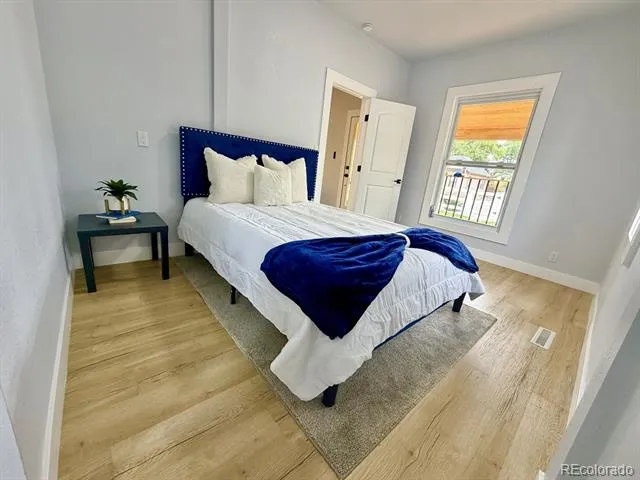
Step inside to a bright, open interior featuring luxury vinyl plank flooring, new doors, fresh paint, exposed wood beams and modern lighting. The remodeled kitchen is the heart of the home, showcasing new cabinetry, quartz countertops, a center island with seating, stainless steel appliances, modern backsplash and abundant storage. The kitchen flows seamlessly into the dining and living areas, creating an inviting open-concept gathering space.
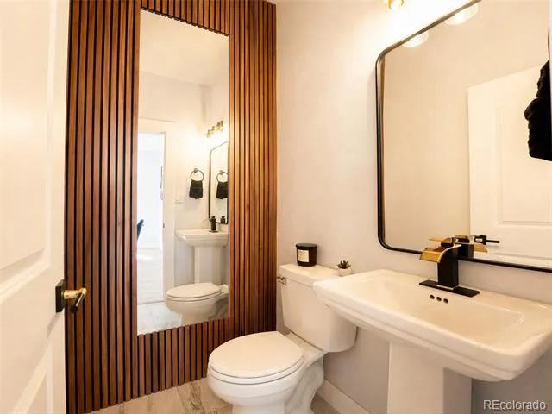
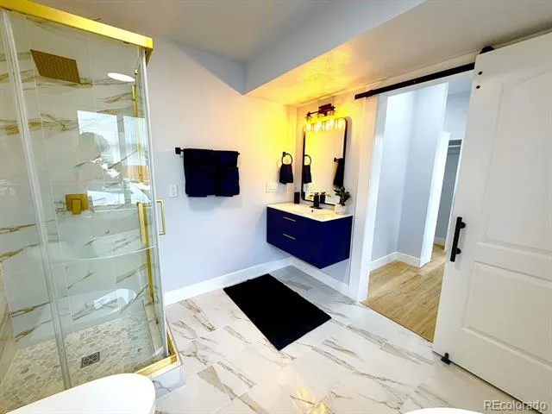
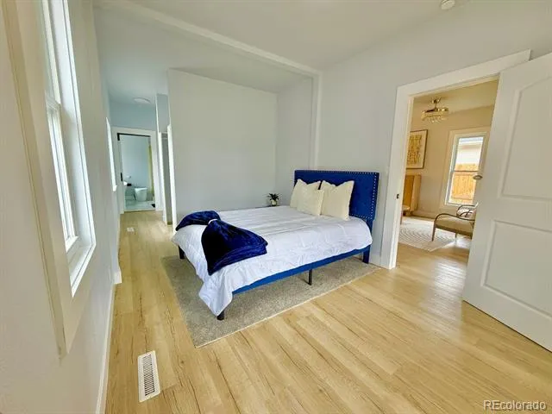
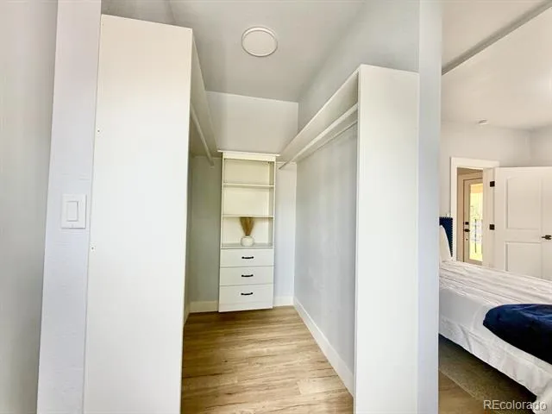
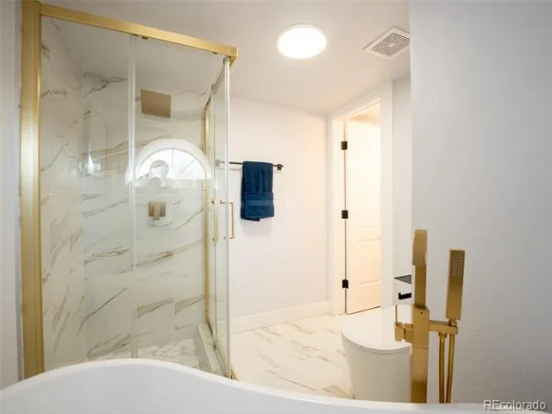
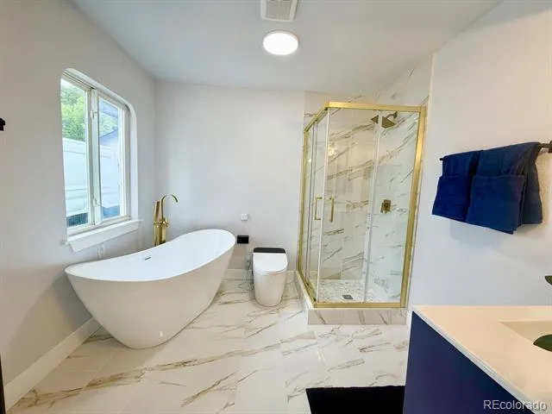
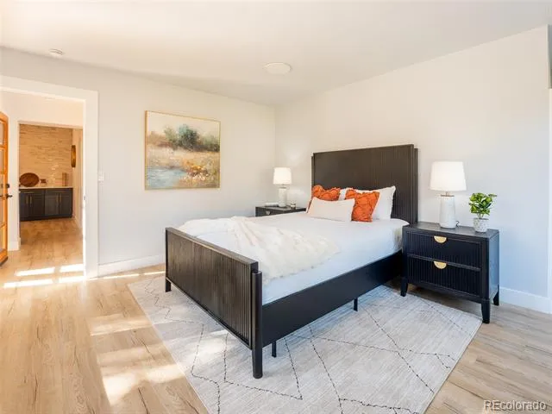
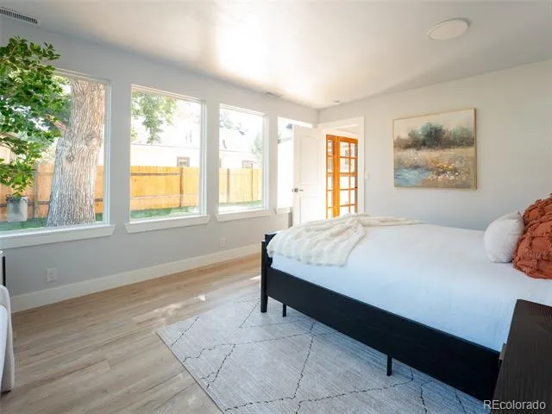
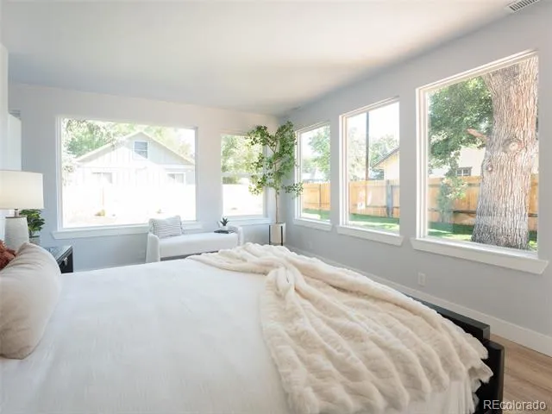
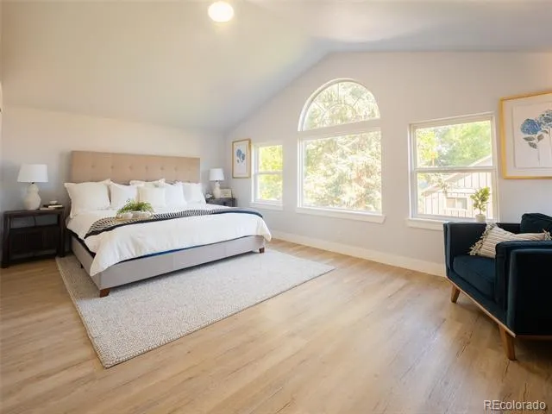
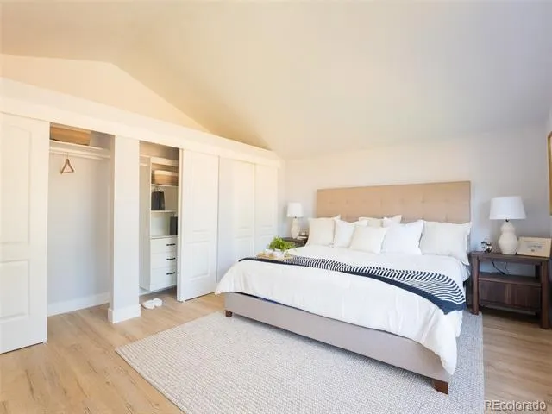
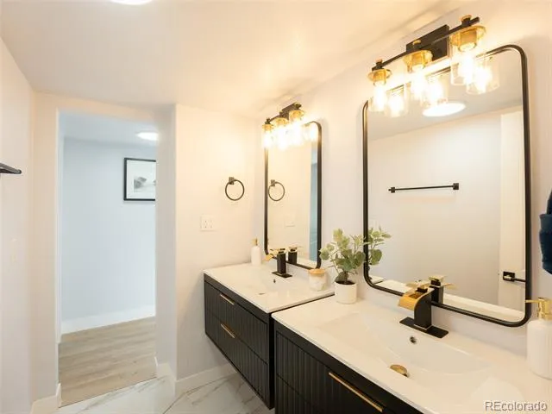
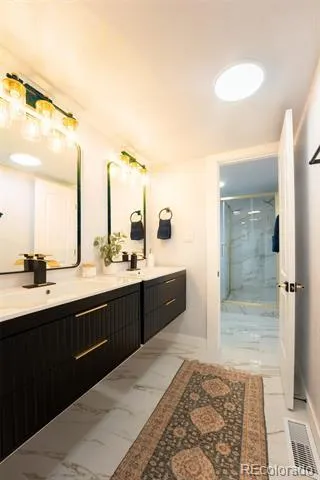
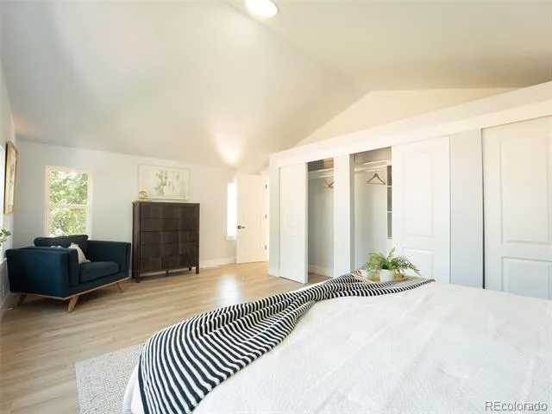
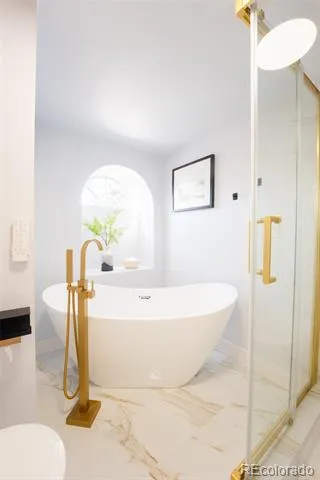
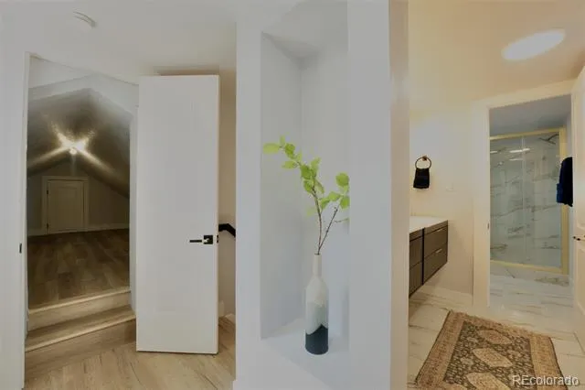
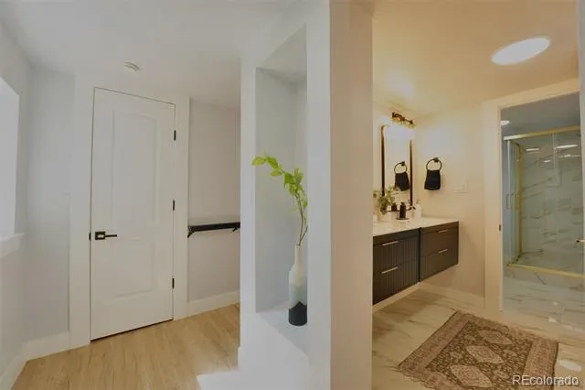
The renovated bathrooms feature smart toilets, elegant tile, glass-enclosed showers, contemporary vanities and stylish fixtures. The primary suite is filled with natural light and offers a vaulted ceiling, generous closet space and a spa-inspired bathroom with a freestanding soaking tub and separate glass-enclosed shower.
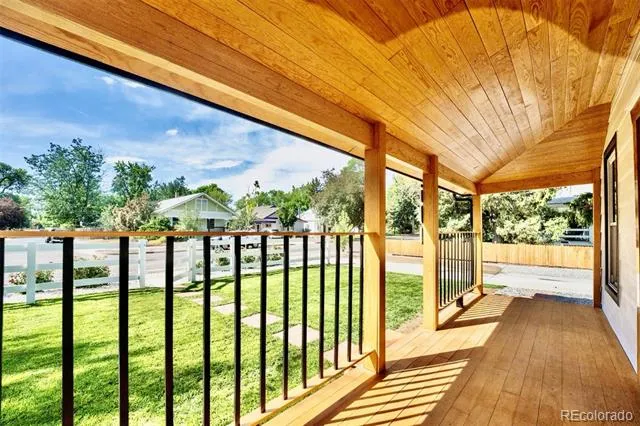
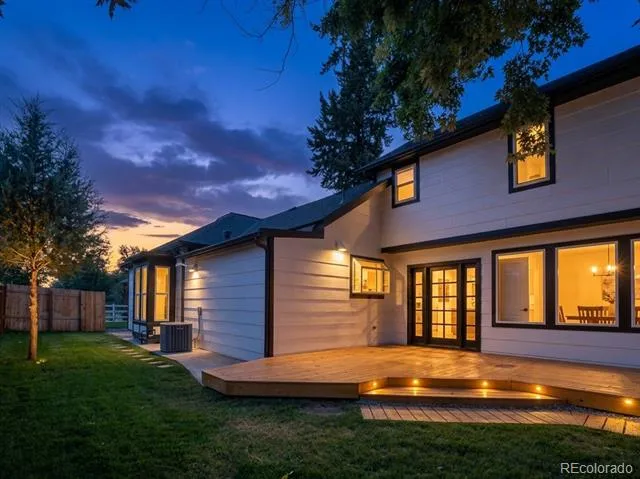
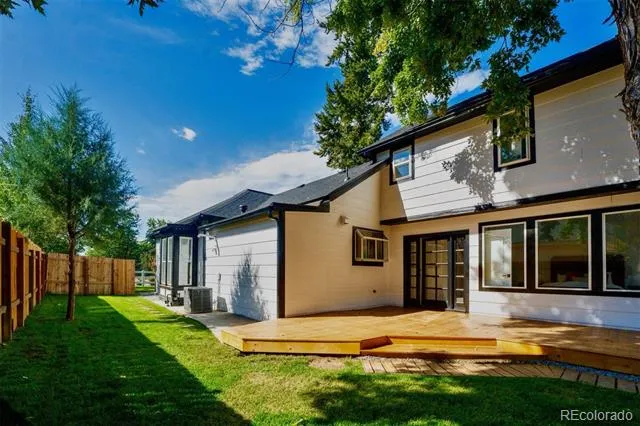
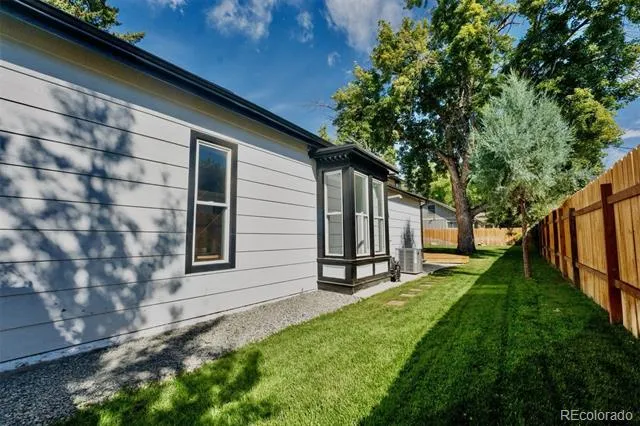
Major improvements include a new roof, gutters, siding, electric water heater, one new furnace, two new A/C systems, interior and exterior paint, front deck, new sod, and sprinkler systems in both front and backyard.
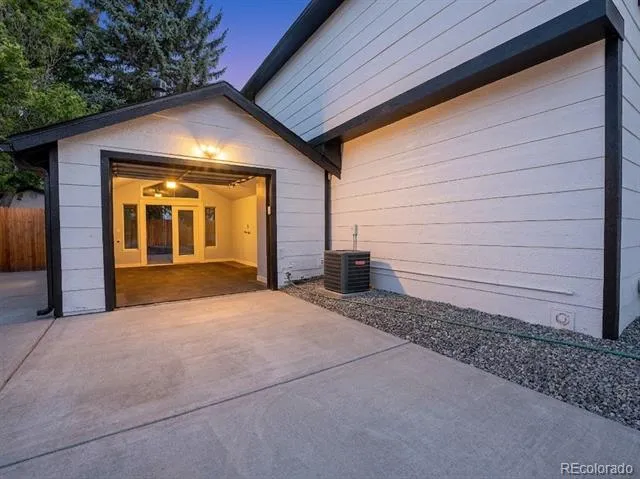
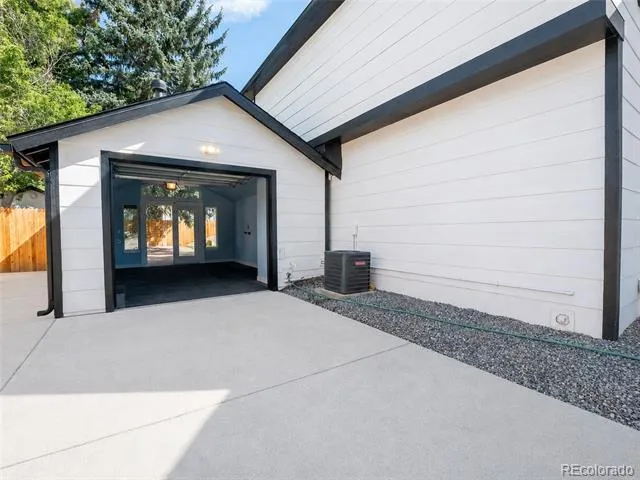
The remodeled attached garage is heated and cooled and includes hot water, offering flexibility for vehicles, hobbies or a workshop. The extended driveway offers space for up to five additional vehicles, with room for an RV, boat, recreational toys or guest parking.
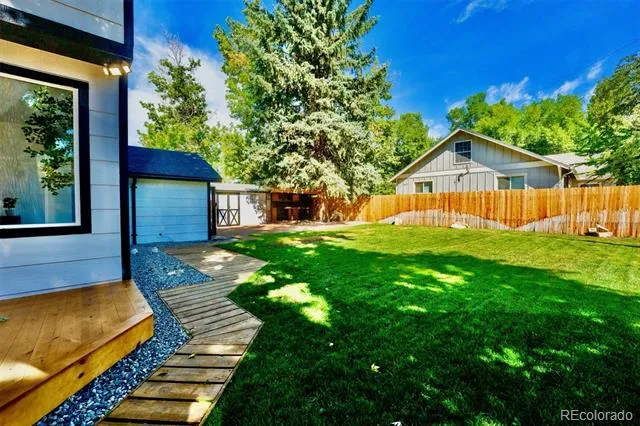
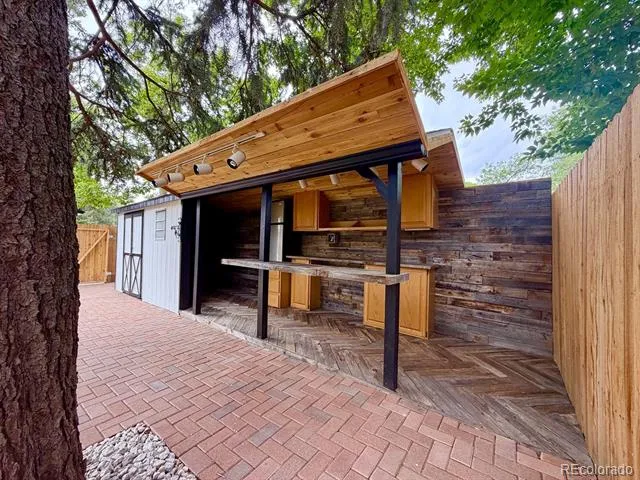
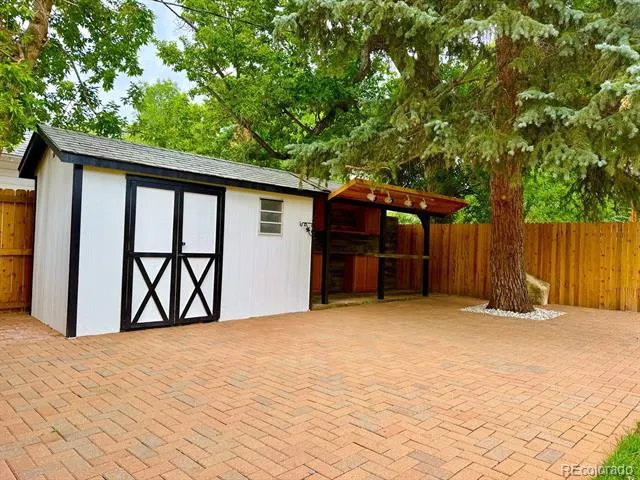
Enjoy a spacious fenced backyard with mature trees, new sod, a deck, brick patio, storage shed and a dedicated gourmet outdoor entertaining area—ideal for cooking, gathering with friends and family, or relaxing outdoors. The covered front porch and landscaping complete the home’s welcoming curb appeal.
Modern updates, generous parking, RV and recreational-toy space, a heated and cooled garage, gourmet outdoor entertaining area and an impressive backyard make this Loveland home truly special.
Property Details
- Interior
- Kitchen Island, Quartz Counters
- Cooling
- Central Air
- Heating
- Forced Air
- Cooling Features
- Central Air
- Bedrooms
- 3
- Bathrooms
- 2.5
- Full Baths
- 2
- Half Baths
- 1
- Lot Features
- Many Trees
- Stories
- 2
- Lot Description
- Many Trees
- Exterior Features
- Private Yard
- Exterior Materials
- Private Yard
- Acres
- 0.221
- Square Feet
- 1906
- Lot Size (sqft)
- 9618.0
- Parking Features
- Concrete, Finished, Heated Garage, Insulated, Lighted
- Parking Spaces
- 1
- Parking Type
- Garage
- Parking Garage Spaces
- 1
- Property Type
- Purchase
- Style
- Bungalow
- Year Built
- 1892
- Roof
- Shingle
- Sewer Information
- Public Sewer
- Utility Source
- Public
- Utility Features
- Electricity Available, Electricity Connected, Internet Access (Wired)
- Appliances
- Dishwasher, Disposal, Microwave, Oven, Range Hood, Refrigerator, Self Cleaning Oven
- Subdivision
- Seeley
- School District
- Thompson R2-J
- Elementary School
- Garfield
- Middle School
- Bill Reed
- High School
- Thompson Valley
- County
- LARIMER
- Region
- Loveland
- Zoning
- R1E
Location
Legal
Based on information submitted to the MLS GRID as of 2026-08-30T10:23:24Z UTC. All data is obtained from various sources and may not have been verified by broker or MLS GRID. Supplied Open House information is subject to change without notice. All information should be independently reviewed and verified for accuracy. Properties may or may not be listed by the office/agent presenting the information.
Provided By
Listed by Paula McNamara
Listing Office: HomeSmart
Legal Notice
This publication is designed to provide information with regard to the subject matter covered. It is displayed with the understanding that the publisher and authors are not engaged in rendering real estate, legal, accounting, tax, or other professional services and that the publisher and authors are not offering such advice in this publication. If real estate, legal, or other expert assistance is required, the services of a competent, professional person should be sought.
The information contained in this publication is subject to change without notice. METROLIST, INC., DBA RECOLORADO MAKES NO WARRANTY OF ANY KIND WITH REGARD TO THIS MATERIAL, INCLUDING, BUT NOT LIMITED TO, THE IMPLIED WARRANTIES OF MERCHANTABILITY AND FITNESS FOR A PARTICULAR PURPOSE. METROLIST, INC., DBA RECOLORADO SHALL NOT BE LIABLE FOR ERRORS CONTAINED HEREIN OR FOR ANY DAMAGES IN CONNECTION WITH THE FURNISHING, PERFORMANCE, OR USE OF THIS MATERIAL.
Buyer Agency Compensation
The listing broker’s offer of compensation is made only to participants of the MLS where the listing is filed.