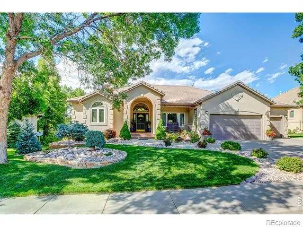
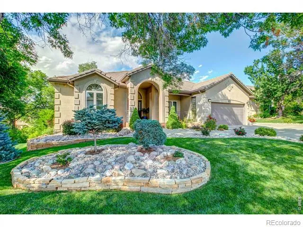
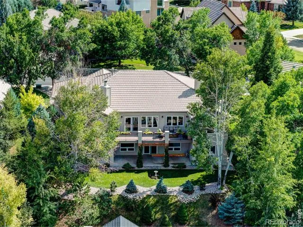
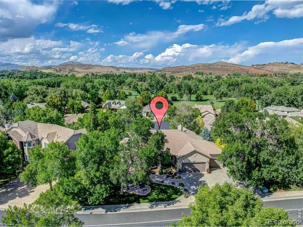
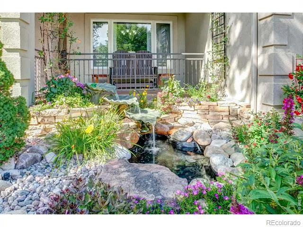
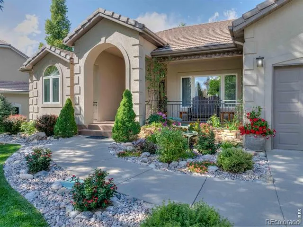
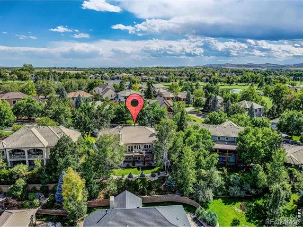
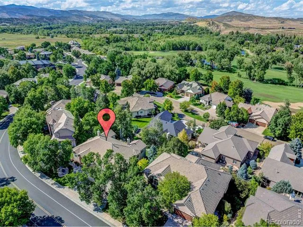
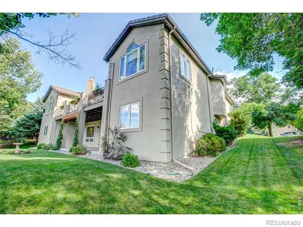
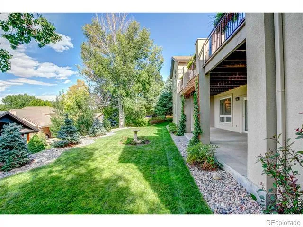
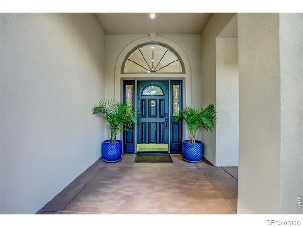
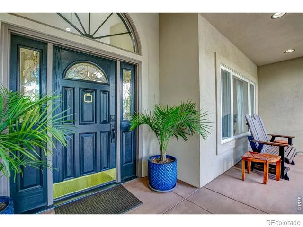
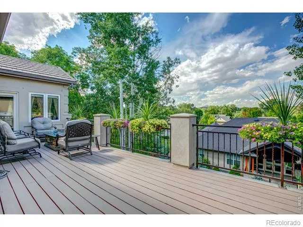
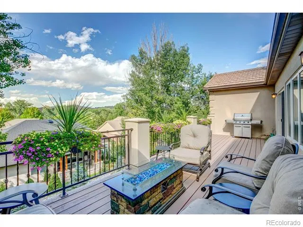
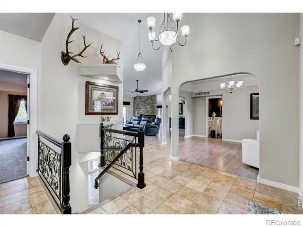
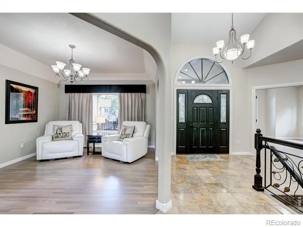
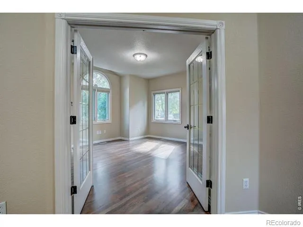
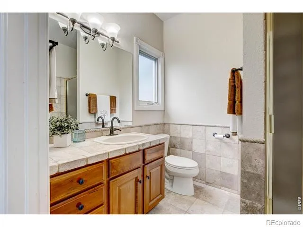
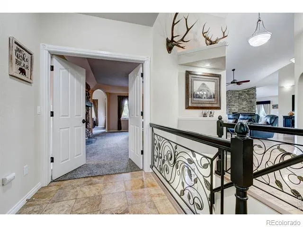
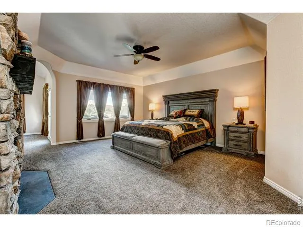
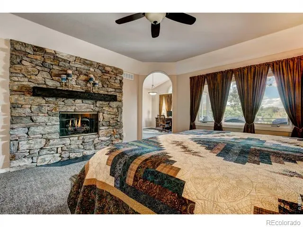
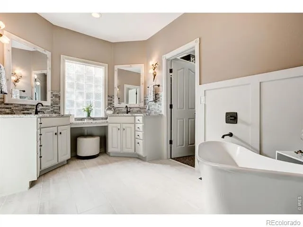
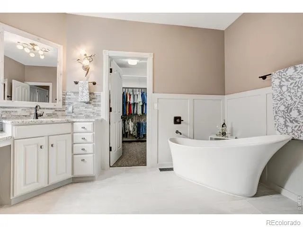
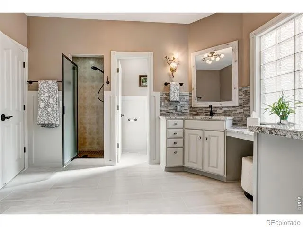
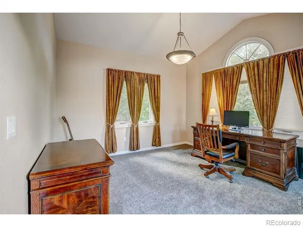
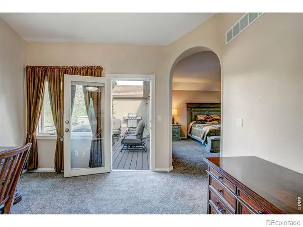
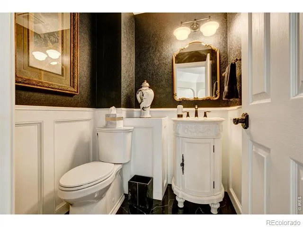
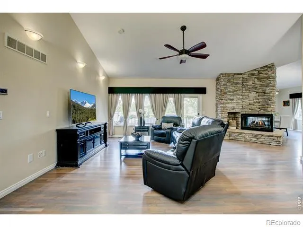
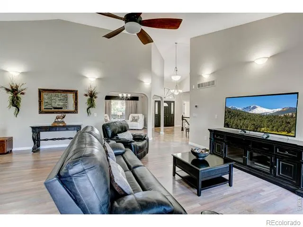
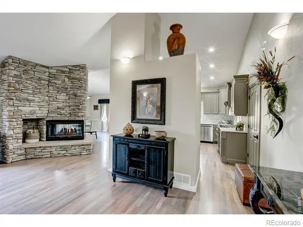
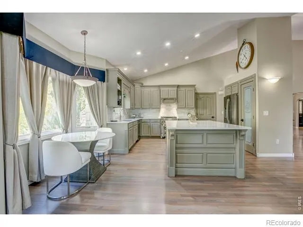
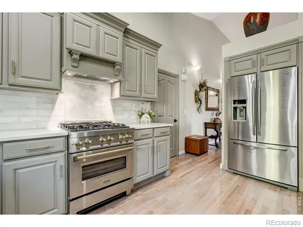
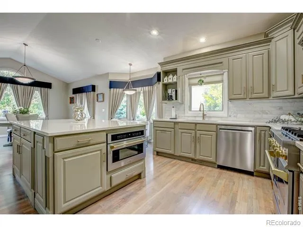
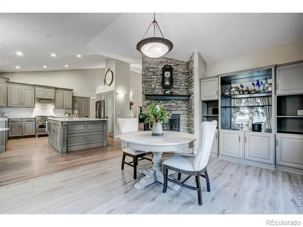
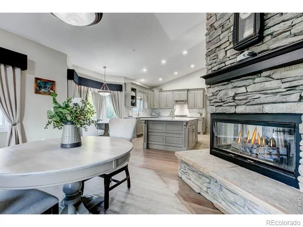
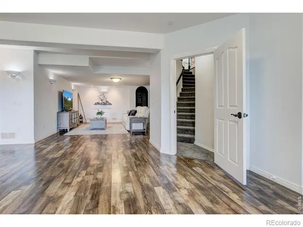
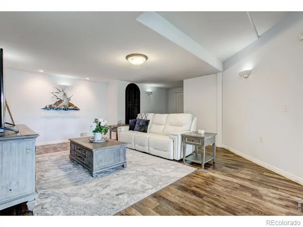
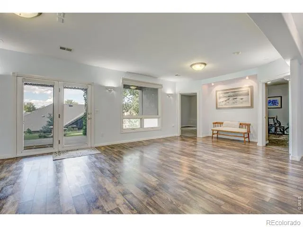
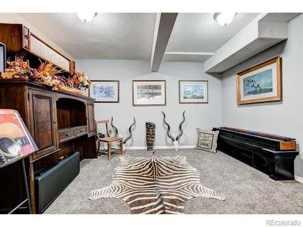
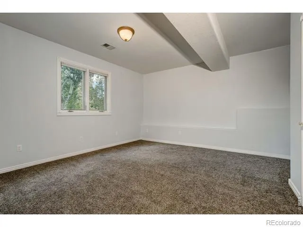
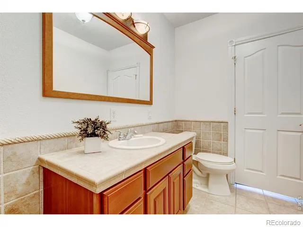
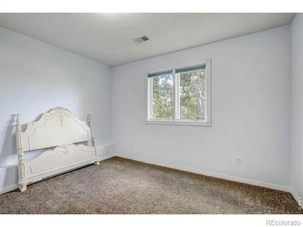
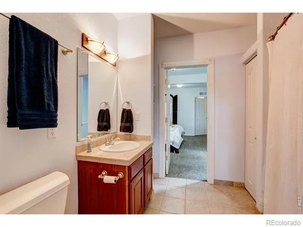
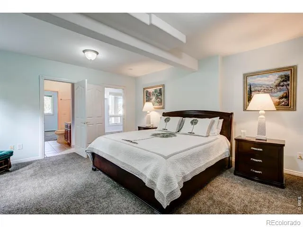
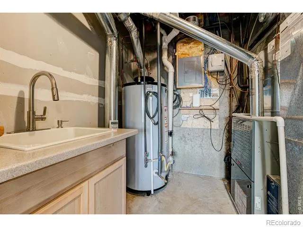
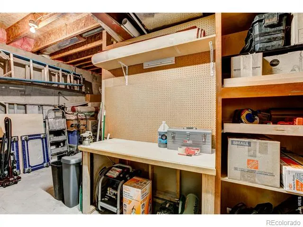
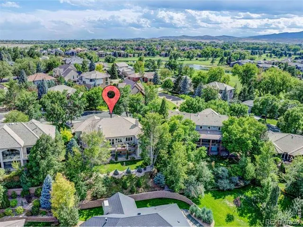
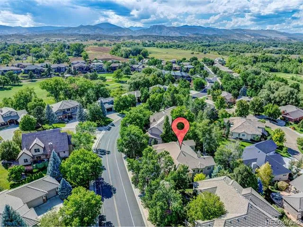
Classic elegance, superior finishes, meticulously maintained and updated custom ranch home in the prestigious Reserve at Mariana Butte. Fabulous open floor plan boasting Travertine tile, freshly re-finished Cherry Wood floors, vaulted ceilings and custom metal work. The kitchen has been redone to include a large island for tons of work space and more storage, quartz counter tops and marble back splash. Prepare tasty meals on the ZLine gas range and enjoy them next to the 3 sided fireplace! The primary suite welcomes you with a custom stone fireplace, tray ceiling, attached sitting room/office with access to the expansive rear deck. The primary bath has been completely updated with new tile, granite, cabinets, lighting and elegant soaker tub! A second bedroom/office on the main has its own attached bath as well. The lower level is a walk-out onto a covered patio and perfectly maintained backyard. Double your living area with 3 more bedrooms, One and 1/2 baths, flex room and HUGE family/game room. Bring your pool table, ping pong, etc! Storage abounds in this home with several large walk-in closets and unfinished storage/work bench area. All this while living the Colorado lifestyle near the entrance to the Big Thompson Canyon in a Golf Course Community with NO Metro District and minimal HOA fees. This unique custom home lives like new construction in an established neighborhood,
Property Details
- Interior
- Eat-in Kitchen, Five Piece Bath, Jack & Jill Bath, Kitchen Island, Open Floorplan, Pantry, Radon Mitigation System, Vaulted Ceil
- Cooling
- Ceiling Fan(s), Central Air
- Heating
- Forced Air
- Cooling Features
- Ceiling Fan(s), Central Air
- Bedrooms
- 5
- Bathrooms
- 3.75
- Full Baths
- 2
- Half Baths
- 2
- 3/4 Baths
- 1
- View
- Mountain(s)
- Lot Features
- Rolling Slope, Sprinklers In Front
- Stories
- 1
- Lot Description
- Rolling Slope, Sprinklers In Front
- Acres
- 0.26
- Square Feet
- 4646
- Parking Features
- Oversized
- Parking Spaces
- 3
- Parking Type
- Garage
- Parking Garage Spaces
- 3
- Property Type
- Purchase
- Style
- Contemporary
- Basement
- 1
- Basement Description
- Full, Walk-Out Access
- Year Built
- 1999
- Roof
- Concrete
- Sewer Information
- Public Sewer
- Utility Source
- Public
- Utility Features
- Cable Available, Electricity Available, Internet Access (Wired), Natural Gas Available
- Appliances
- Dishwasher, Disposal, Dryer, Microwave, Oven, Refrigerator, Washer
- Subdivision
- Reserve
- School District
- Thompson R2-J
- Elementary School
- Namaqua
- Middle School
- Other
- High School
- Thompson Valley
- County
- LARIMER
- Region
- Loveland
- Zoning
- P-8
- Taxes Annual
- $4,806
- HOA
- 1
- HOA Fees
- 170
Location
Legal
Based on information submitted to the MLS GRID as of 2026-08-28T17:54:06Z UTC. All data is obtained from various sources and may not have been verified by broker or MLS GRID. Supplied Open House information is subject to change without notice. All information should be independently reviewed and verified for accuracy. Properties may or may not be listed by the office/agent presenting the information.
Provided By
Listed by Mary Ann Ozmina
Listing Office: RE/MAX Alliance-Loveland
Legal Notice
This publication is designed to provide information with regard to the subject matter covered. It is displayed with the understanding that the publisher and authors are not engaged in rendering real estate, legal, accounting, tax, or other professional services and that the publisher and authors are not offering such advice in this publication. If real estate, legal, or other expert assistance is required, the services of a competent, professional person should be sought.
The information contained in this publication is subject to change without notice. METROLIST, INC., DBA RECOLORADO MAKES NO WARRANTY OF ANY KIND WITH REGARD TO THIS MATERIAL, INCLUDING, BUT NOT LIMITED TO, THE IMPLIED WARRANTIES OF MERCHANTABILITY AND FITNESS FOR A PARTICULAR PURPOSE. METROLIST, INC., DBA RECOLORADO SHALL NOT BE LIABLE FOR ERRORS CONTAINED HEREIN OR FOR ANY DAMAGES IN CONNECTION WITH THE FURNISHING, PERFORMANCE, OR USE OF THIS MATERIAL.
Buyer Agency Compensation
The listing broker’s offer of compensation is made only to participants of the MLS where the listing is filed.