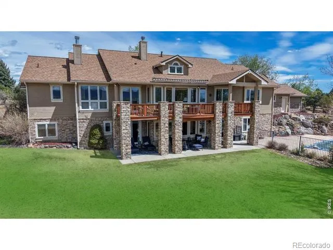
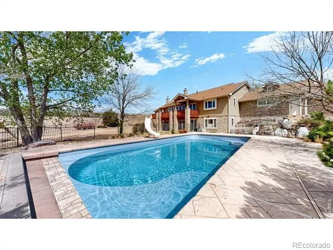
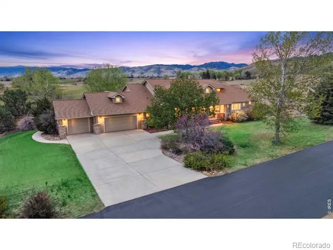
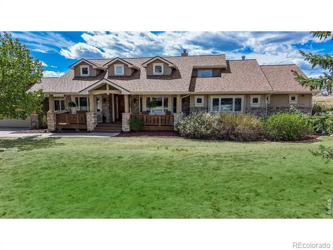
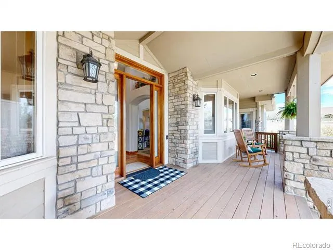
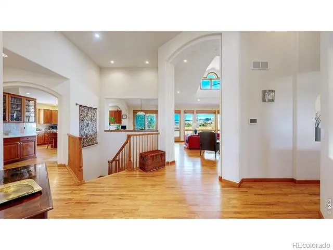
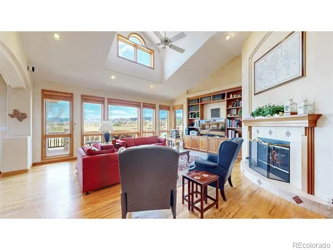
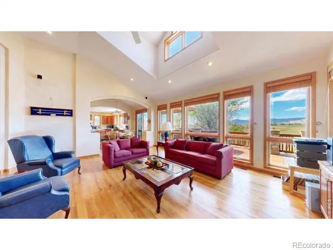
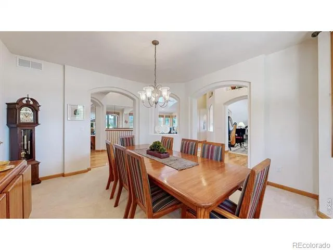
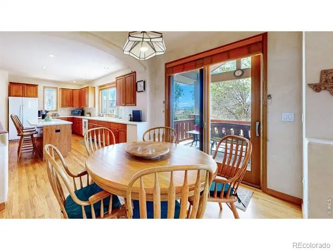
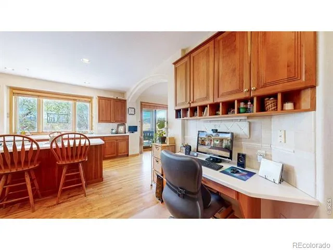
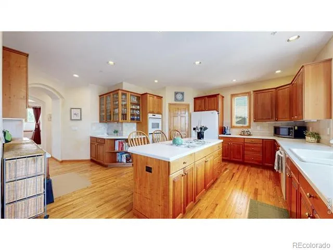
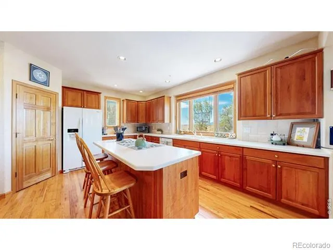
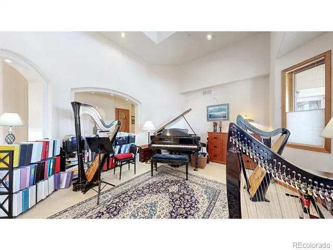
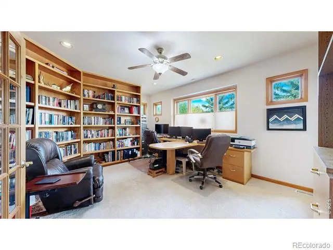
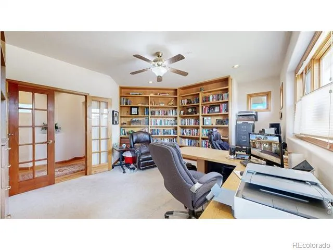
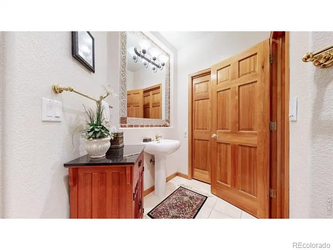
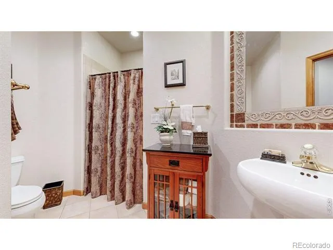
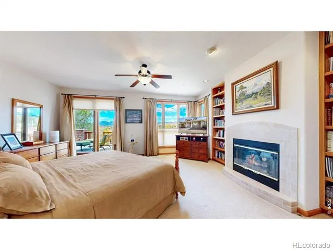
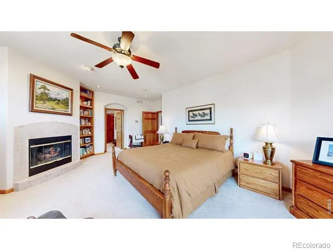
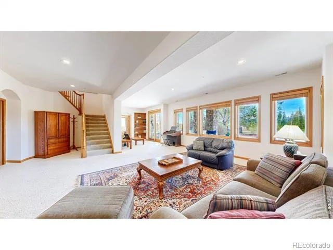
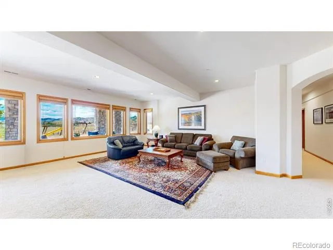
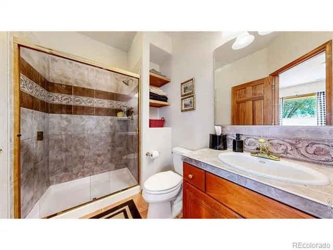
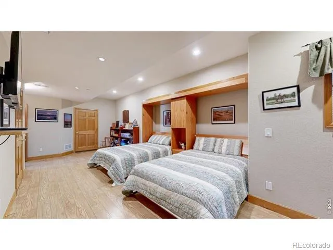
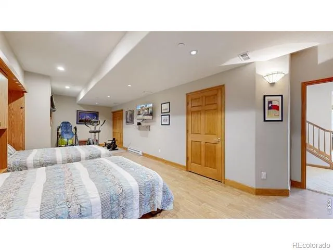
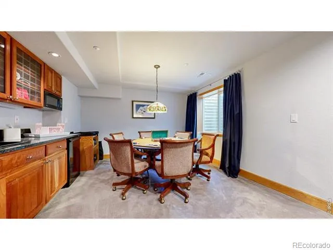
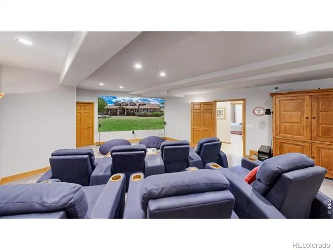
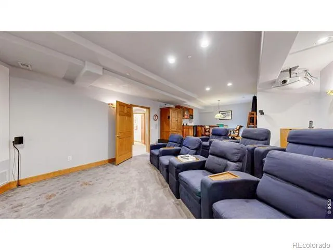
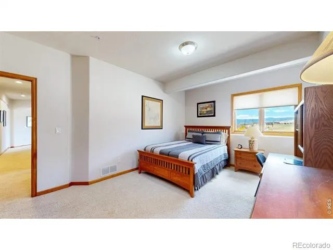
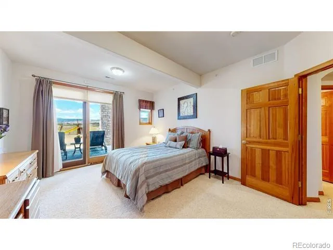
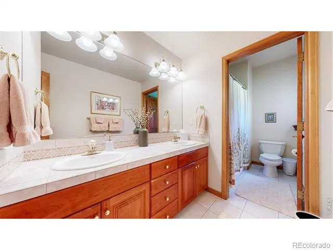
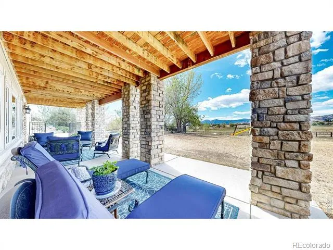
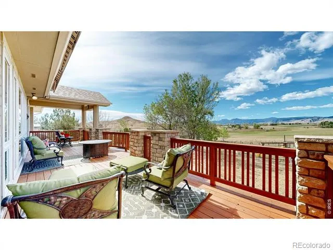
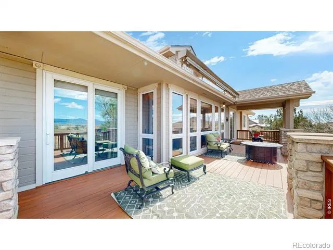
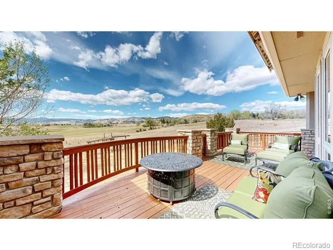
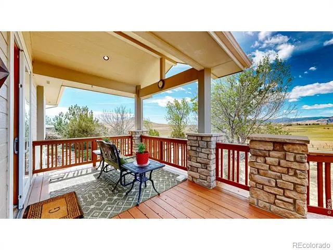
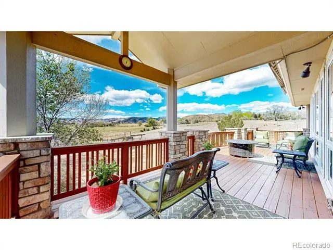
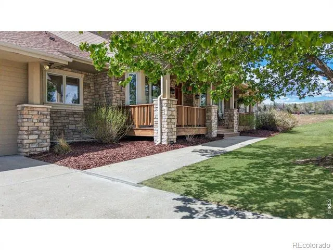
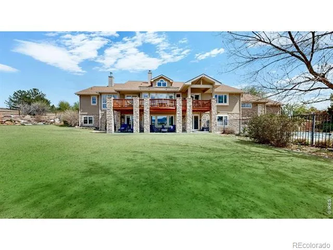
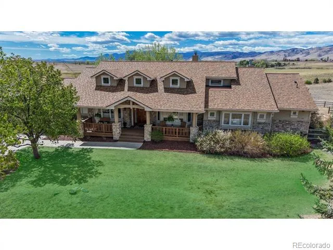
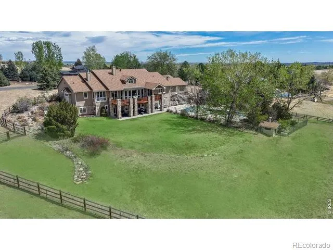
Town and Country Estate home - "Only minutes to Boulder" Introducing an extraordinary custom home in a coveted gated community, "August Highlands", one of only nine exquisite residences. Spanning over 6,000 square feet, this sprawling ranch-style gem showcases timeless elegance and thoughtful design. Surrounded by lush, mature landscaping, the home offers breathtaking unobstructed mountain views beyond the 240 acres of open space, creating a serene backdrop for everyday living.Step inside to find sun-drenched living spaces that exude warmth and comfort, perfect for entertaining or quiet evenings at home, highlighted by two inviting fireplaces that enhance the ambiance. Indulge in your own private retreat with a sparkling heated pool, set against the stunning natural scenery. The lower-level walkout provides endless possibilities for recreation and relaxation featuring a home theater making it an ideal space for extended visitors or family. Completing this exceptional home is a spacious three-car garage, ensuring ample storage. Experience the best of Southwest Longmont within minutes to Boulder in this enchanting estate, where luxury meets tranquility.
Property Details
- Interior
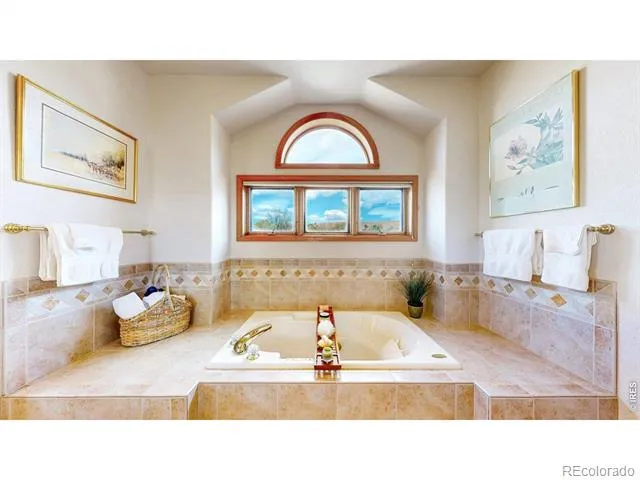
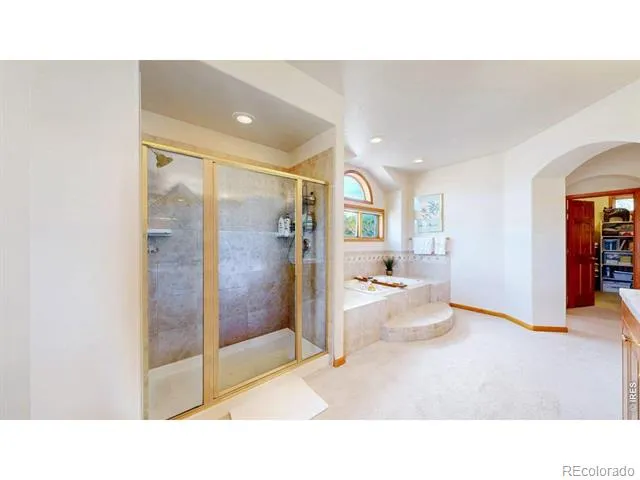
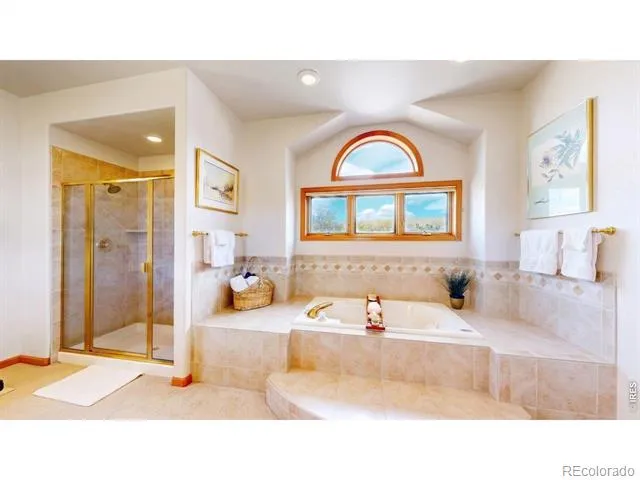
- Eat-in Kitchen, Jet Action Tub, Open Floorplan, Vaulted Ceiling(s), Walk-In Closet(s)
- Cooling
- Central Air
- Heating
- Forced Air
- Cooling Features
- Central Air
- Bedrooms
- 4
- Bathrooms
- 4.0
- Full Baths
- 2
- Half Baths
- 1
- 3/4 Baths
- 2
- View
- Mountain(s),Plains
- Lot Features
- Cul-De-Sac, Meadow, Open Lot, Rolling Slope, Sprinklers In Front
- Stories
- 1
- Lot Description
- Cul-De-Sac, Meadow, Open Lot, Rolling Slope, Sprinklers In Front
- Pool
- 1
- Pool Description
- Private
- Pool Features
- Private
- Acres
- 1.28
- Square Feet
- 6359
- Parking Features
- Oversized, Oversized Door
- Parking Spaces
- 3
- Parking Type
- Garage
- Parking Garage Spaces
- 3
- Property Type
- Purchase
- Style
- Contemporary
- Basement
- 1
- Basement Description
- Full
- Year Built
- 1997
- Roof
- Composition
- Utility Source
- Public
- Utility Features
- Electricity Available, Internet Access (Wired), Natural Gas Available
- Appliances
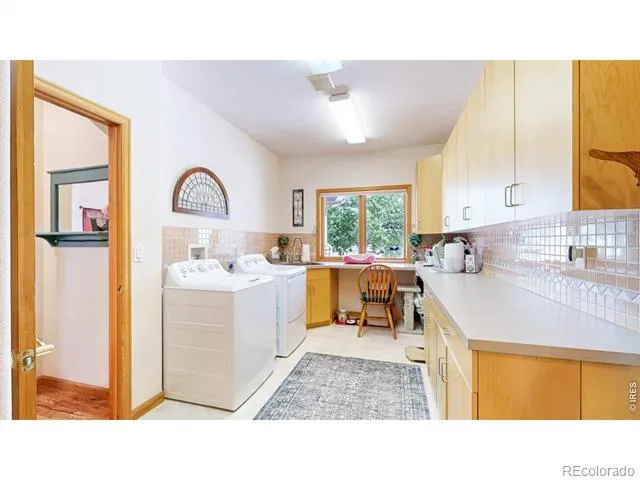
- Dishwasher, Double Oven, Dryer, Oven, Refrigerator, Self Cleaning Oven, Washer
- Subdivision
- August Highlands Nupud
- School District
- St. Vrain Valley RE-1J
- Elementary School
- Blue Mountain
- Middle School
- Altona
- High School
- Silver Creek
- County
- BOULDER
- Region
- Longmont
- Zoning
- A
- Taxes Annual
- $10,354
- HOA
- 1
- HOA Fees
- 1000
Location
Legal
Based on information submitted to the MLS GRID as of 2026-08-25T10:31:50Z UTC. All data is obtained from various sources and may not have been verified by broker or MLS GRID. Supplied Open House information is subject to change without notice. All information should be independently reviewed and verified for accuracy. Properties may or may not be listed by the office/agent presenting the information.
Provided By
Listed by Brian McCann
Listing Office: McCann Real Estate
Legal Notice
This publication is designed to provide information with regard to the subject matter covered. It is displayed with the understanding that the publisher and authors are not engaged in rendering real estate, legal, accounting, tax, or other professional services and that the publisher and authors are not offering such advice in this publication. If real estate, legal, or other expert assistance is required, the services of a competent, professional person should be sought.
The information contained in this publication is subject to change without notice. METROLIST, INC., DBA RECOLORADO MAKES NO WARRANTY OF ANY KIND WITH REGARD TO THIS MATERIAL, INCLUDING, BUT NOT LIMITED TO, THE IMPLIED WARRANTIES OF MERCHANTABILITY AND FITNESS FOR A PARTICULAR PURPOSE. METROLIST, INC., DBA RECOLORADO SHALL NOT BE LIABLE FOR ERRORS CONTAINED HEREIN OR FOR ANY DAMAGES IN CONNECTION WITH THE FURNISHING, PERFORMANCE, OR USE OF THIS MATERIAL.
Buyer Agency Compensation
The listing broker’s offer of compensation is made only to participants of the MLS where the listing is filed.