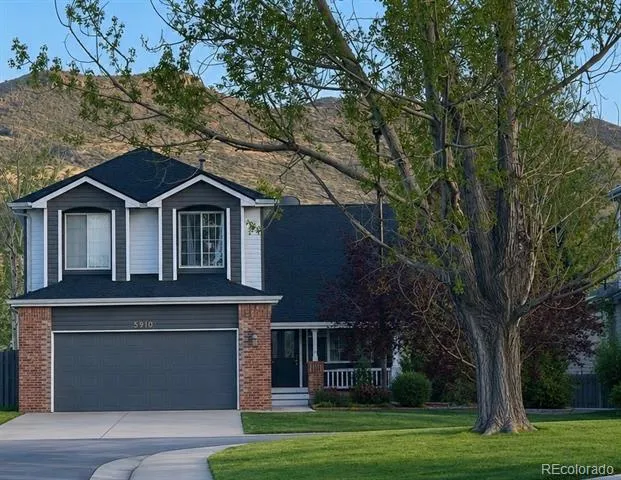
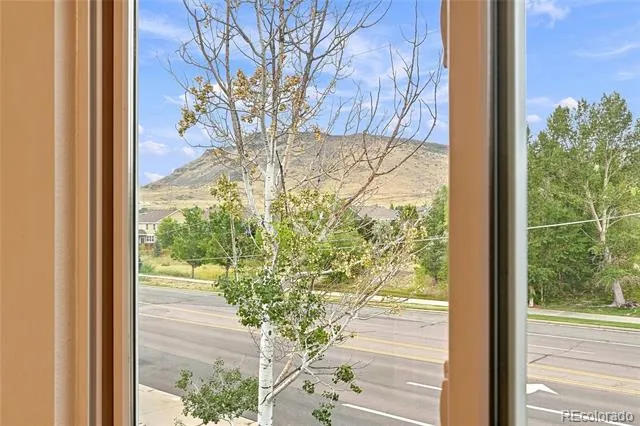
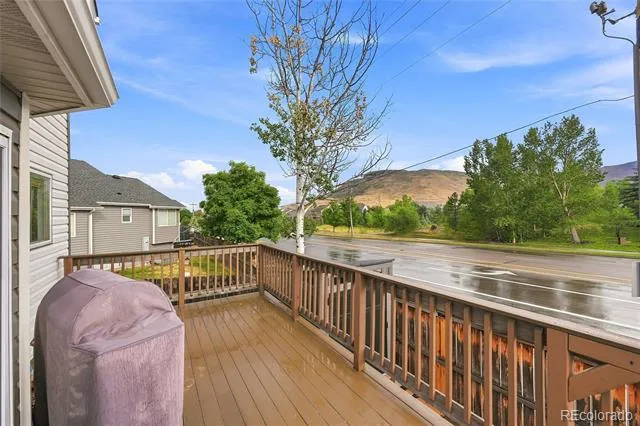
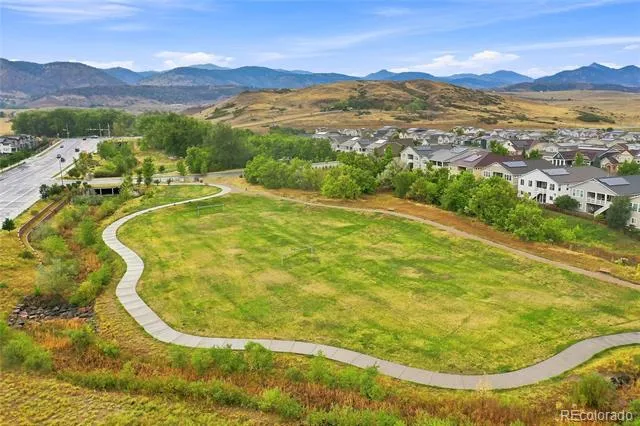
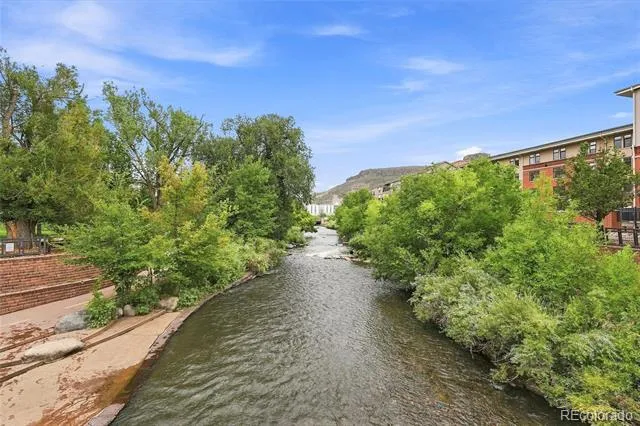
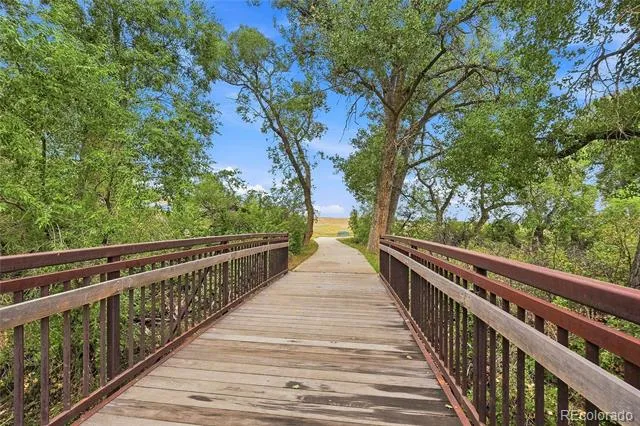
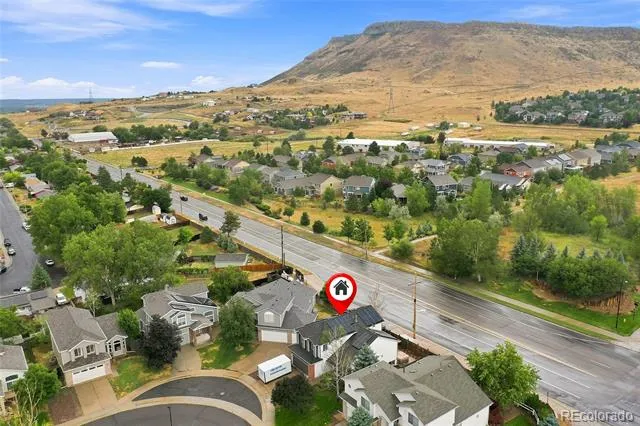
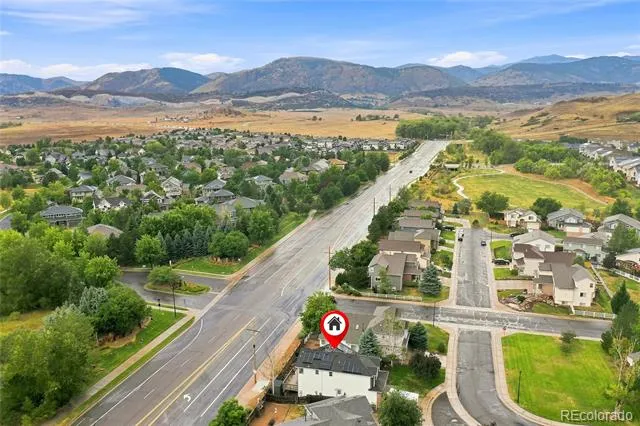
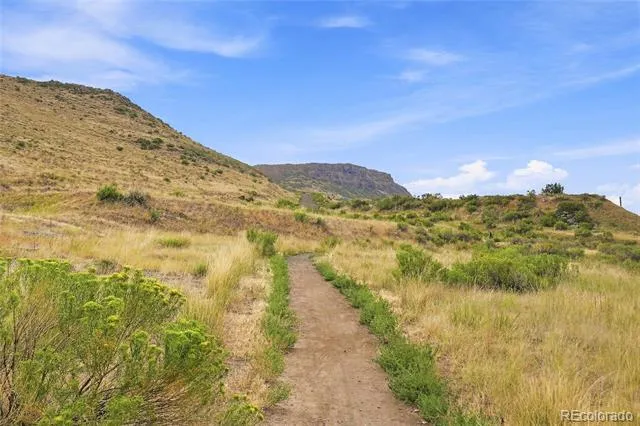
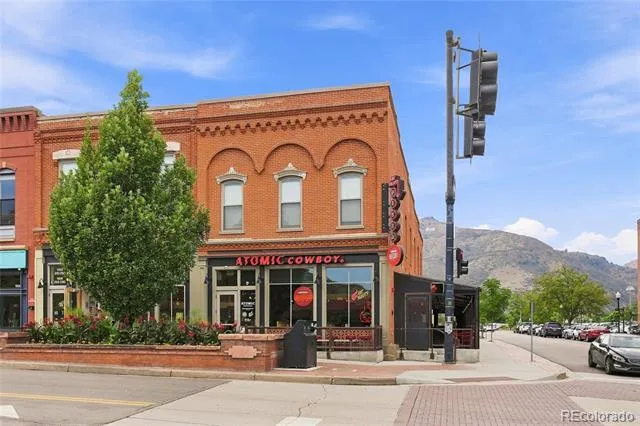
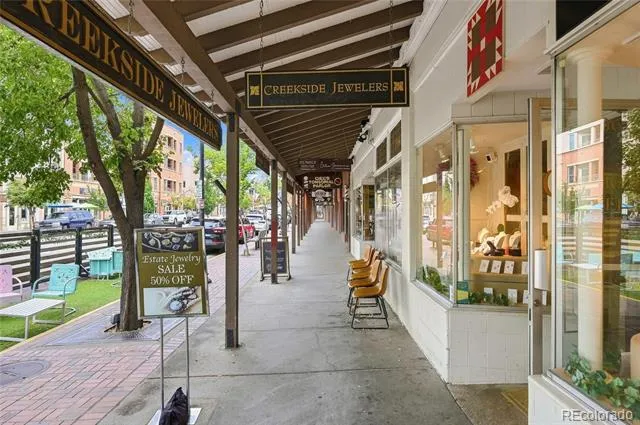
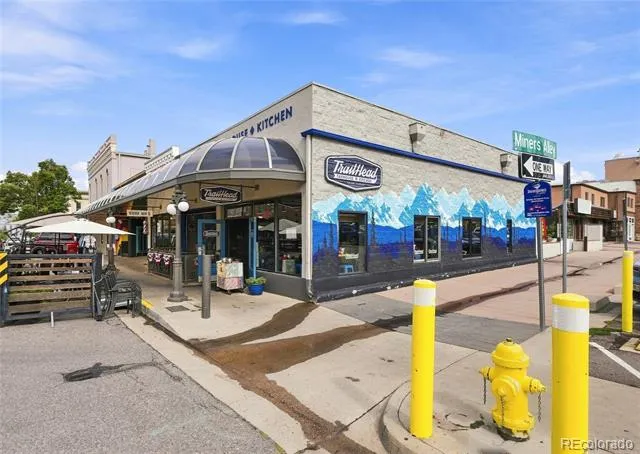
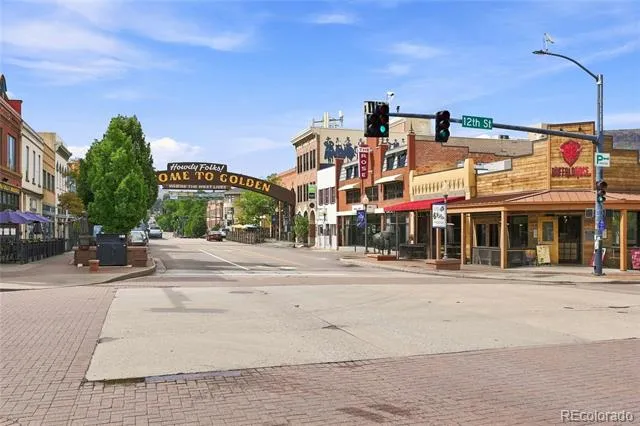
Positioned directly at the base of North Table Mountain Open Space, this Golden foothills gem offers the ultimate Colorado lifestyle with over 2,000 miles of regional bike and hiking trails right outside your front door. Enjoy 360-degree mountain views and peaceful backyard privacy, all while sitting just minutes from historic downtown Golden, top-rated schools, and an effortless commute to both Denver and Boulder.
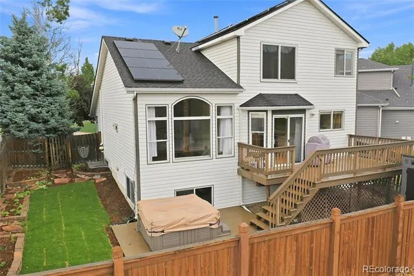
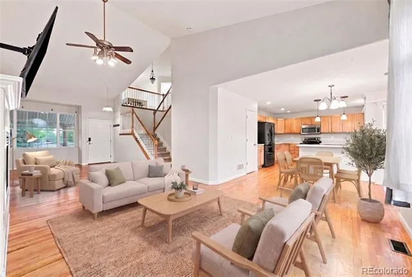
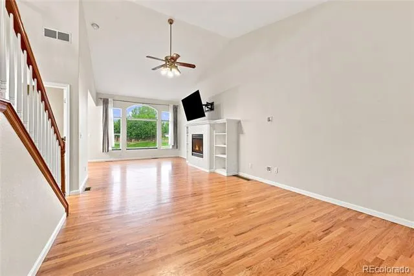
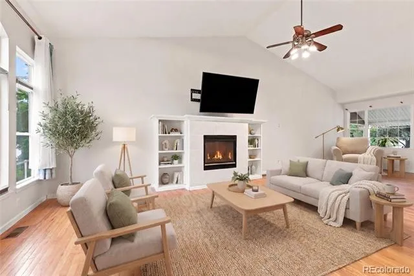
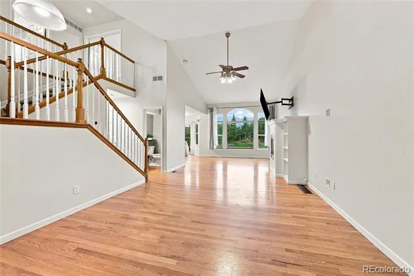
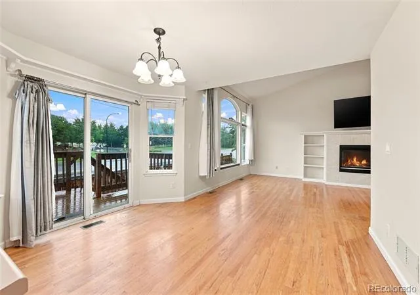
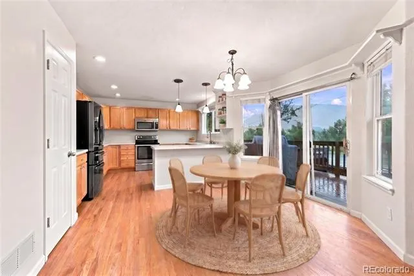
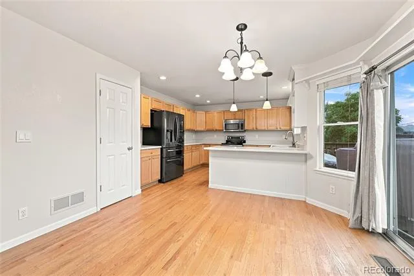
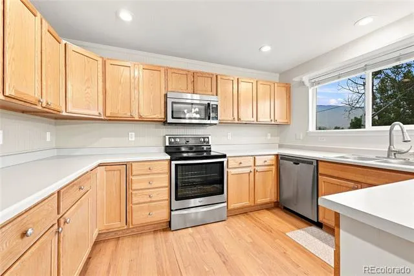
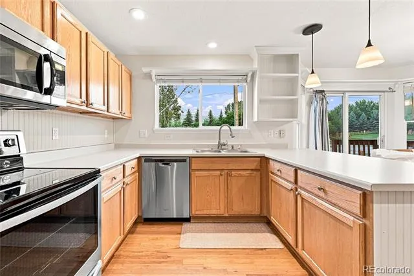
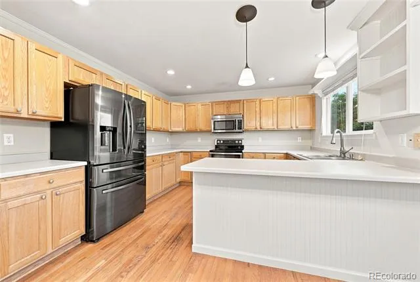
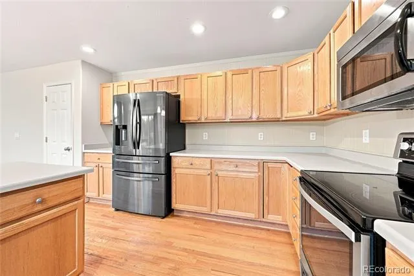
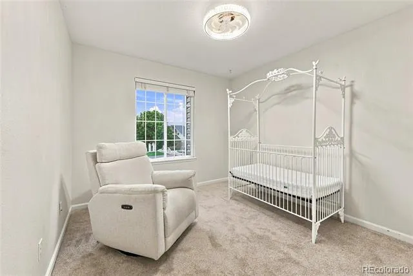
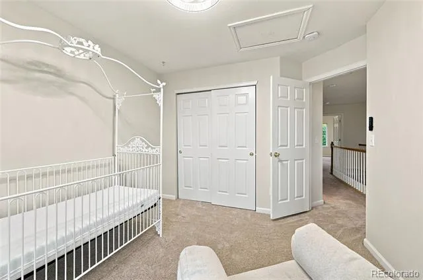
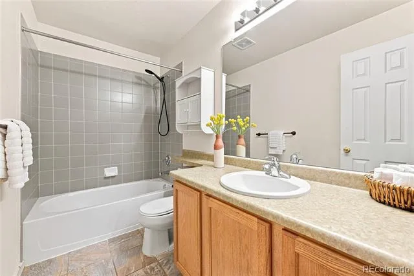
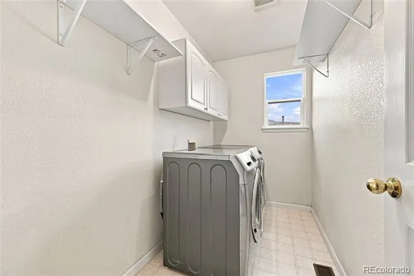
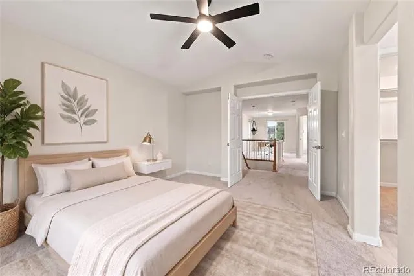
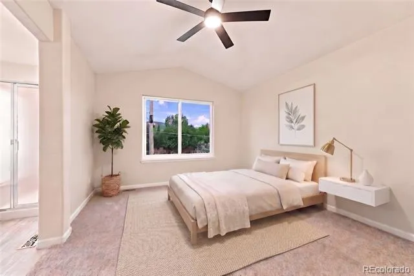
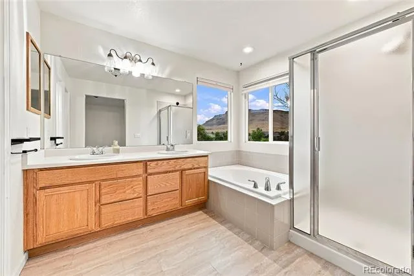
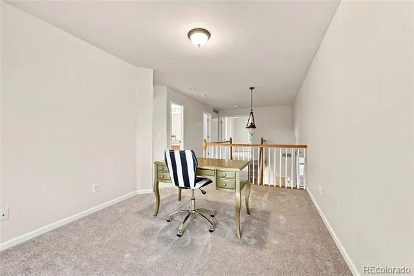
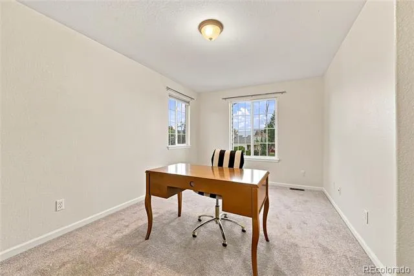
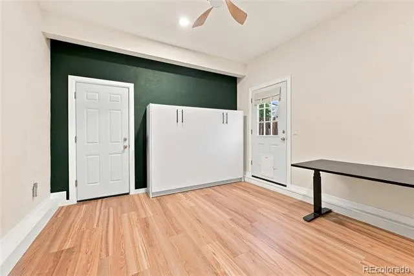
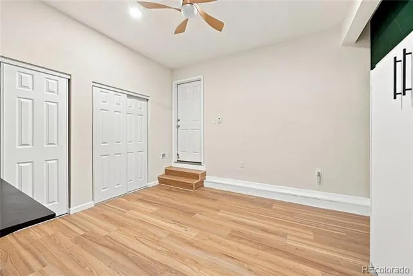
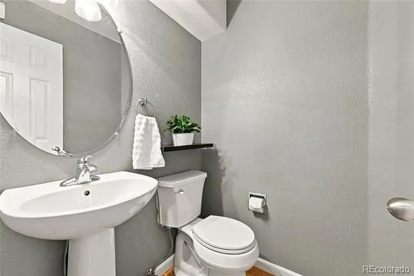
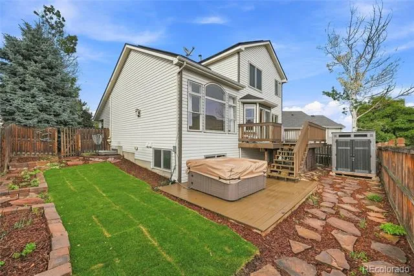
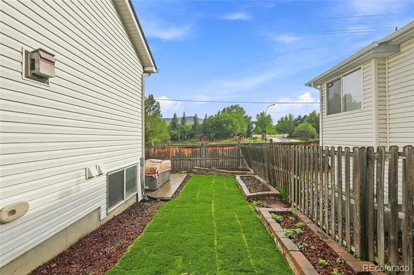
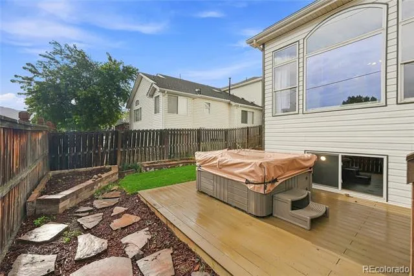
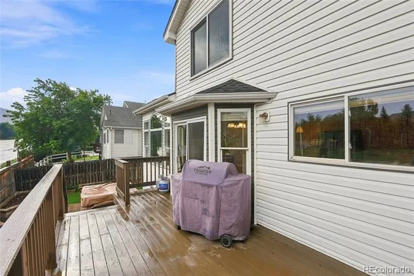
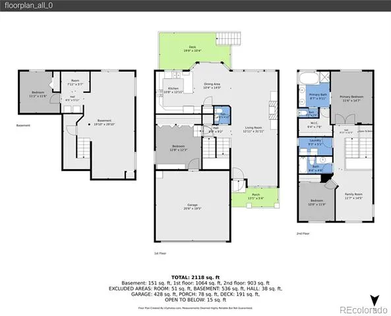
As you enter this beautifully maintained home you are greeted by vaulted ceilings and huge picture windows with incredible natural light and sweeping views of North Table Mountain. The open floor plan flows from the great room, to the dining area, to the kitchen, and then out your back door to the Trex deck, raised irrigated garden beds, and private hot tub. The main floor also contains a powder room and fully permitted bonus room to use as your home office, gym, or guest space, complete with durable LVP flooring and central heating & air. Upstairs you will find brand new carpet (2026) and a loft flex area that makes a perfect office (or bedroom conversion), 2 bedrooms, 2 full bathrooms, and the laundry. The luxury primary suite has a 5 piece bath with mountain views from your bathtub!
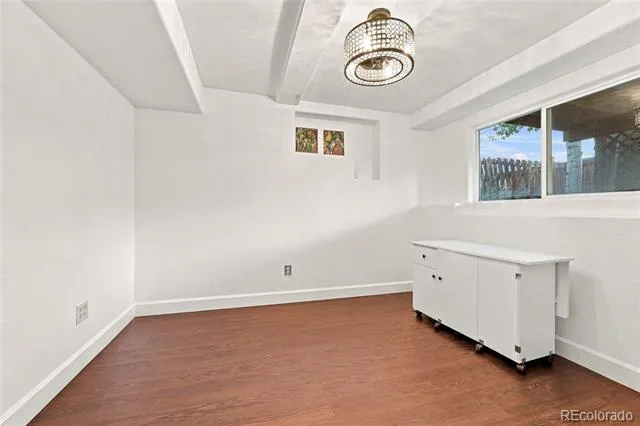
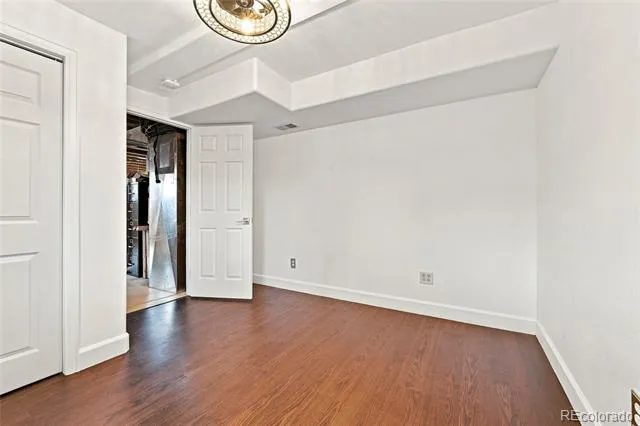
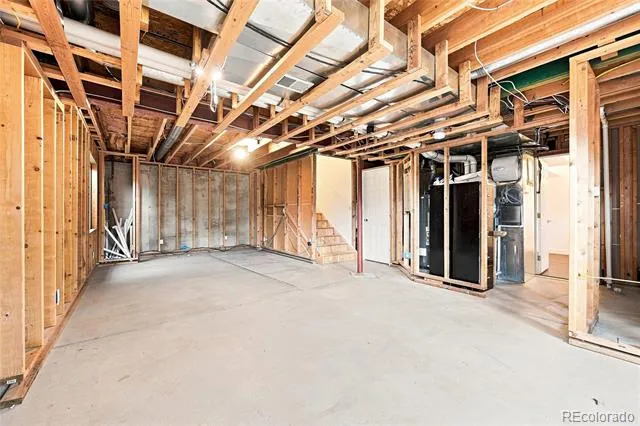
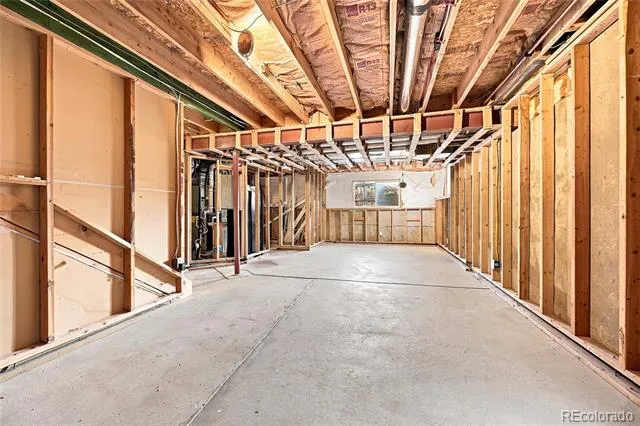
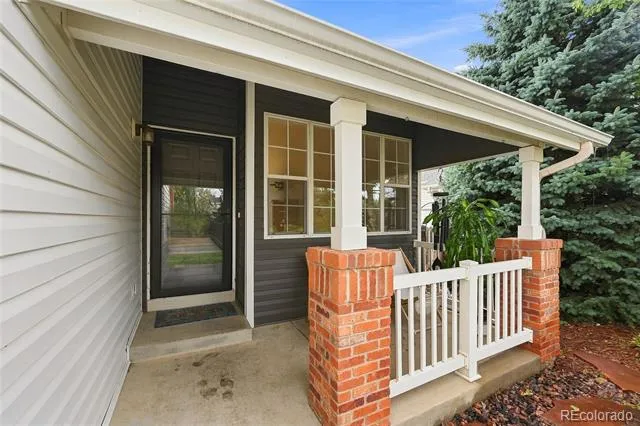
Downstairs, the home continues to deliver peace of mind with a fully permitted basement bedroom with egress, alongside framed and plumbed space ready for a 4th bathroom, wet bar, and secondary living zone (electrical & lighting already completed). Beyond space and location, this home offers key financial protection through its high-efficiency solar power system. With Xcel Energy electricity prices surging up 60% year-over-year, this solar setup slashes your average monthly power bill down to roughly $27. Complete with smart home automation, a newly built storage shed, and 2021 exterior upgrades including a hail-rated roof, siding, and gutters, this home offers an exceptional blend of efficiency, space, and outdoor access. Schedule your private showing today!
Property Details
- Interior
- Built-in Features, Ceiling Fan(s), Eat-in Kitchen, Five Piece Bath, Open Floorplan, Pantry, Primary Suite, Radon Mitigation Syst
- Fireplaces
- 1
- Cooling
- Central Air
- Heating
- Forced Air
- Cooling Features
- Central Air
- Bedrooms
- 3
- Bathrooms
- 2.5
- Full Baths
- 2
- Half Baths
- 1
- Lot Features
- Landscaped, Level, Sprinklers In Front, Sprinklers In Rear
- Stories
- 2
- Lot Description
- Landscaped, Level, Sprinklers In Front, Sprinklers In Rear
- Exterior Features
- Barbecue, Garden, Private Yard, Smart Irrigation, Spa/Hot Tub
- Exterior Materials
- Barbecue, Garden, Private Yard, Smart Irrigation, Spa/Hot Tub
- Acres
- 0.113
- Square Feet
- 2231
- Lot Size (sqft)
- 4922.0
- Parking Features
- Insulated, Lighted
- Parking Spaces
- 2
- Parking Type
- Garage
- Parking Garage Spaces
- 2
- Property Type
- Purchase
- Style
- Contemporary
- Basement
- 1
- Basement Description
- Finished, Unfinished
- Basement Finished
- 1
- Year Built
- 2000
- Foundation
- Slab
- Roof
- Composition
- Sewer Information
- Public Sewer
- Utility Source
- Public
- Utility Features
- Electricity Connected, Natural Gas Connected
- Appliances
- Dishwasher, Disposal, Dryer, Gas Water Heater, Microwave, Oven, Range, Range Hood, Refrigerator, Washer
- Subdivision
- North Table Mountain Village
- School District
- Jefferson County R-1
- Elementary School
- Mitchell
- Middle School
- Bell
- High School
- Golden
- County
- Jefferson
- Region
- Golden
- Zoning
- P-D
- Taxes Annual
- $4,719
- HOA
- 1
- HOA Fees
- 205
Location
Legal
Based on information submitted to the MLS GRID as of 2026-08-28T00:15:38Z UTC. All data is obtained from various sources and may not have been verified by broker or MLS GRID. Supplied Open House information is subject to change without notice. All information should be independently reviewed and verified for accuracy. Properties may or may not be listed by the office/agent presenting the information.
Provided By
Listed by Theresa Morini
Listing Office: Realty One Group Platinum Elite
Legal Notice
This publication is designed to provide information with regard to the subject matter covered. It is displayed with the understanding that the publisher and authors are not engaged in rendering real estate, legal, accounting, tax, or other professional services and that the publisher and authors are not offering such advice in this publication. If real estate, legal, or other expert assistance is required, the services of a competent, professional person should be sought.
The information contained in this publication is subject to change without notice. METROLIST, INC., DBA RECOLORADO MAKES NO WARRANTY OF ANY KIND WITH REGARD TO THIS MATERIAL, INCLUDING, BUT NOT LIMITED TO, THE IMPLIED WARRANTIES OF MERCHANTABILITY AND FITNESS FOR A PARTICULAR PURPOSE. METROLIST, INC., DBA RECOLORADO SHALL NOT BE LIABLE FOR ERRORS CONTAINED HEREIN OR FOR ANY DAMAGES IN CONNECTION WITH THE FURNISHING, PERFORMANCE, OR USE OF THIS MATERIAL.
Buyer Agency Compensation
The listing broker’s offer of compensation is made only to participants of the MLS where the listing is filed.