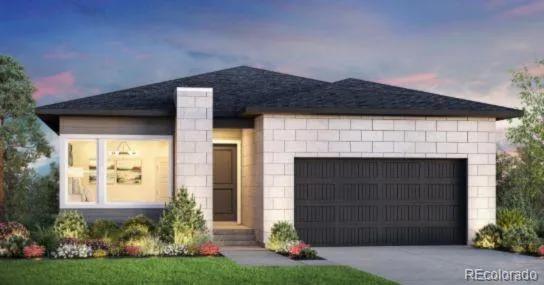
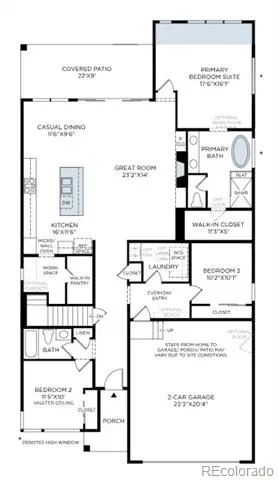
New Toll Brothers Home Available for Move-In October 2026! The Breuer Prairie welcomes you with an inviting foyer and 10-foot ceilings throughout, creating the perfect backdrop for showcasing artwork and personal touches. An oversized walk-in pantry offers exceptional flexibility, whether used as a coffee or tea station, prep area, or dedicated workspace.
The spacious great room provides a warm and inviting gathering space, complete with a cozy fireplace and an abundance of natural light. Just beyond, the expansive patio is ideal for entertaining guests or enjoying a quiet evening outdoors. The extended primary suite is privately situated and features a spa-like bath with a luxurious shower along with a soaking tub, offering a relaxing retreat at the end of the day.
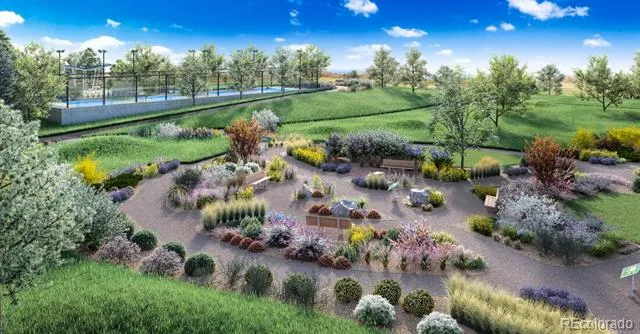
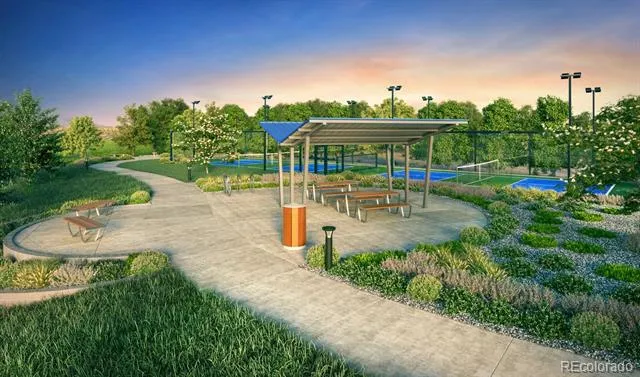
Don't miss this incredible opportunity to own a new home in this vibrant community. Residents enjoy direct access to the Cherry Creek Trail, pickleball courts and a tranquil botanical garden where nature awaits. Schedule your tour today!
Property Details
- Interior
- Five Piece Bath, High Ceilings, Kitchen Island, Open Floorplan, Pantry, Primary Suite, Quartz Counters, Radon Mitigation System,
- Fireplaces
- 1
- Cooling
- Central Air
- Heating
- Forced Air
- Cooling Features
- Central Air
- Bedrooms
- 3
- Bathrooms
- 2.0
- Full Baths
- 2
- Lot Features
- Landscaped, Sprinklers In Front, Sprinklers In Rear
- Stories
- 1
- Lot Description
- Landscaped, Sprinklers In Front, Sprinklers In Rear
- Acres
- 0.126
- Square Feet
- 2039
- Lot Size (sqft)
- 5500.0
- Parking Features
- Concrete, Dry Walled, Smart Garage Door
- Parking Spaces
- 2
- Parking Type
- Garage
- Parking Garage Spaces
- 2
- Property Type
- Purchase
- Style
- Contemporary
- Basement
- 1
- Basement Description
- Bath/Stubbed, Full, Sump Pump, Unfinished
- Basement Finished
- 1
- Year Built
- 2026
- Foundation
- Concrete Perimeter, Slab
- Roof
- Composition
- Sewer Information
- Public Sewer
- Utility Source
- Public
- Utility Features
- Cable Available, Electricity Available, Electricity Connected, Electricity To Lot Line, Internet Access (Wired), Natural Gas Con
- Appliances
- Cooktop, Dishwasher, Disposal, Humidifier, Microwave, Oven, Range Hood, Refrigerator, Self Cleaning Oven, Smart Appliances, Sump
- Subdivision
- Cherry Creek Trail
- School District
- Douglas RE-1
- Elementary School
- Northeast
- Middle School
- Sagewood
- High School
- Ponderosa
- County
- Douglas
- Region
- Parker
- Taxes Annual
- $6,950
- HOA
- 1
- HOA Fees
- 200
Location
Legal
Based on information submitted to the MLS GRID as of 2026-08-28T18:37:26Z UTC. All data is obtained from various sources and may not have been verified by broker or MLS GRID. Supplied Open House information is subject to change without notice. All information should be independently reviewed and verified for accuracy. Properties may or may not be listed by the office/agent presenting the information.
Provided By
Listed by Amy Ballain
Listing Office: Coldwell Banker Realty 56
Legal Notice
This publication is designed to provide information with regard to the subject matter covered. It is displayed with the understanding that the publisher and authors are not engaged in rendering real estate, legal, accounting, tax, or other professional services and that the publisher and authors are not offering such advice in this publication. If real estate, legal, or other expert assistance is required, the services of a competent, professional person should be sought.
The information contained in this publication is subject to change without notice. METROLIST, INC., DBA RECOLORADO MAKES NO WARRANTY OF ANY KIND WITH REGARD TO THIS MATERIAL, INCLUDING, BUT NOT LIMITED TO, THE IMPLIED WARRANTIES OF MERCHANTABILITY AND FITNESS FOR A PARTICULAR PURPOSE. METROLIST, INC., DBA RECOLORADO SHALL NOT BE LIABLE FOR ERRORS CONTAINED HEREIN OR FOR ANY DAMAGES IN CONNECTION WITH THE FURNISHING, PERFORMANCE, OR USE OF THIS MATERIAL.
Buyer Agency Compensation
The listing broker’s offer of compensation is made only to participants of the MLS where the listing is filed.