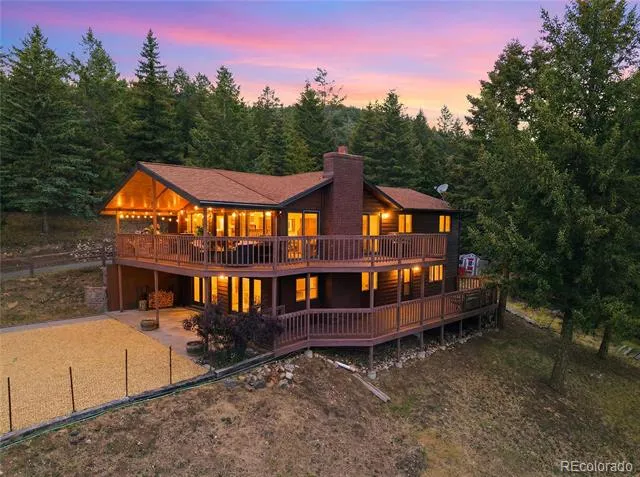
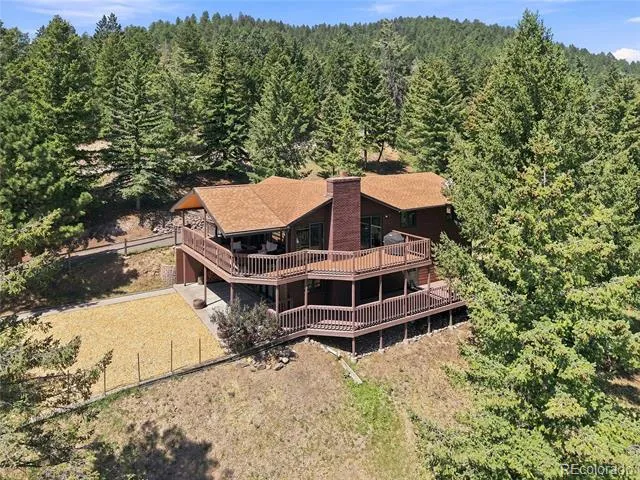
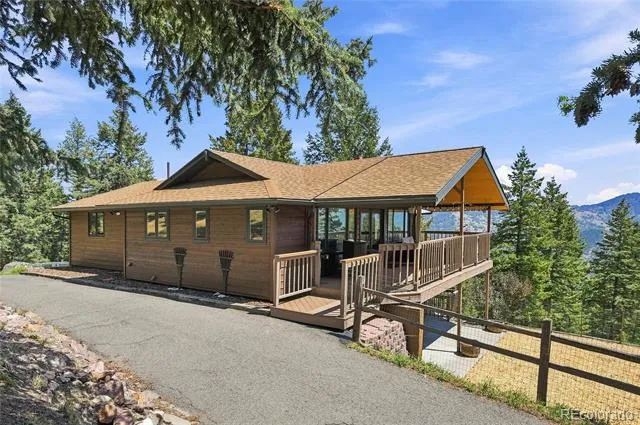
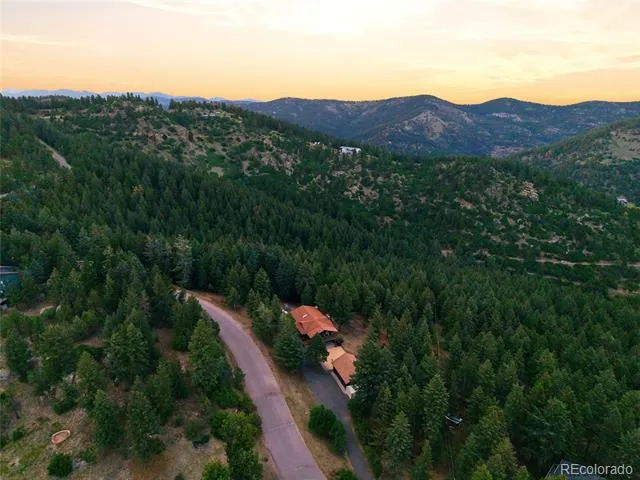
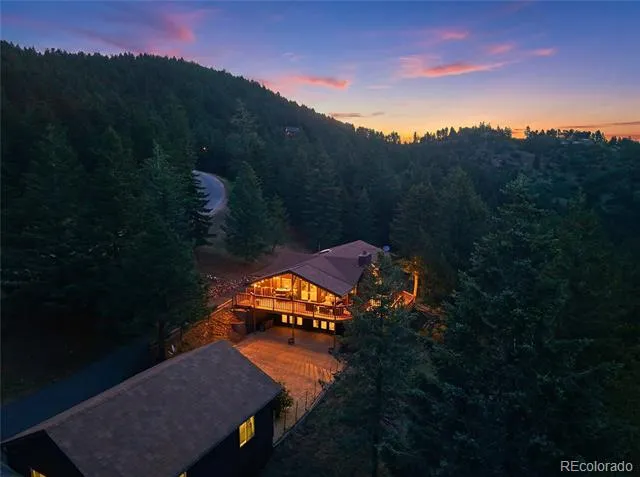

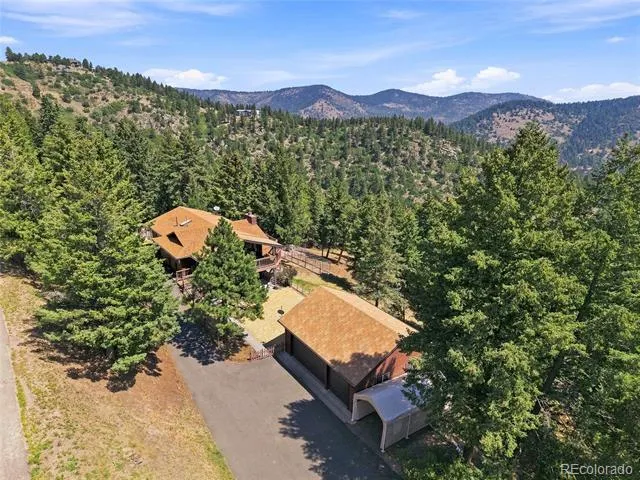
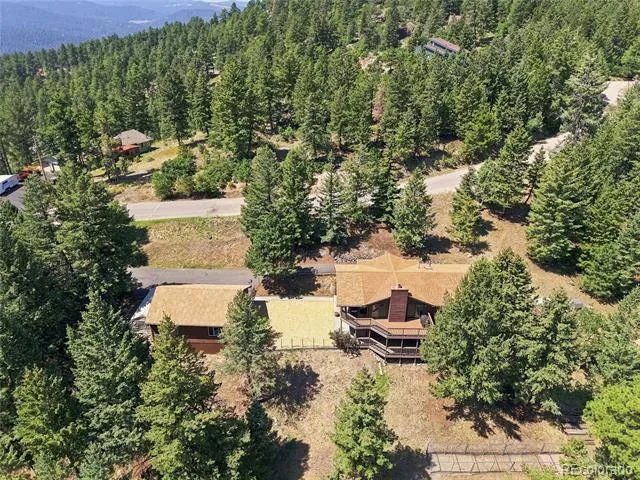
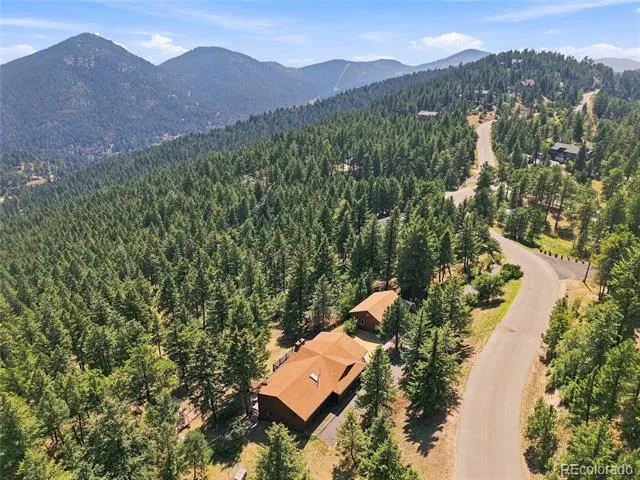
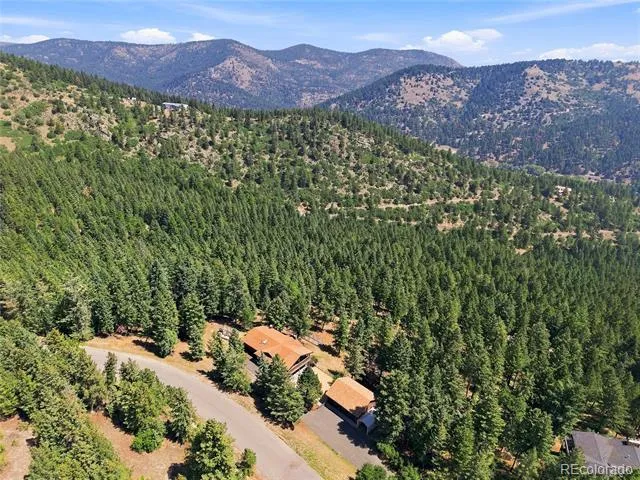
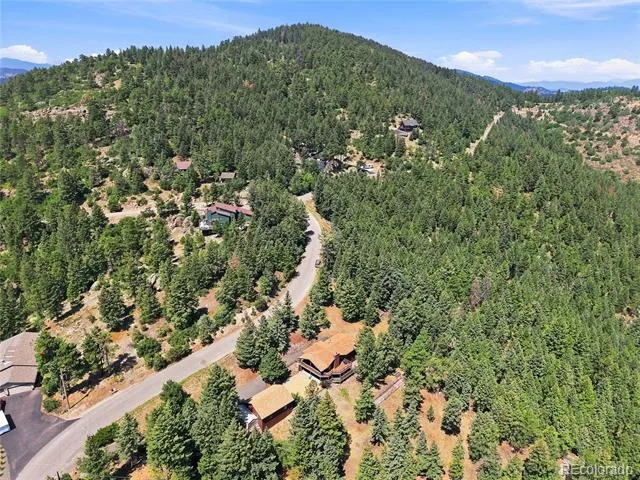
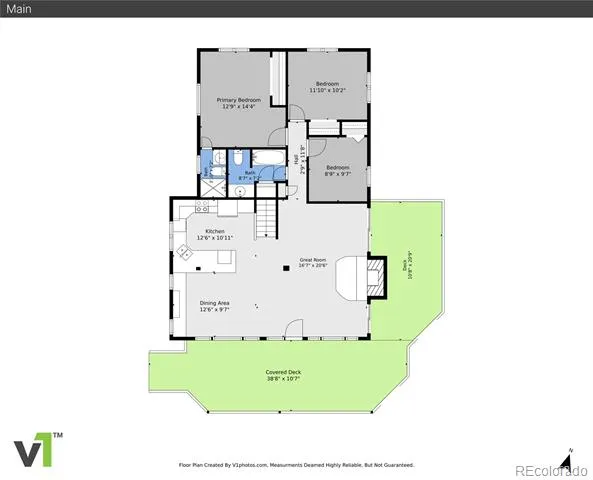
Nestled on nearly 5.8 acres in desirable Gems Park Estates, this beautifully maintained mountain home offers breathtaking views, exceptional privacy, and peaceful mountain living just five minutes from Highway 285 and 30 minutes from downtown Denver. The sellers are investing over $50,000 to upgrade the existing permitted 2-bedroom septic to a new permitted 4-bedroom system, creating tremendous value for the new owners. Fresh exterior paint and new carpet in 2026 make this home move-in ready, while a charming lilac-lined driveway welcomes you each spring.
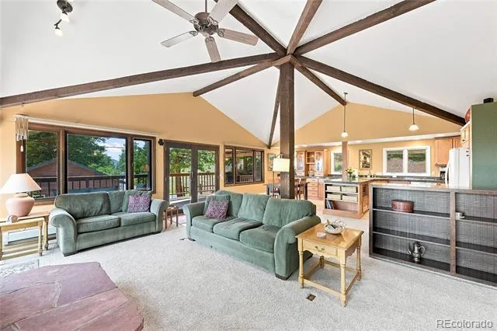
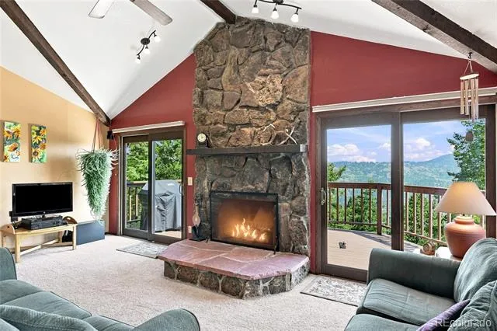
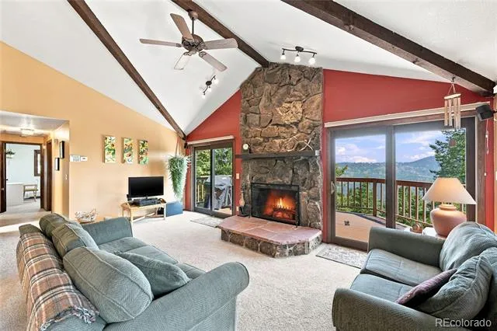
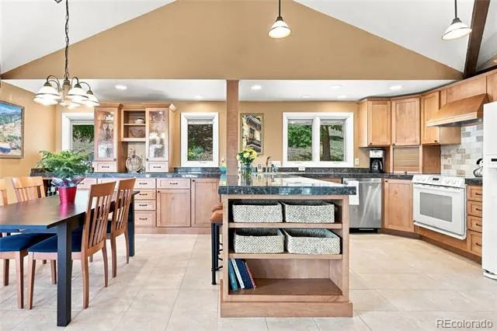
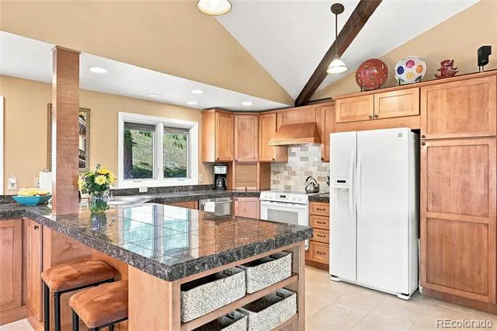
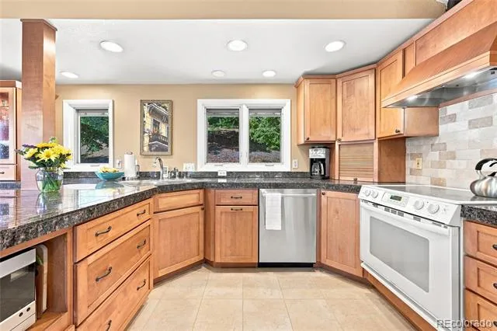
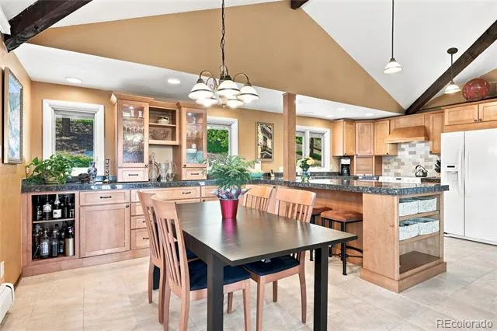
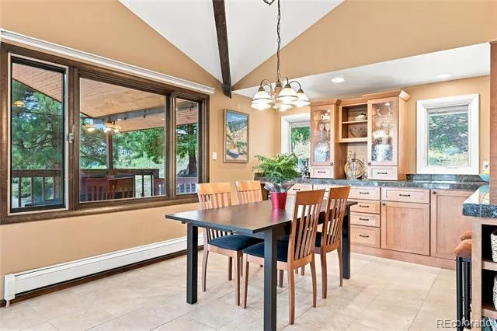
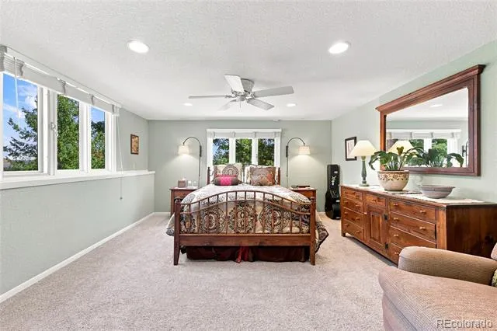
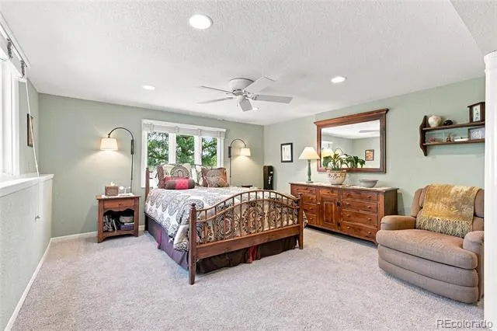
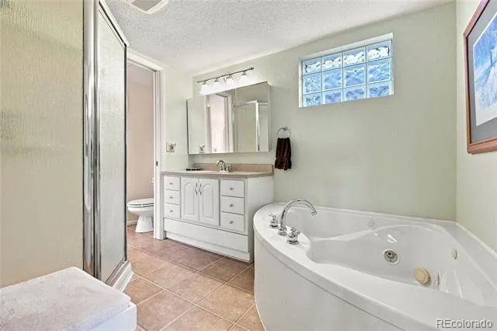
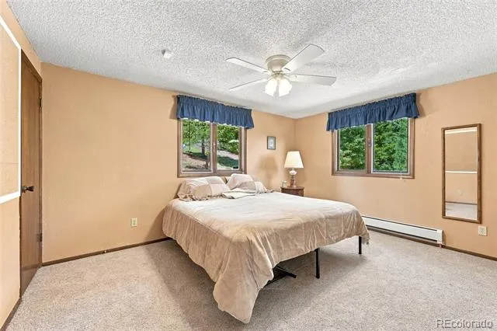
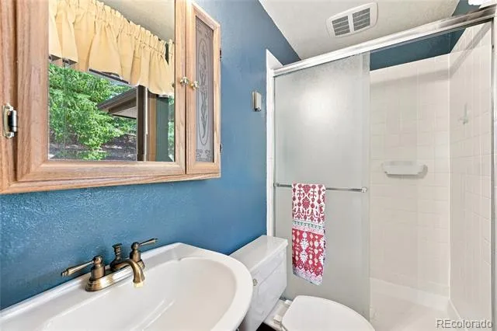
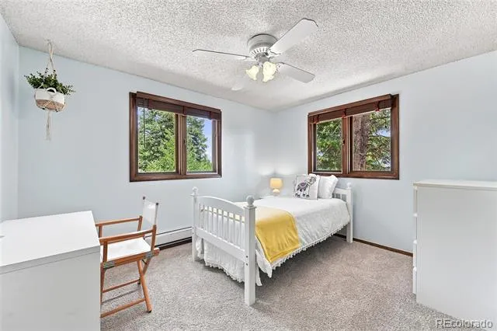
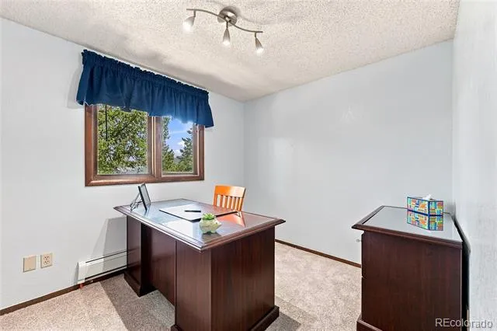
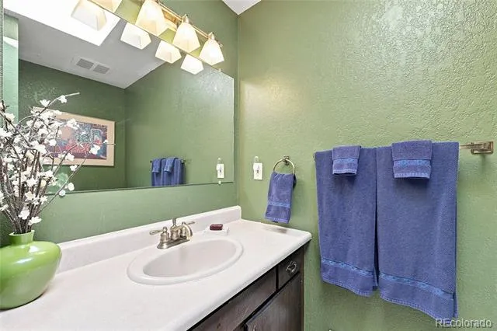
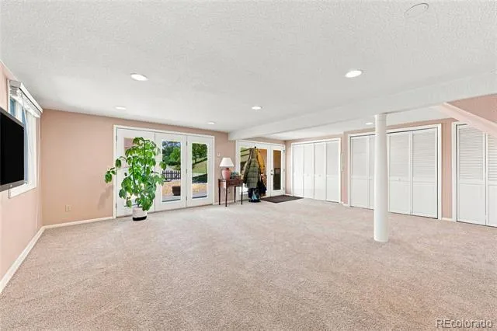
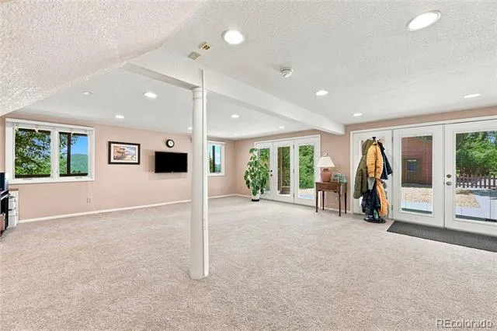
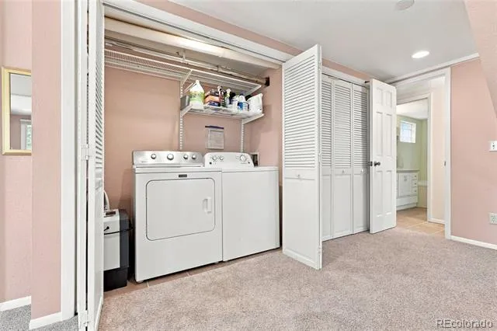
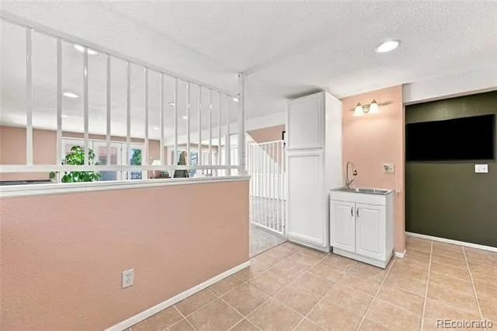
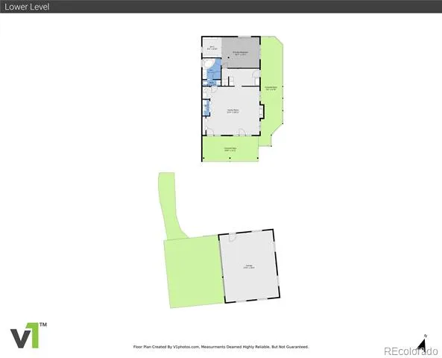
The 2,546-square-foot home features an open floor plan anchored by a floor-to-ceiling stone fireplace. The kitchen offers custom maple cabinetry, granite countertops, and opens to the dining and living areas. The main level includes two bedrooms, a third bedroom or home office, and two bathrooms, including a private ensuite. Elfa closet organization systems throughout the home maximize storage. The lower level features a spacious family room, an additional primary suite with a five-piece bath, and a secure dog/mud room with access to the backyard and lower deck.
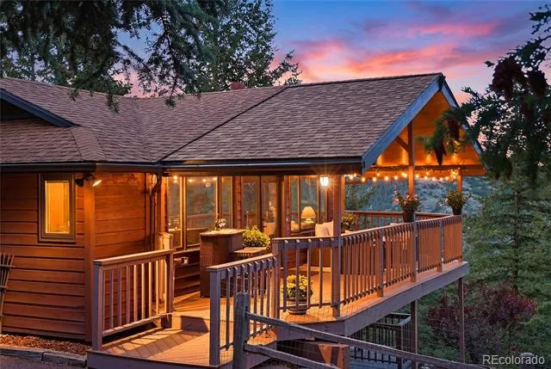
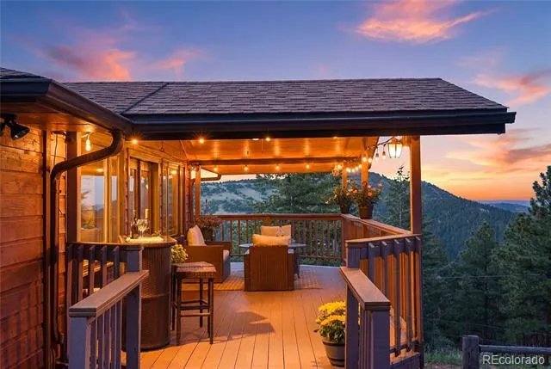
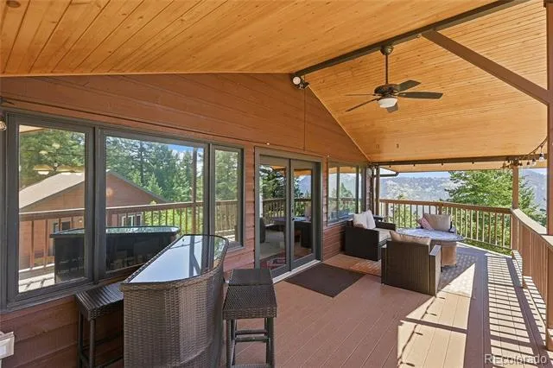
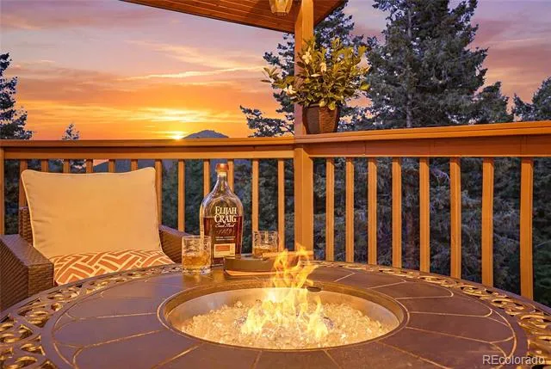
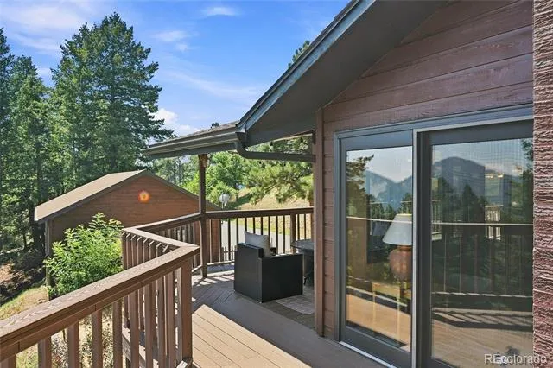
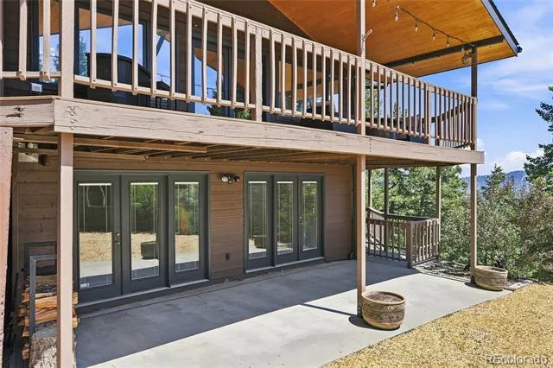
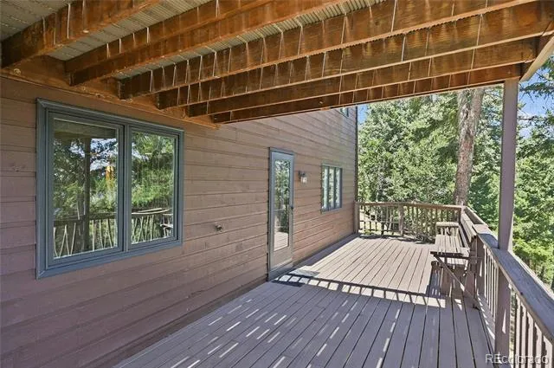
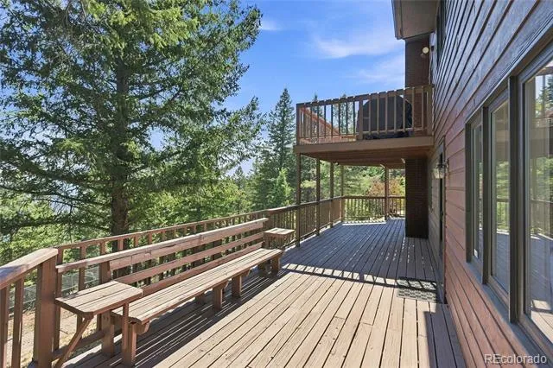
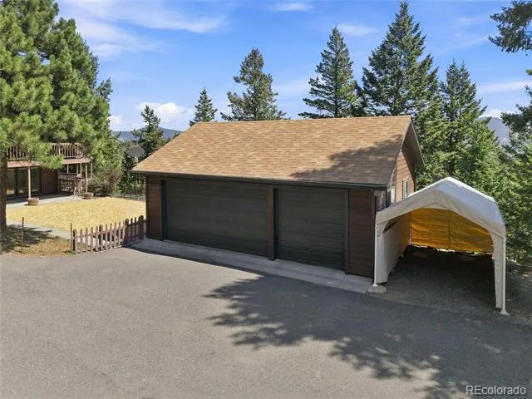
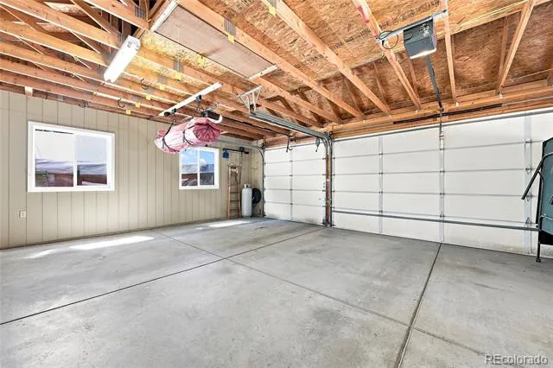
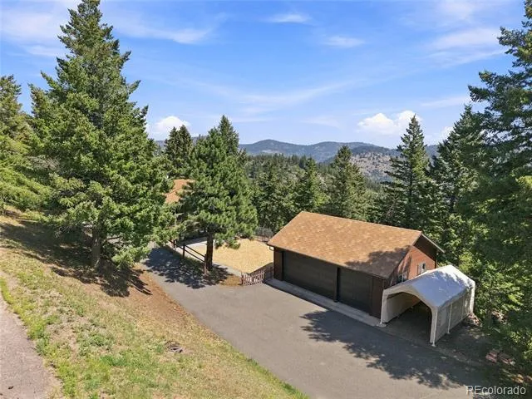
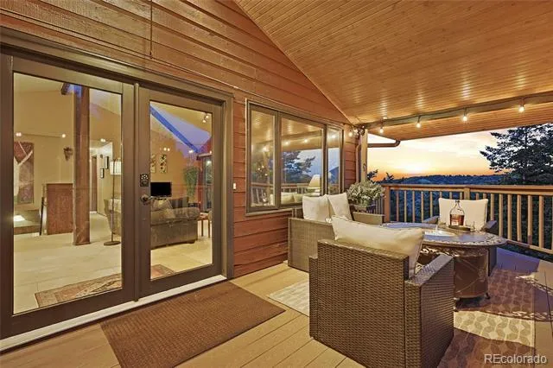
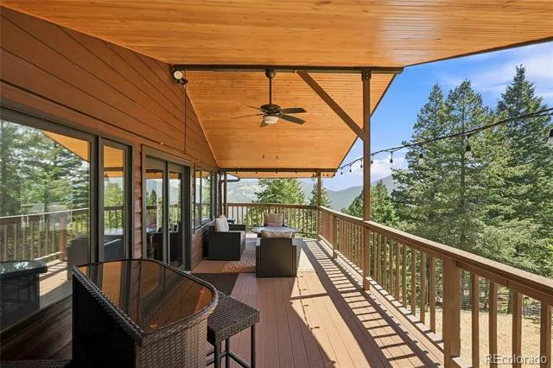
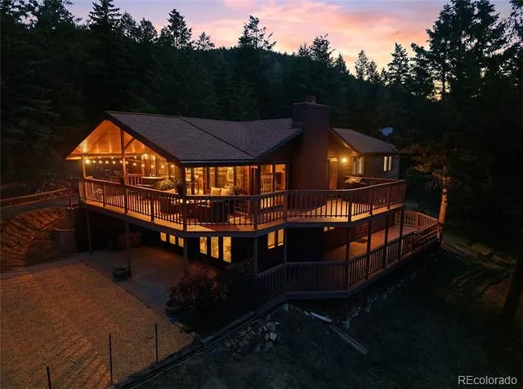
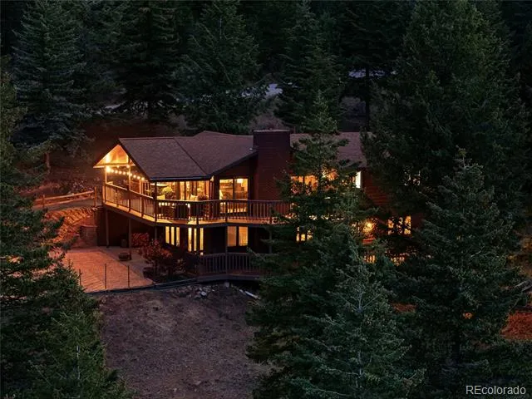
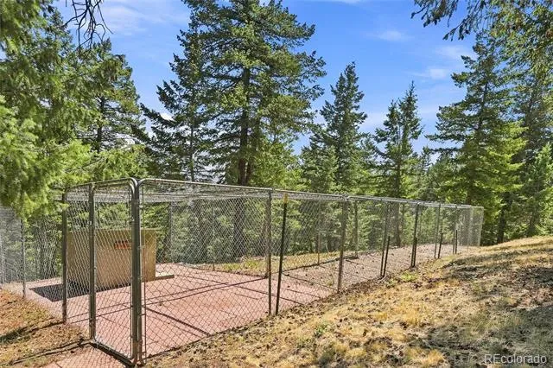
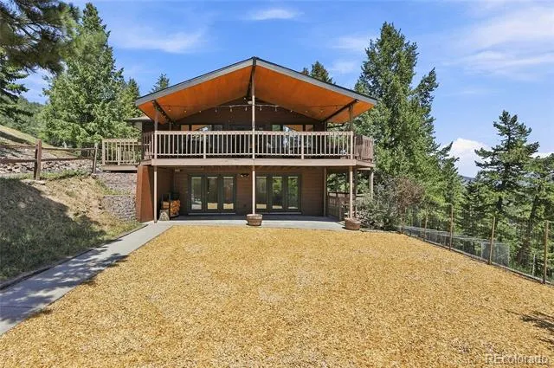
Outdoor living shines with a covered wraparound deck showcasing panoramic mountain views, a lower deck wired and reinforced for a future hot tub, a flat fully fenced play yard, a level driveway leading to the detached three-car garage, and a covered dog run. Enjoy exceptional privacy with the property backing to approximately 150 acres of private land, while over 100 acres of City and County of Denver open space are just a short walk away.
Designed for year-round comfort, the home features radiant in-floor heat, a propane boiler, upgraded well system with whole-house filtration, and a Generac emergency power system capable of running the well, boiler, refrigerator, and essential kitchen outlets. Expanded fire mitigation adds peace of mind. With versatile living spaces and an exceptional setting, this is a rare Colorado mountain retreat.
Property Details
- Interior
- Built-in Features, Ceiling Fan(s), Eat-in Kitchen, Five Piece Bath, Granite Counters, Open Floorplan, Primary Suite, Utility Sin
- Fireplaces
- 1
- Heating
- Baseboard, Hot Water, Propane, Radiant, Radiant Floor
- Bedrooms
- 4
- Bathrooms
- 2.75
- Full Baths
- 2
- 3/4 Baths
- 1
- View
- Mountain(s)
- Lot Features
- Fire Mitigation, Foothills, Many Trees
- Stories
- 1
- Lot Description
- Fire Mitigation, Foothills, Many Trees
- Exterior Features
- Dog Run, Private Yard, Rain Gutters
- Exterior Materials
- Dog Run, Private Yard, Rain Gutters
- Acres
- 0.0
- Square Feet
- 2546
- Lot Size (sqft)
- 5.8
- Parking Features
- Asphalt, Exterior Access Door, Lighted, Oversized, Storage
- Parking Spaces
- 3
- Parking Type
- Garage
- Parking Garage Spaces
- 3
- Parking Carport Spaces
- 1
- Property Type
- Purchase
- Style
- Traditional
- Basement
- 1
- Basement Description
- Exterior Entry, Finished, Full, Walk-Out Access
- Basement Finished
- 1
- Year Built
- 1978
- Foundation
- Slab
- Roof
- Composition
- Sewer Information
- Septic Tank
- Utility Source
- Well
- Utility Features
- Electricity Connected, Propane
- Appliances
- Cooktop, Dishwasher, Dryer, Gas Water Heater, Microwave, Oven, Range Hood, Refrigerator, Washer, Water Purifier
- Subdivision
- Gems Park Estates
- School District
- Jefferson County R-1
- Elementary School
- Marshdale
- Middle School
- West Jefferson
- High School
- Conifer
- County
- Jefferson
- Region
- Morrison
- Zoning
- SR-2
Location
Legal
Based on information submitted to the MLS GRID as of 2026-08-29T18:08:07Z UTC. All data is obtained from various sources and may not have been verified by broker or MLS GRID. Supplied Open House information is subject to change without notice. All information should be independently reviewed and verified for accuracy. Properties may or may not be listed by the office/agent presenting the information.
Provided By
Listed by Tammy Drozda
Listing Office: Madison & Company Properties
Legal Notice
This publication is designed to provide information with regard to the subject matter covered. It is displayed with the understanding that the publisher and authors are not engaged in rendering real estate, legal, accounting, tax, or other professional services and that the publisher and authors are not offering such advice in this publication. If real estate, legal, or other expert assistance is required, the services of a competent, professional person should be sought.
The information contained in this publication is subject to change without notice. METROLIST, INC., DBA RECOLORADO MAKES NO WARRANTY OF ANY KIND WITH REGARD TO THIS MATERIAL, INCLUDING, BUT NOT LIMITED TO, THE IMPLIED WARRANTIES OF MERCHANTABILITY AND FITNESS FOR A PARTICULAR PURPOSE. METROLIST, INC., DBA RECOLORADO SHALL NOT BE LIABLE FOR ERRORS CONTAINED HEREIN OR FOR ANY DAMAGES IN CONNECTION WITH THE FURNISHING, PERFORMANCE, OR USE OF THIS MATERIAL.
Buyer Agency Compensation
The listing broker’s offer of compensation is made only to participants of the MLS where the listing is filed.