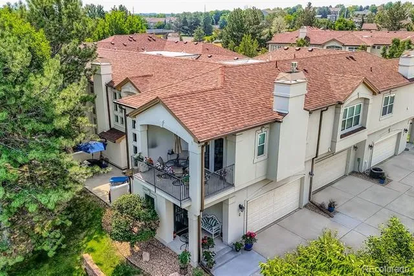
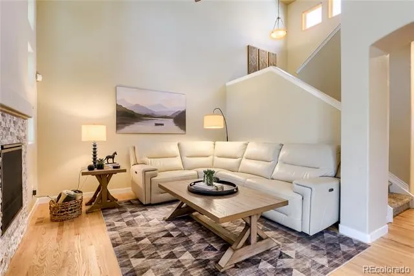
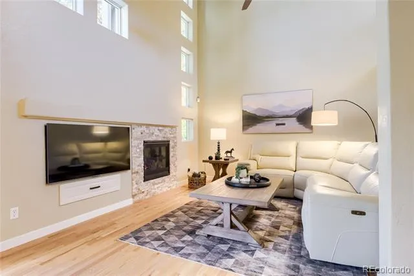
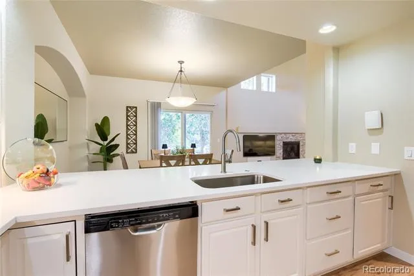
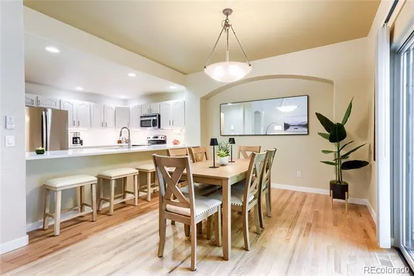
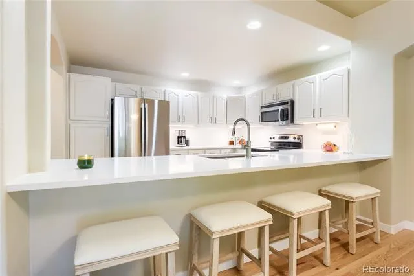
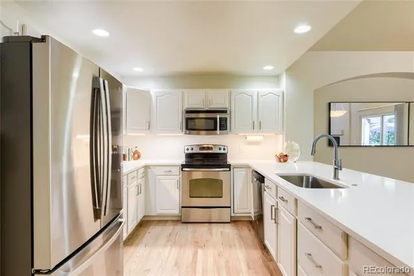
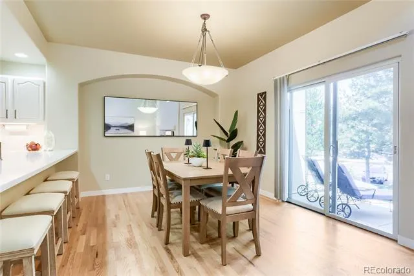
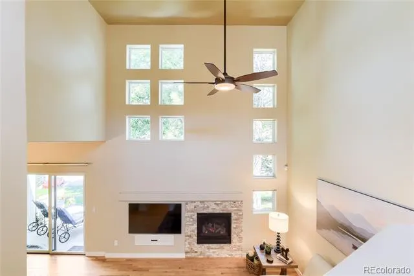
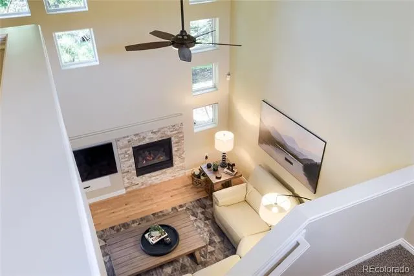
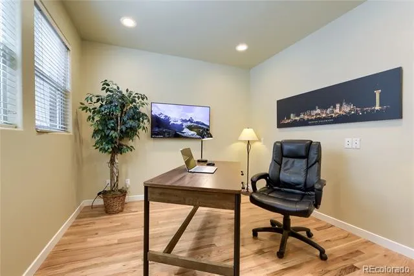
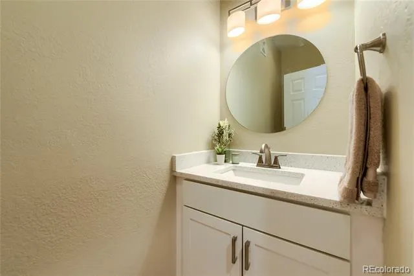
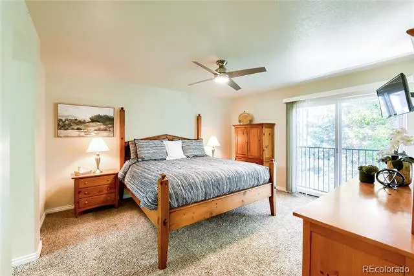
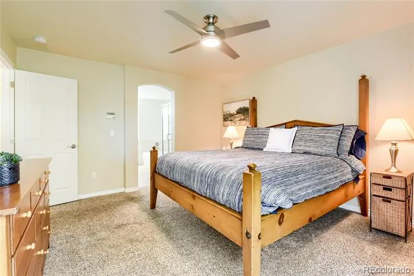
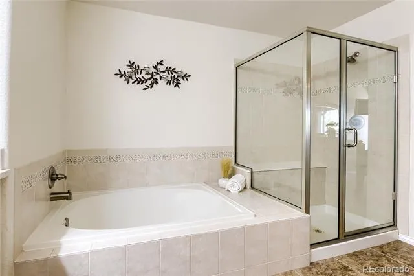
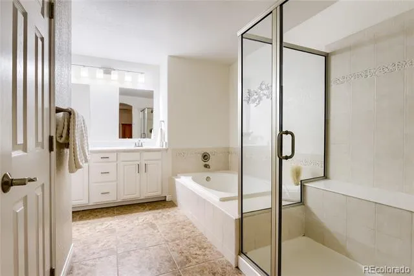
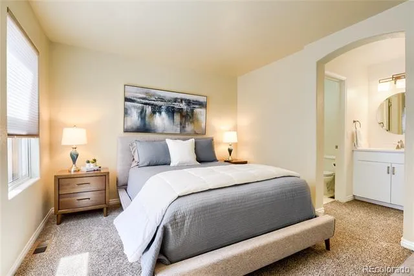
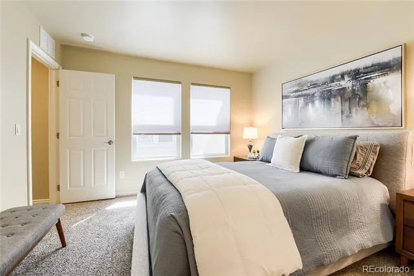
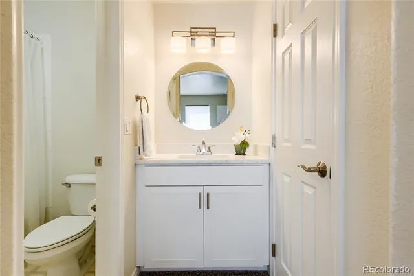
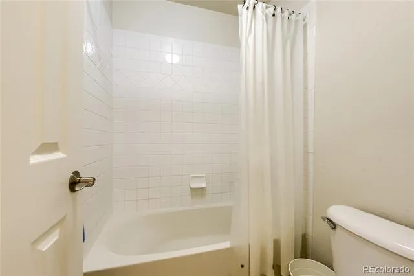
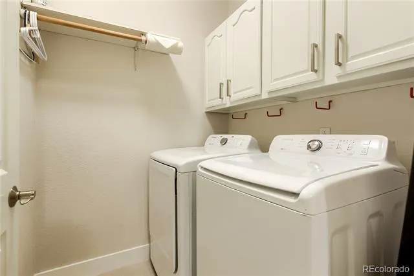
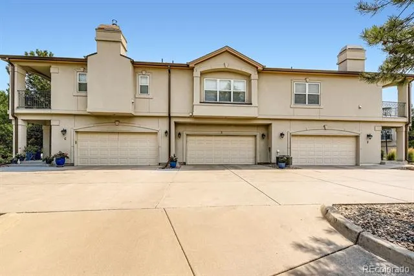
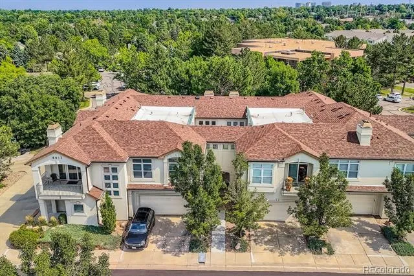
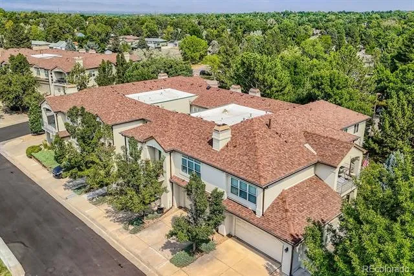
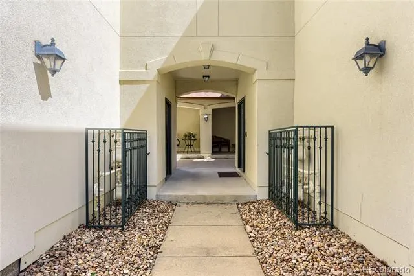
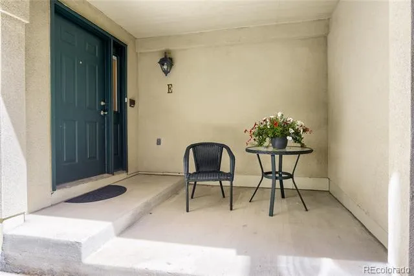
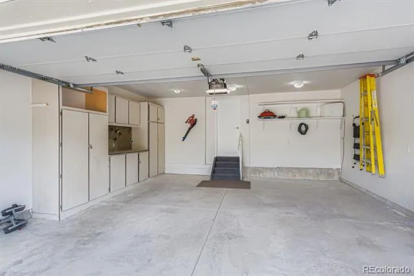
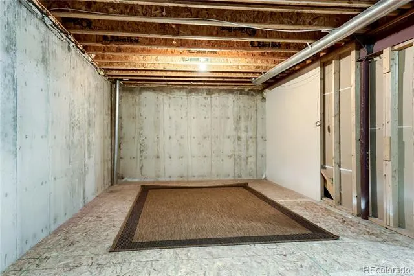
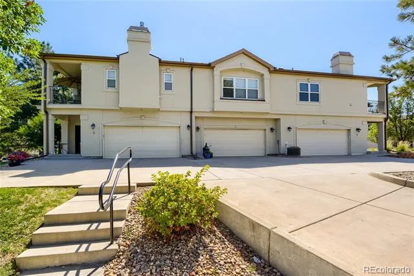
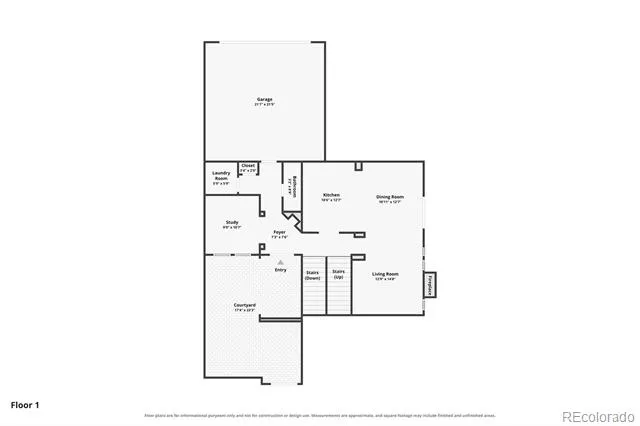
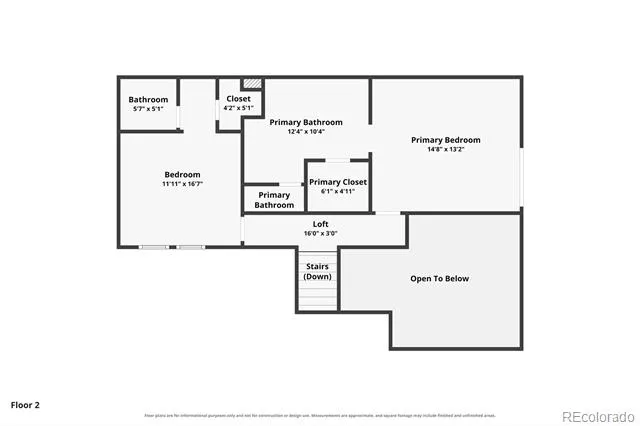
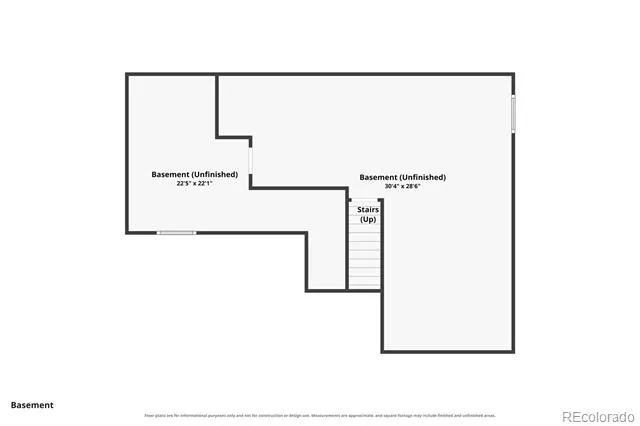
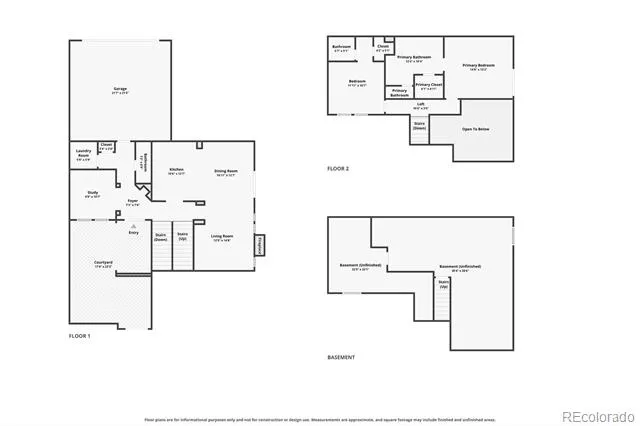
Welcome to this updated and ready to move in South Denver townhome centrally located in Denver Tech Center area. Every element in this former model home with 2 bedrooms 2.5 baths + Den/Office, is addressed with remarkable style including 50k in recent upgrades and additions. Created by discerning perfectionists, the sellers were able to achieve a unique home, spacious in design with unending attention to detail. With clever architecture and soaring ceilings, strategically placed windows let in an abundance of light, so the residence has an energizing yet tranquil feel. Gas fireplace is the heartbeat of the home surrounded by stacked stone. Gorgeous, updated kitchen with stunning cabinetry, quartz counters, stainless appliances, breakfast bar. In 2026 hardwood flooring throughout main level with new baseboards. Bathrooms remodeled with quartz counters, sinks, fixtures and toilets. Upper-level bedrooms: the owners’ suite has walk in closet, dual sinks, shower + tub, with a Juliette balcony to let in fresh air. Second en-suite bedroom has walk in closet. Oversized 21x21 two car, side entry garage with storage cabinets and 900 SF of
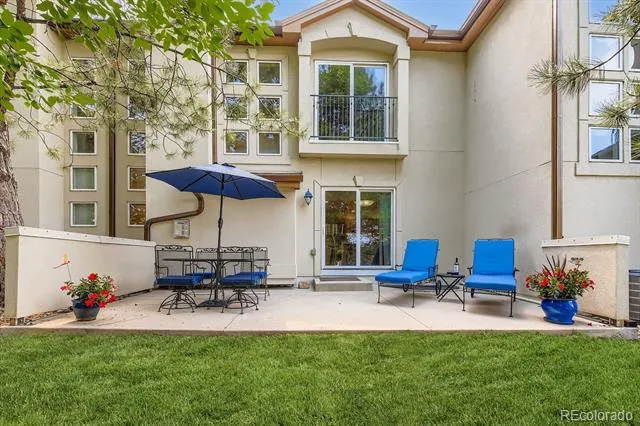
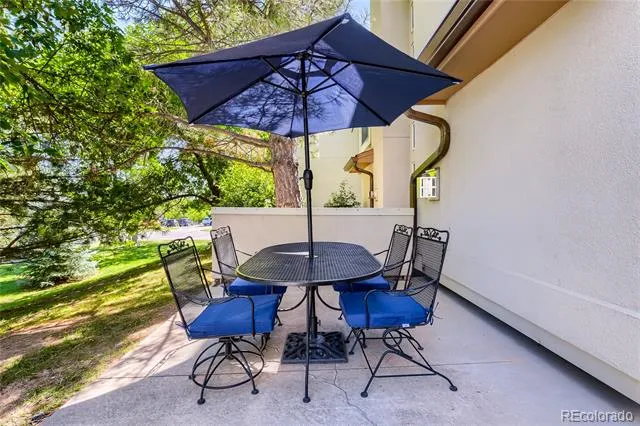
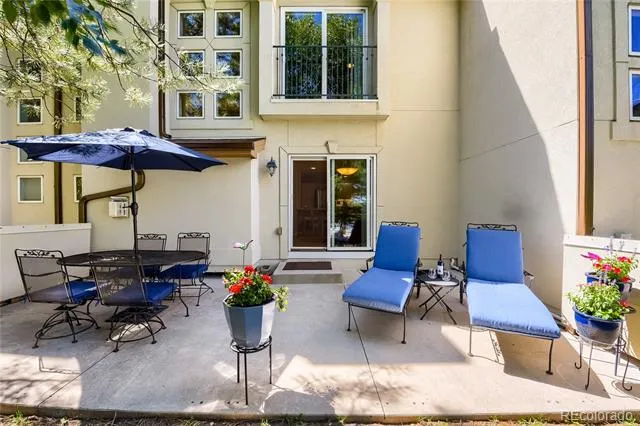
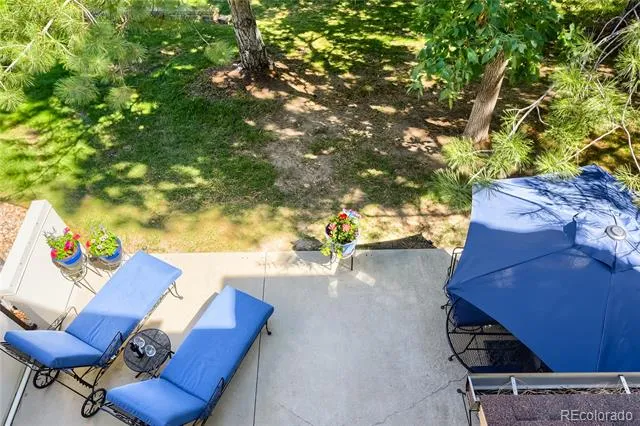
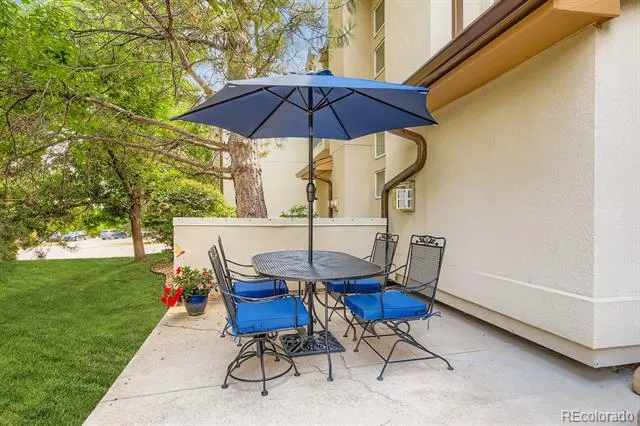
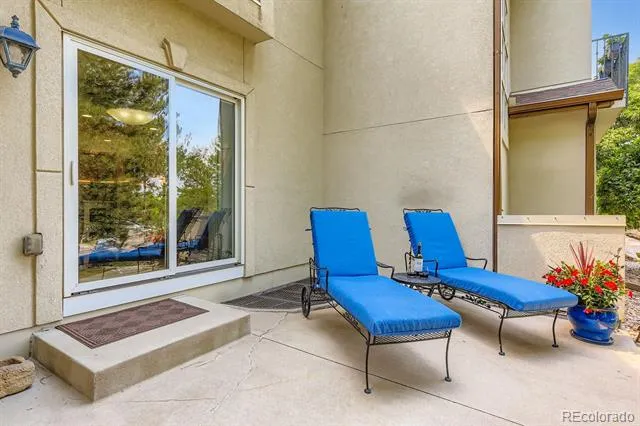
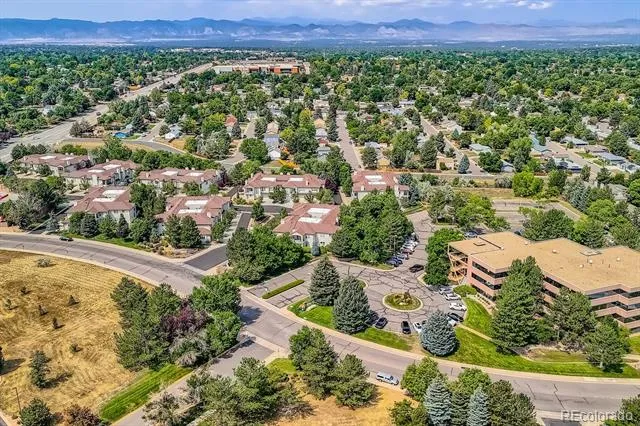
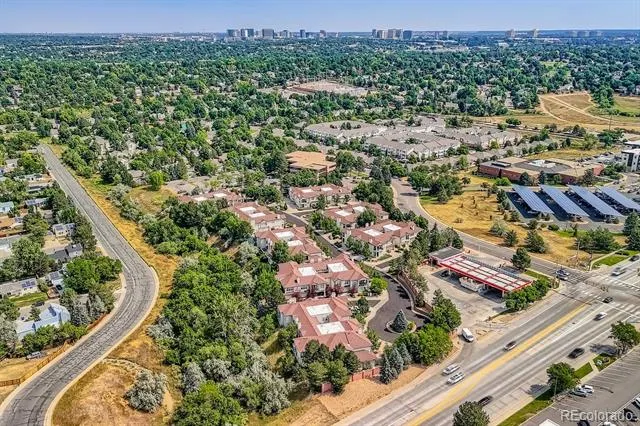
unfinished basement space. Nothing captures the mood better than serene living with an oversized 12x24 private patio, overlooking tree’s and greenbelt with peek-a-boo mountain views. Fabulous DTC location: minutes to shopping, dining, Koelbel Library, Fiddlers Green Amphitheatre, Greenwood Village, Southglen, and the Highline Canal access is ideal for biking and athletic or leisurely strolls. On a practical note: new hot water in 2025, roofs replaced in 2024, gutters in 2025. All furnishings available
separately, easy to make a move with very little effort if desired.
Property Details
- Interior
- Ceiling Fan(s), Five Piece Bath, Granite Counters, Walk-In Closet(s)
- Fireplaces
- 1
- Cooling
- Central Air
- Heating
- Forced Air, Natural Gas
- Cooling Features
- Central Air
- Bedrooms
- 2
- Bathrooms
- 2.5
- Full Baths
- 2
- Half Baths
- 1
- Stories
- 2
- Acres
- 0.0
- Square Feet
- 1602
- Lot Size (sqft)
- 0.03
- Parking Features
- Dry Walled
- Parking Spaces
- 2
- Parking Type
- Garage
- Parking Garage Spaces
- 2
- Property Type
- Purchase
- Basement
- 1
- Basement Description
- Full, Unfinished
- Basement Finished
- 1
- Year Built
- 1999
- Roof
- Composition
- Sewer Information
- Public Sewer
- Utility Features
- Cable Available, Electricity Connected, Internet Access (Wired), Natural Gas Connected
- Appliances
- Dishwasher, Disposal, Dryer, Microwave, Oven, Refrigerator, Washer
- Subdivision
- Carriage Gate
- School District
- Littleton 6
- Elementary School
- Lois Lenski
- Middle School
- Newton
- High School
- Littleton
- County
- ARAPAHOE
- Region
- Centennial
- Taxes Annual
- $4,128
- HOA
- 1
- HOA Fees
- 433
Location
Legal
Based on information submitted to the MLS GRID as of 2026-08-28T21:46:08Z UTC. All data is obtained from various sources and may not have been verified by broker or MLS GRID. Supplied Open House information is subject to change without notice. All information should be independently reviewed and verified for accuracy. Properties may or may not be listed by the office/agent presenting the information.
Provided By
Listed by Jon LaBouf
Listing Office: RE/MAX Professionals
Legal Notice
This publication is designed to provide information with regard to the subject matter covered. It is displayed with the understanding that the publisher and authors are not engaged in rendering real estate, legal, accounting, tax, or other professional services and that the publisher and authors are not offering such advice in this publication. If real estate, legal, or other expert assistance is required, the services of a competent, professional person should be sought.
The information contained in this publication is subject to change without notice. METROLIST, INC., DBA RECOLORADO MAKES NO WARRANTY OF ANY KIND WITH REGARD TO THIS MATERIAL, INCLUDING, BUT NOT LIMITED TO, THE IMPLIED WARRANTIES OF MERCHANTABILITY AND FITNESS FOR A PARTICULAR PURPOSE. METROLIST, INC., DBA RECOLORADO SHALL NOT BE LIABLE FOR ERRORS CONTAINED HEREIN OR FOR ANY DAMAGES IN CONNECTION WITH THE FURNISHING, PERFORMANCE, OR USE OF THIS MATERIAL.
Buyer Agency Compensation
The listing broker’s offer of compensation is made only to participants of the MLS where the listing is filed.