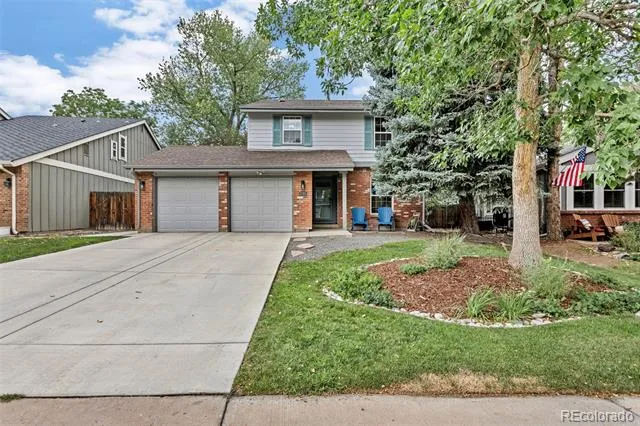
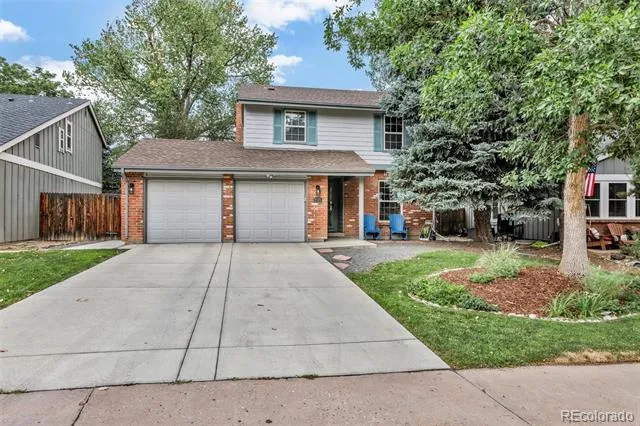
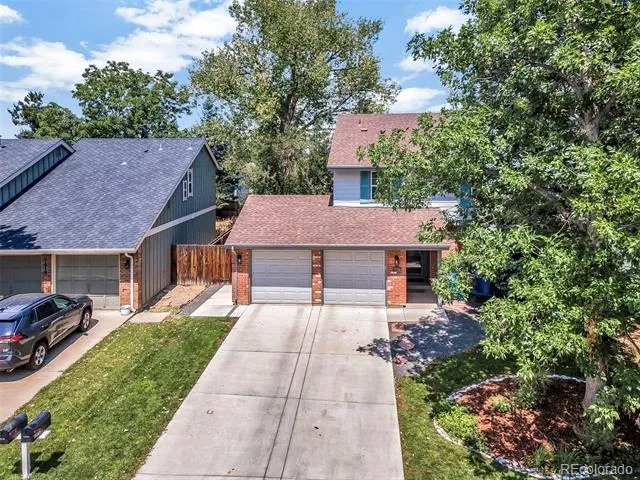
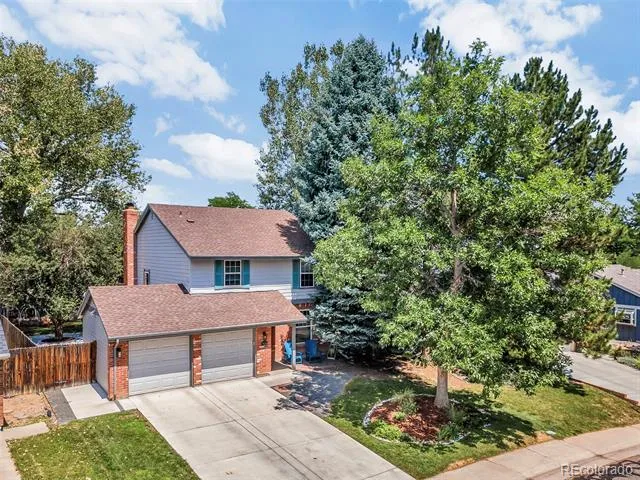
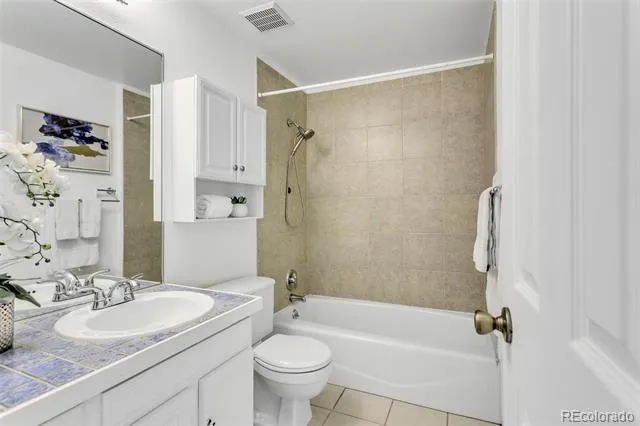
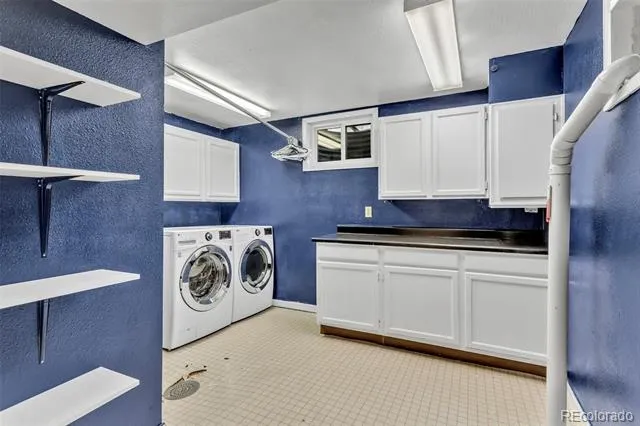
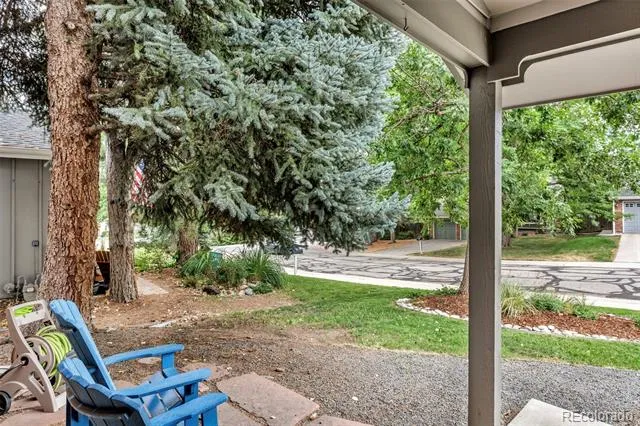
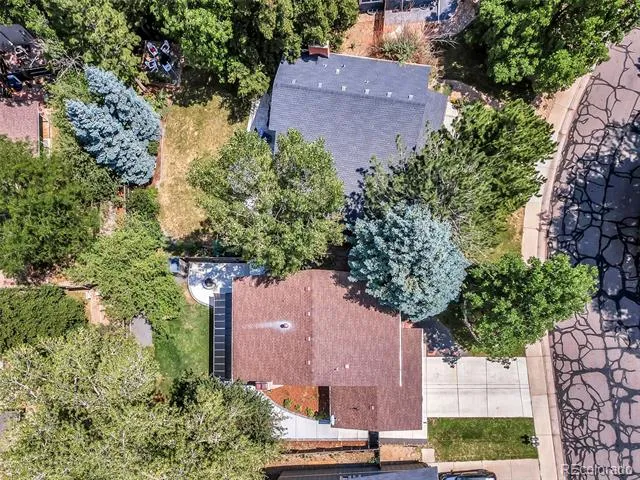
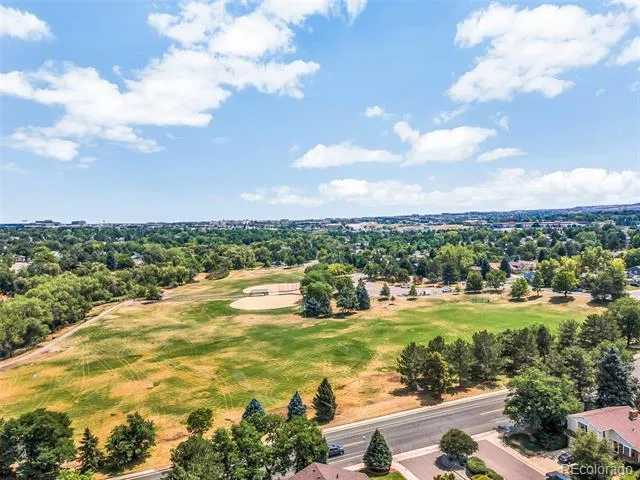
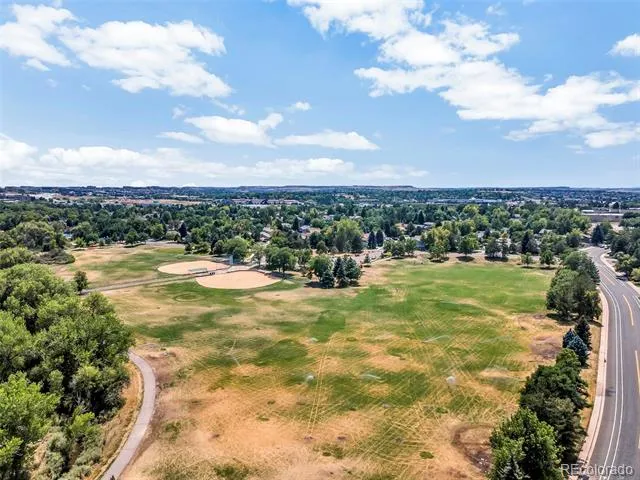
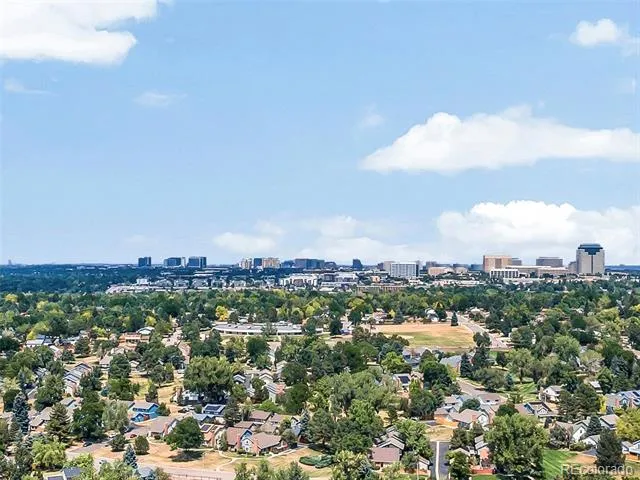
Welcome to Willow Creek living at its best! Tucked into one of Centennial’s most desirable and established neighborhoods, 7926 S. Roslyn Way offers the rare combination of comfortable living, versatile space, privacy and an exceptional location. This beautifully positioned 4-bedroom, 4-bathroom home is designed for the way today’s buyers want to live—with inviting gathering spaces, room to spread out and an enviable connection to everything Willow Creek has to offer.
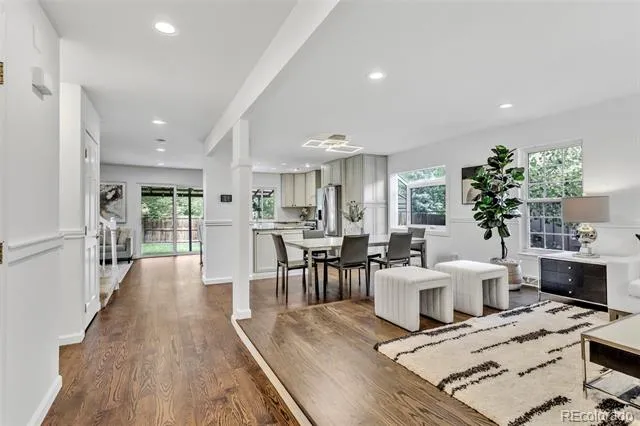
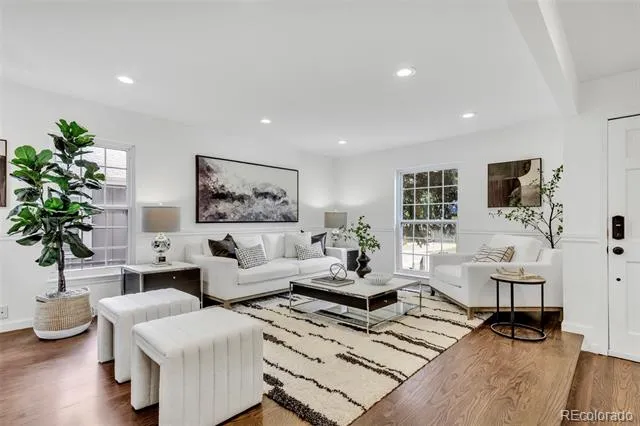
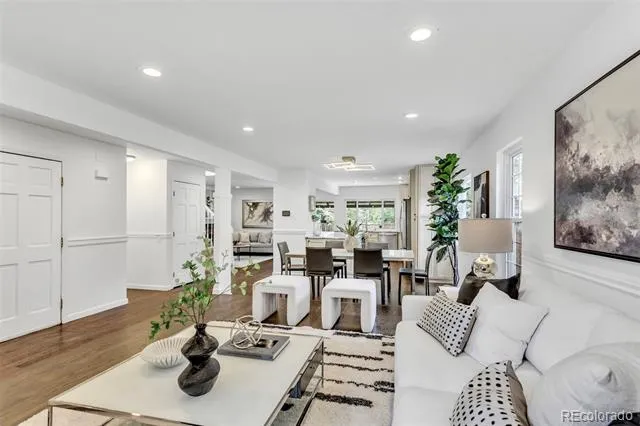
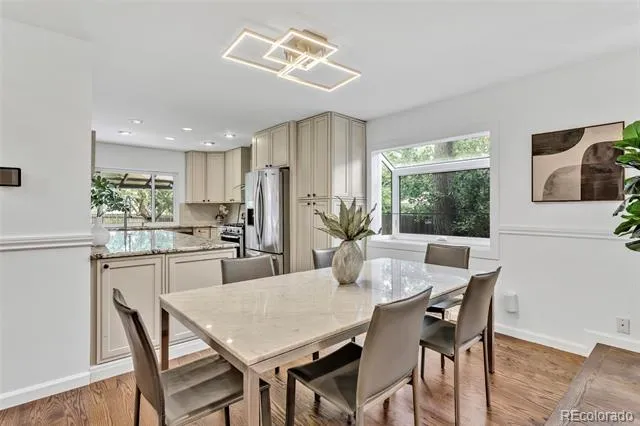
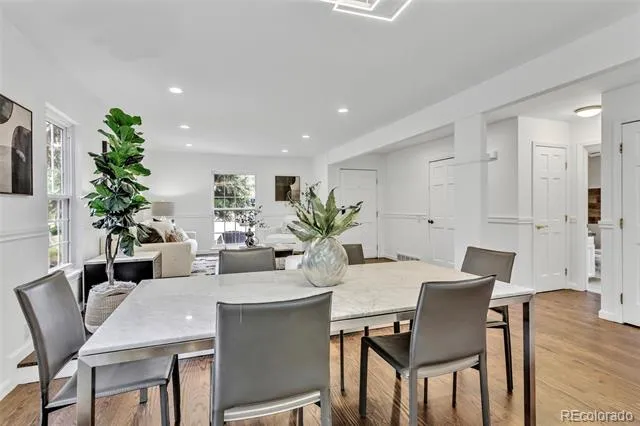
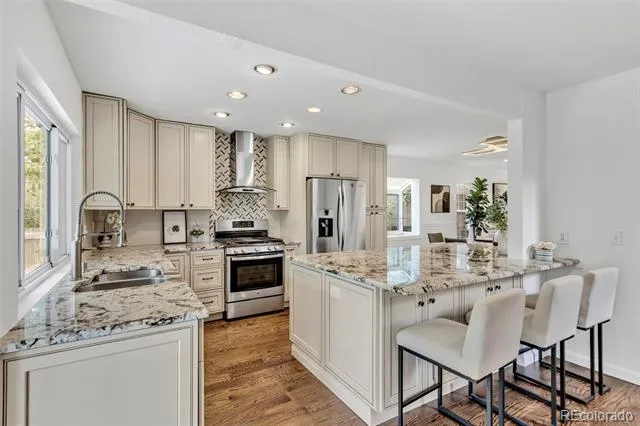
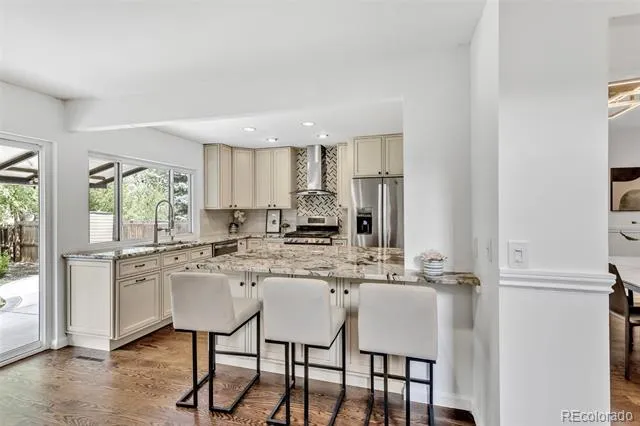
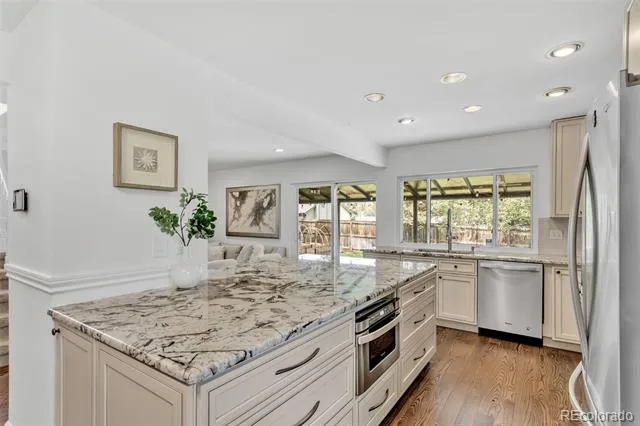
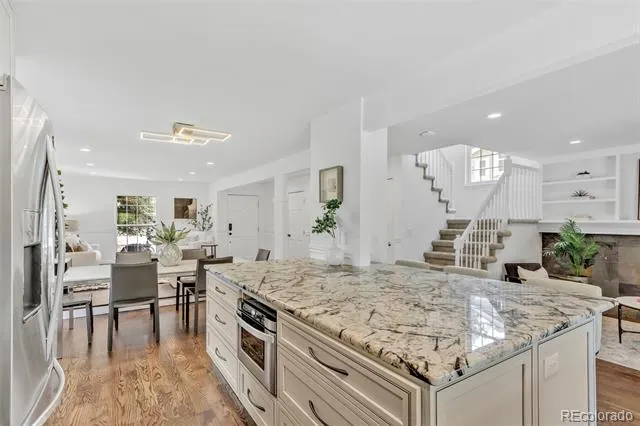
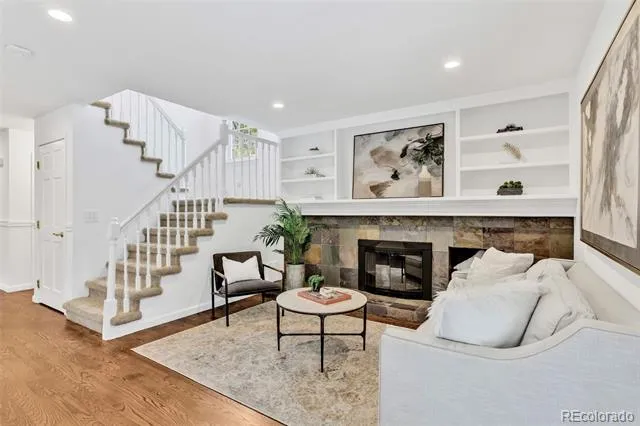
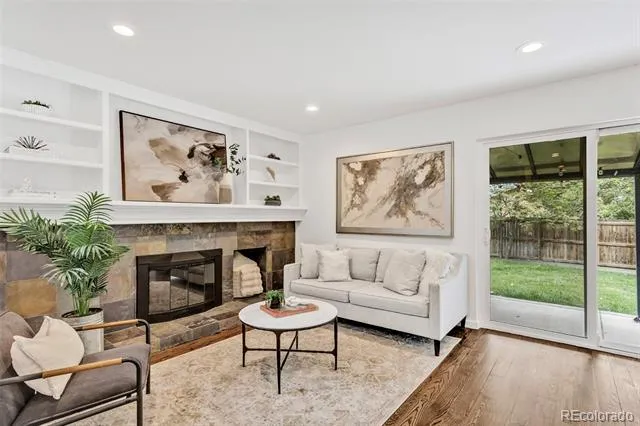
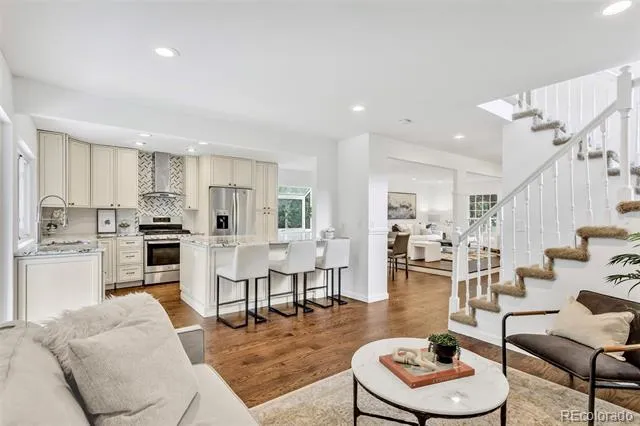
Step inside to a welcoming floor plan featuring generous living and dining spaces and a kitchen that flows naturally into the family room, creating the perfect setting for everyday living or entertaining. A fireplace adds warmth and character to the family room, while abundant living space gives everyone room to relax.
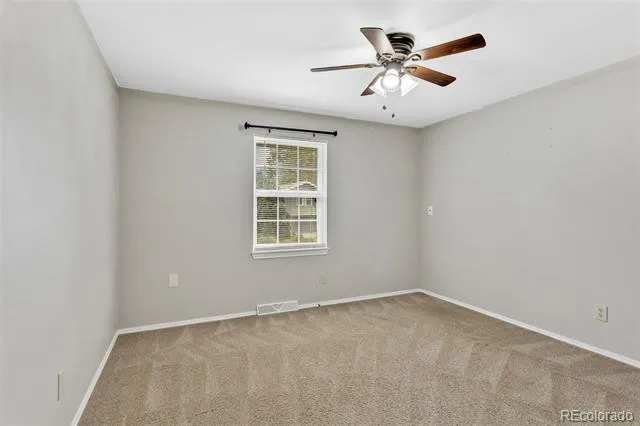
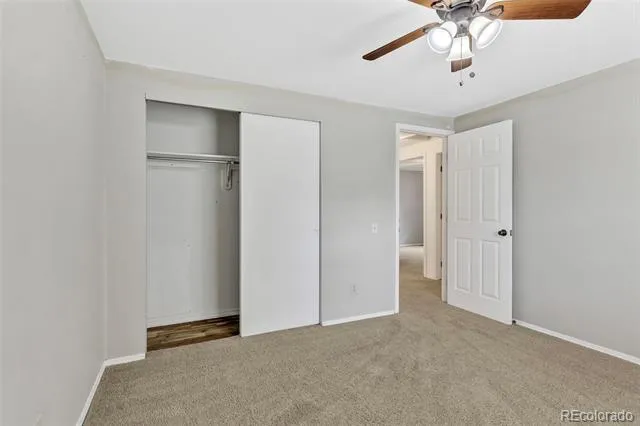
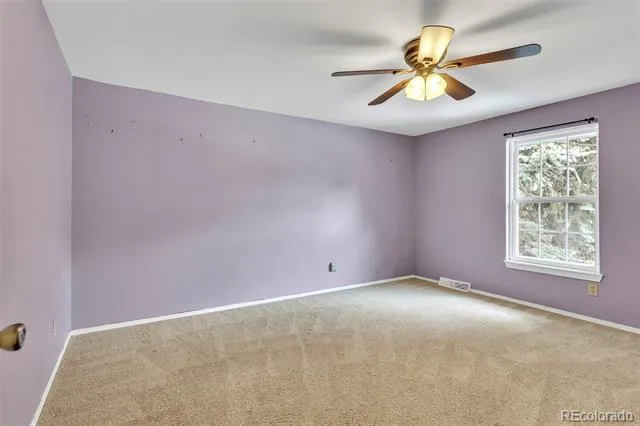
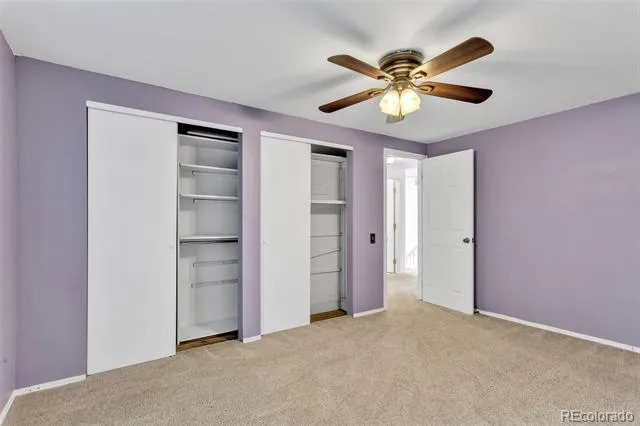
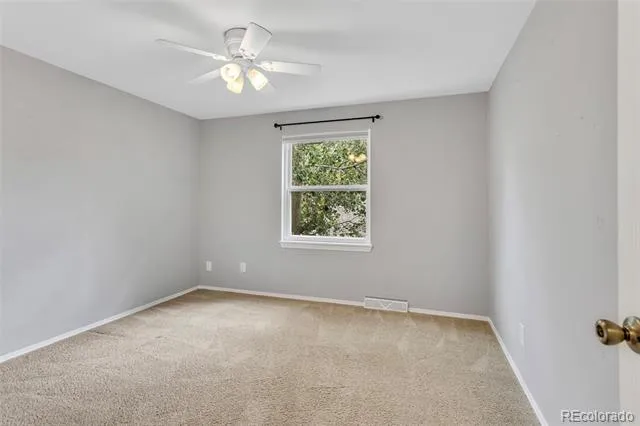
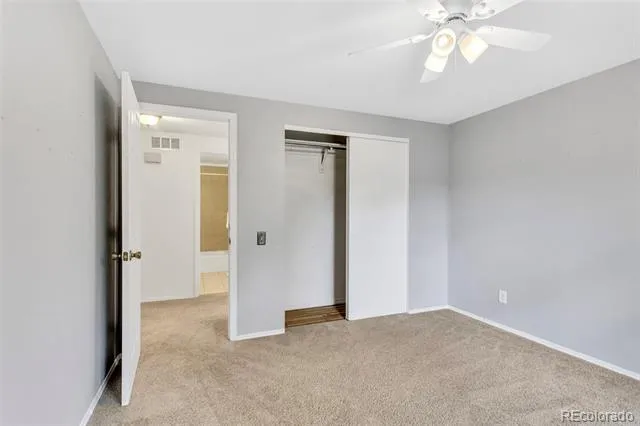
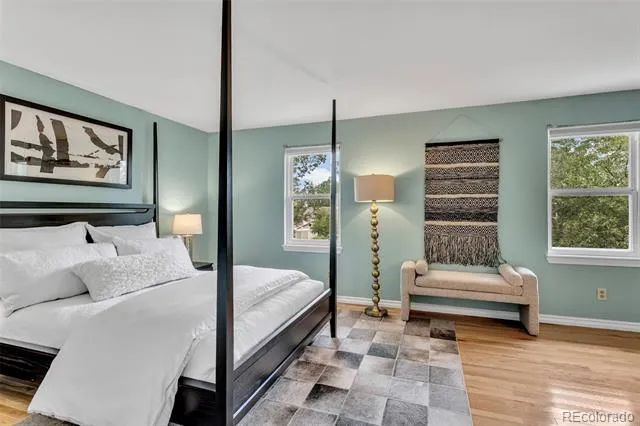
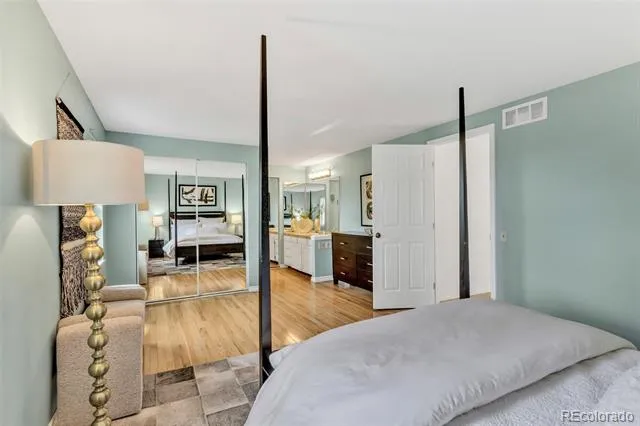
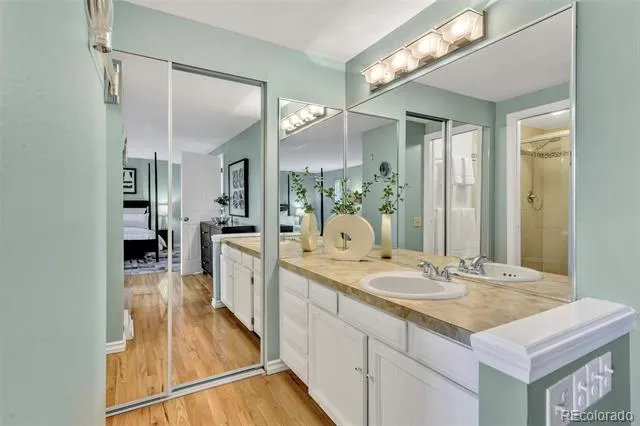
Upstairs, four bedrooms provide flexibility for family, guests, a home office or personal retreat. The spacious primary bedroom offers an inviting sanctuary, complemented by beautiful wood flooring.
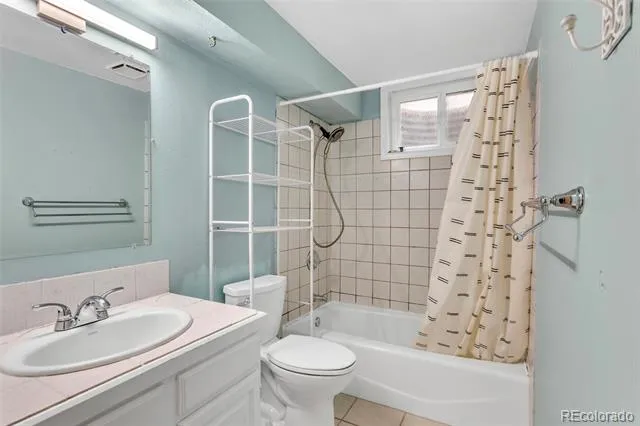
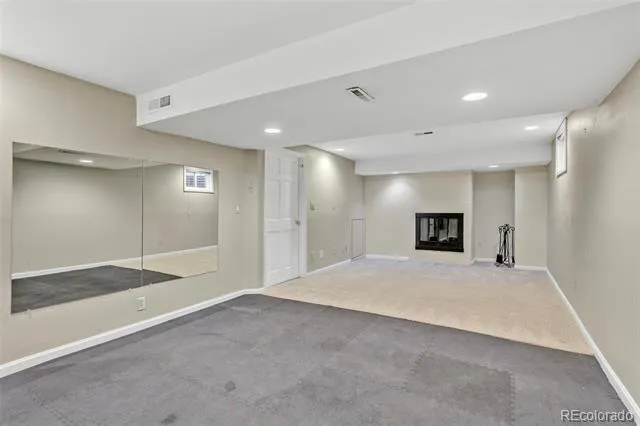
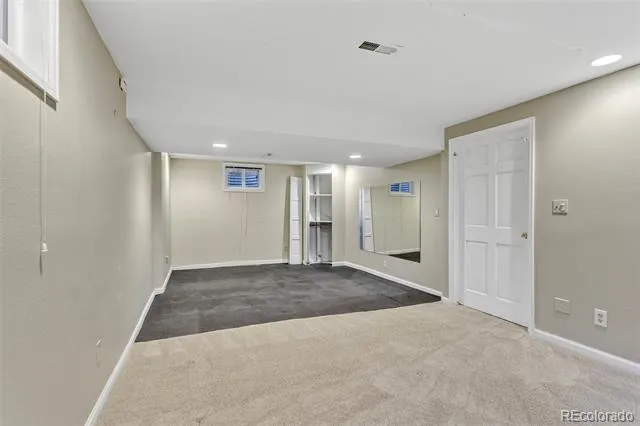
The finished basement expands the home's possibilities with a large recreation room, full bathroom and additional fireplace. Whether envisioned as a media and game room, guest retreat, workout space or private gathering area, this lower level adds exceptional versatility.
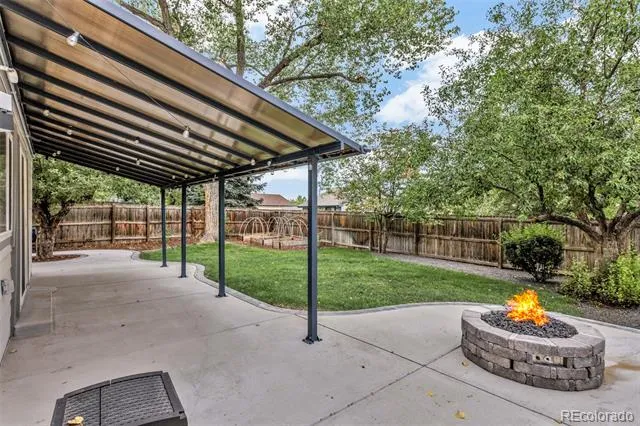
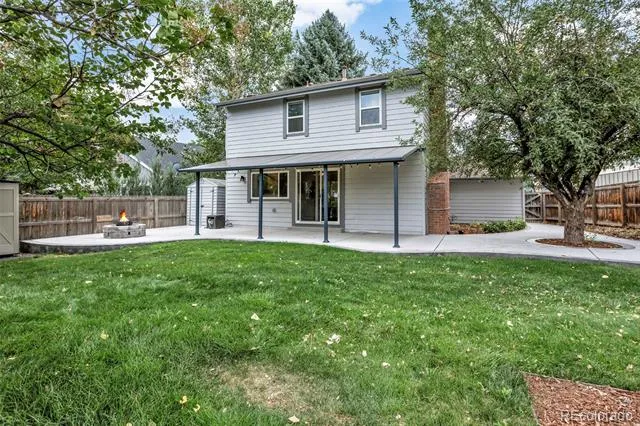
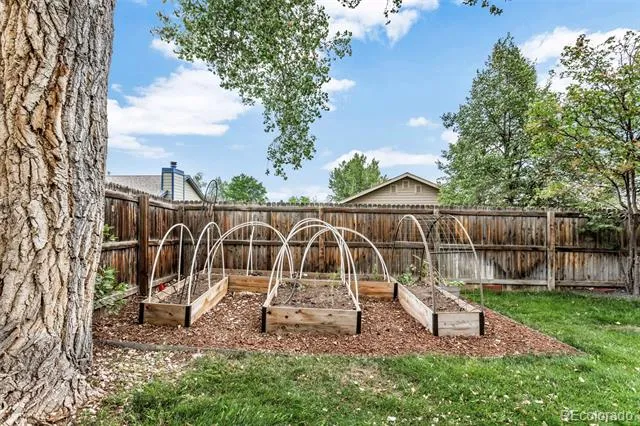
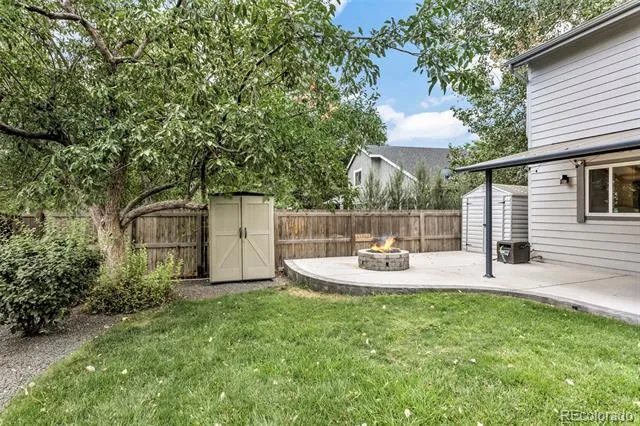
Then step outside and discover what makes this home especially appealing. Love to garden? Four raised garden beds with drip irrigation wait your green thumb. The private backyard is framed by mature landscaping and features a patio that creates a wonderful outdoor extension of the home—ideal for morning coffee, summer dinners, entertaining friends or simply enjoying Colorado's beautiful seasons. The natural gas firepit offers a cozy gathering spot to warm and relax. Bring your gas BBQ; it is already plumbed.
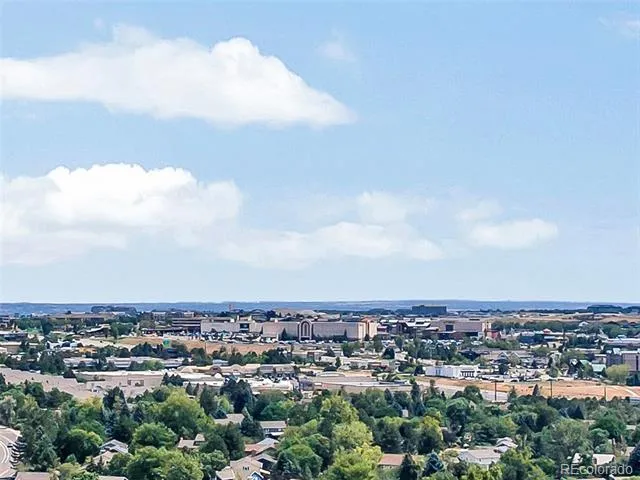
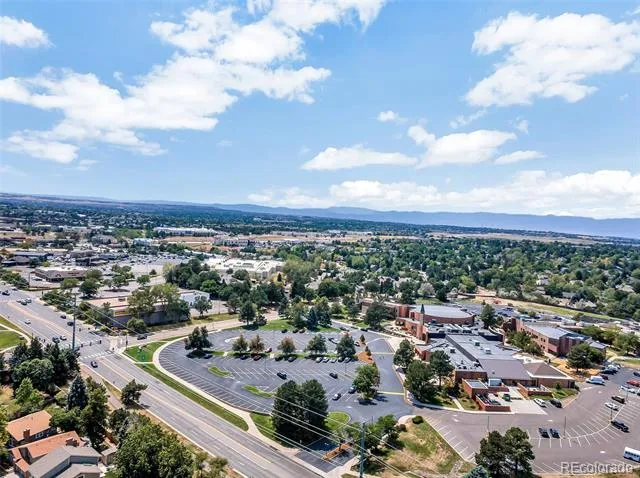
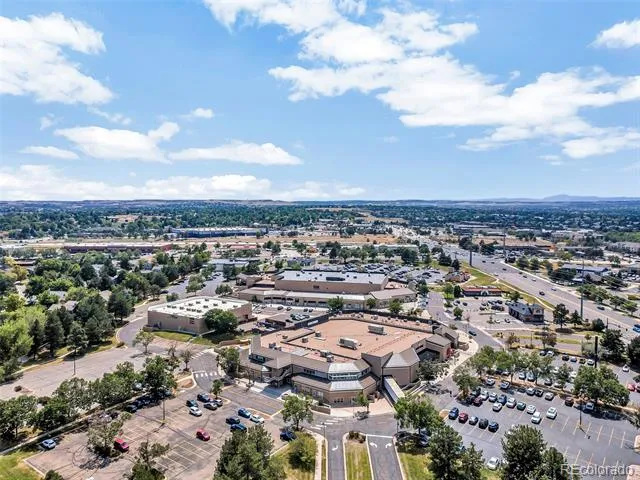
When it's time to venture beyond the neighborhood, the location is equally impressive, with convenient access to major employers in the Denver Tech Center, Inverness Office Park, Park Meadows Mall, I-25 and E-470.
Property Details
- Interior
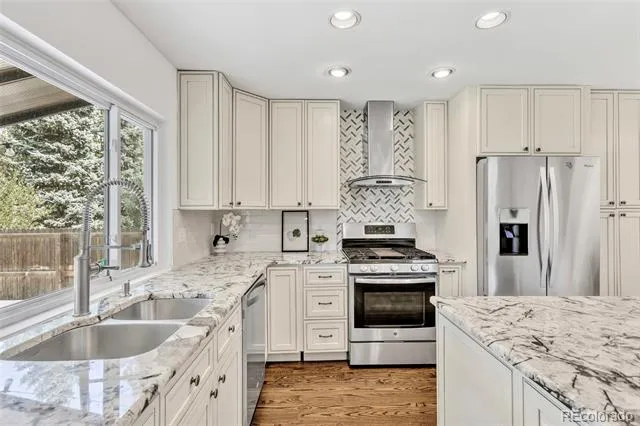
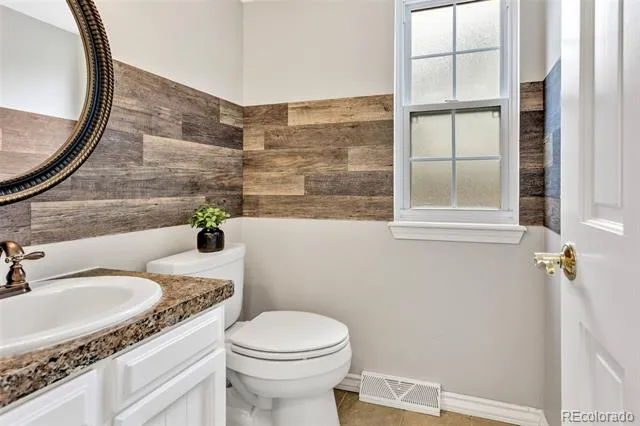
- Eat-in Kitchen, Granite Counters, Kitchen Island, Pantry, Primary Suite, Radon Mitigation System, Smart Thermostat, Smoke Free
- Fireplaces
- 2
- Cooling
- Central Air
- Heating
- Forced Air
- Cooling Features
- Central Air
- Bedrooms
- 4
- Bathrooms
- 3.25
- Full Baths
- 2
- Half Baths
- 1
- 3/4 Baths
- 1
- Stories
- 2
- Exterior Features
- Fire Pit, Garden, Gas Valve, Lighting, Private Yard, Rain Gutters
- Exterior Materials
- Fire Pit, Garden, Gas Valve, Lighting, Private Yard, Rain Gutters
- Acres
- 0.141
- Square Feet
- 2582
- Lot Size (sqft)
- 6142.0
- Parking Features
- 220 Volts, Concrete
- Parking Spaces
- 2
- Parking Type
- Garage
- Parking Garage Spaces
- 2
- Property Type
- Purchase
- Style
- Contemporary
- Basement
- 1
- Basement Description
- Finished, Partial
- Basement Finished
- 1
- Year Built
- 1979
- Roof
- Shingle
- Sewer Information
- Public Sewer
- Utility Source
- Public
- Utility Features
- Electricity Connected, Natural Gas Connected
- Appliances
- Cooktop, Dishwasher, Disposal, Dryer, Gas Water Heater, Humidifier, Microwave, Range, Range Hood, Refrigerator, Self Cleaning Ov
- Subdivision
- Willow Creek
- School District
- Cherry Creek 5
- Elementary School
- Willow Creek
- Middle School
- West
- High School
- Cherry Creek
- County
- ARAPAHOE
- Region
- Englewood
- Taxes Annual
- $4,838
- HOA
- 1
- HOA Fees
- 150
Location
Legal
Based on information submitted to the MLS GRID as of 2026-08-25T19:48:46Z UTC. All data is obtained from various sources and may not have been verified by broker or MLS GRID. Supplied Open House information is subject to change without notice. All information should be independently reviewed and verified for accuracy. Properties may or may not be listed by the office/agent presenting the information.
Provided By
Listed by Mark S. Thomas
Listing Office: HomeSmart
Legal Notice
This publication is designed to provide information with regard to the subject matter covered. It is displayed with the understanding that the publisher and authors are not engaged in rendering real estate, legal, accounting, tax, or other professional services and that the publisher and authors are not offering such advice in this publication. If real estate, legal, or other expert assistance is required, the services of a competent, professional person should be sought.
The information contained in this publication is subject to change without notice. METROLIST, INC., DBA RECOLORADO MAKES NO WARRANTY OF ANY KIND WITH REGARD TO THIS MATERIAL, INCLUDING, BUT NOT LIMITED TO, THE IMPLIED WARRANTIES OF MERCHANTABILITY AND FITNESS FOR A PARTICULAR PURPOSE. METROLIST, INC., DBA RECOLORADO SHALL NOT BE LIABLE FOR ERRORS CONTAINED HEREIN OR FOR ANY DAMAGES IN CONNECTION WITH THE FURNISHING, PERFORMANCE, OR USE OF THIS MATERIAL.
Buyer Agency Compensation
The listing broker’s offer of compensation is made only to participants of the MLS where the listing is filed.