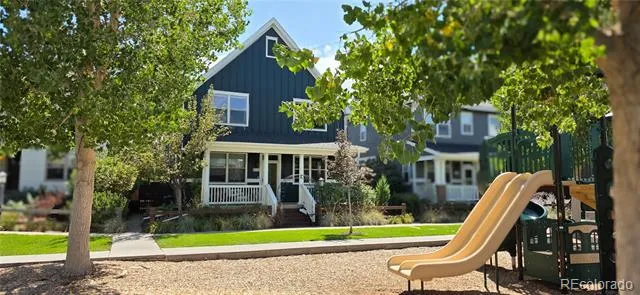
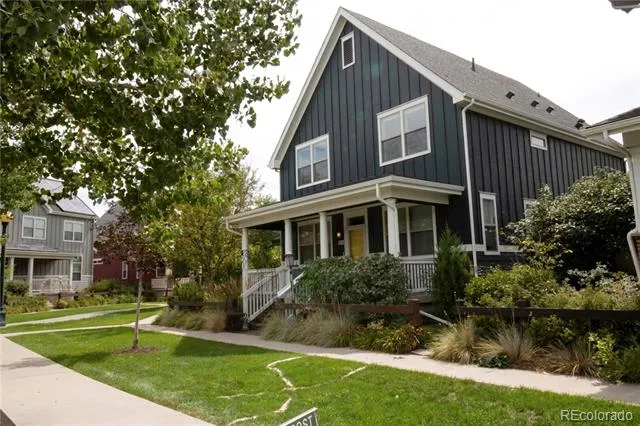
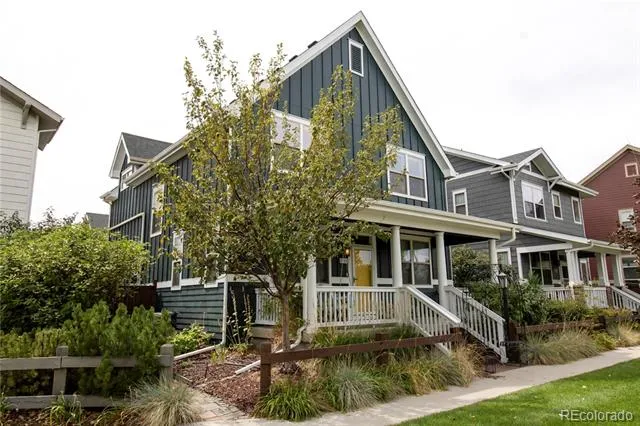
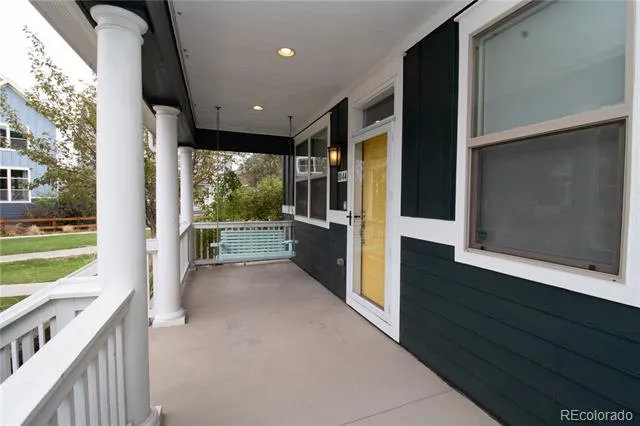
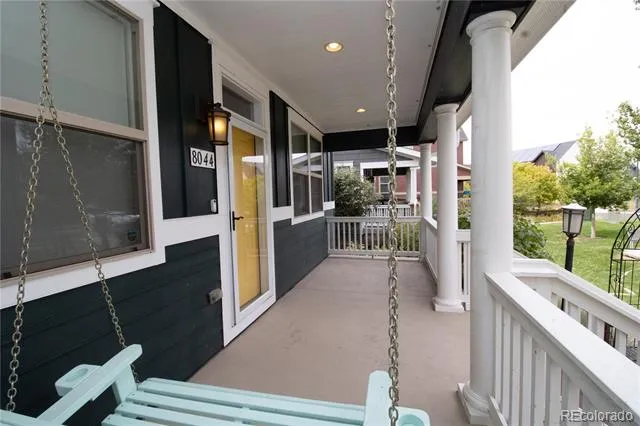
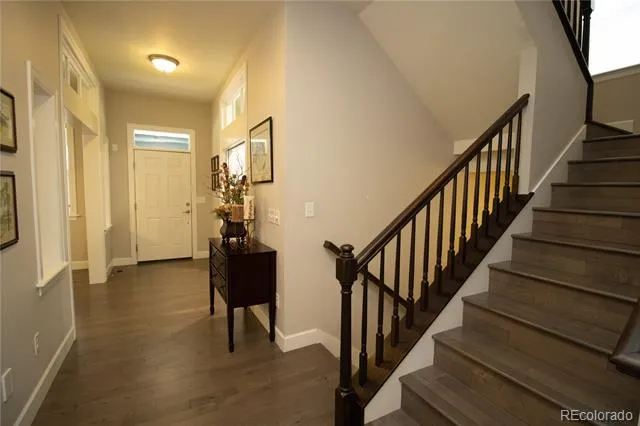
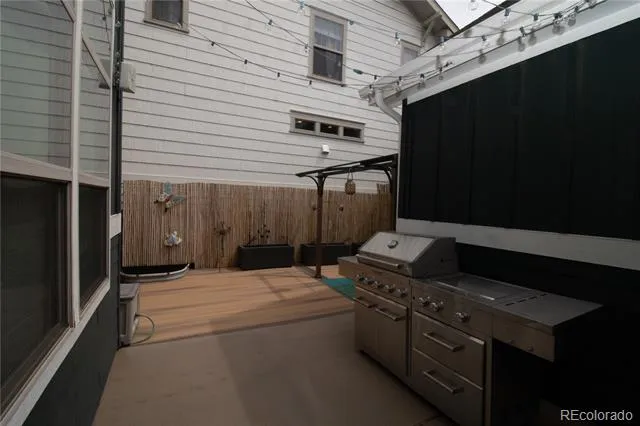
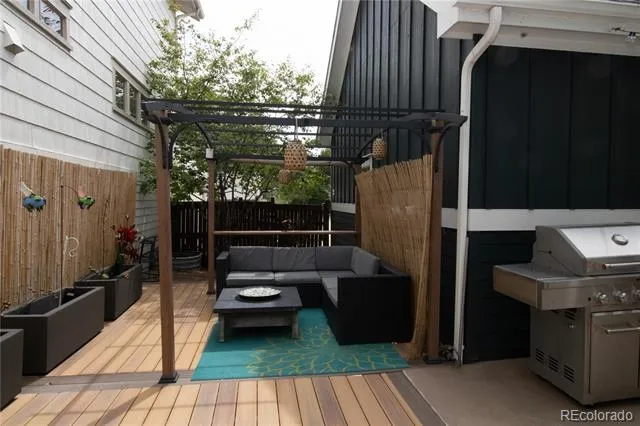
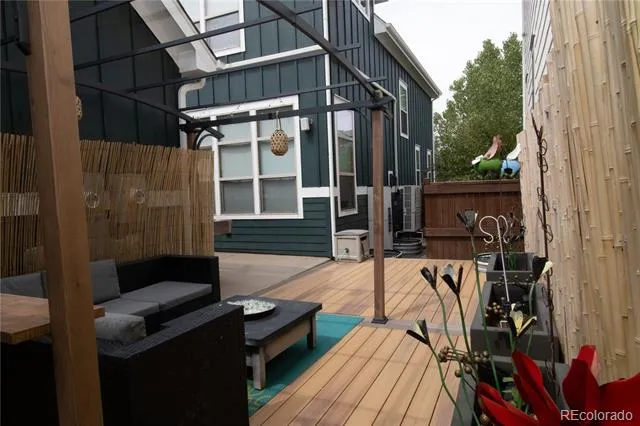
Located in the Conservatory Green neighborhood of Central Park, this beautifully maintained single-family home built by New Town Builders in 2013 offers thoughtful design, modern finishes, and an ideal location across from a neighborhood playground. A charming covered front porch with a two-person swing welcomes you inside.
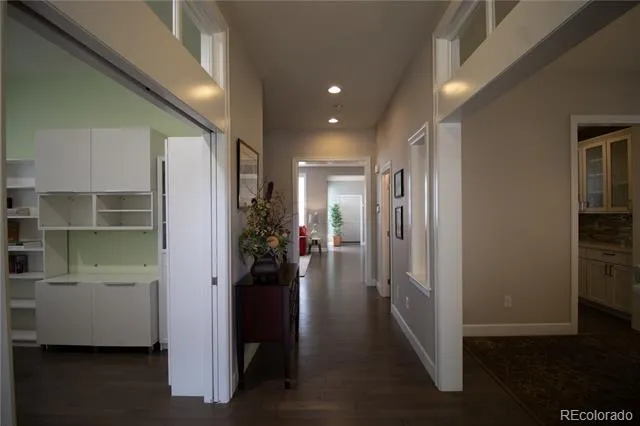
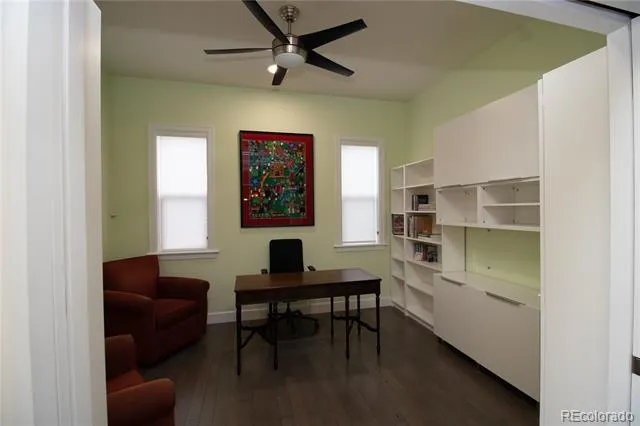
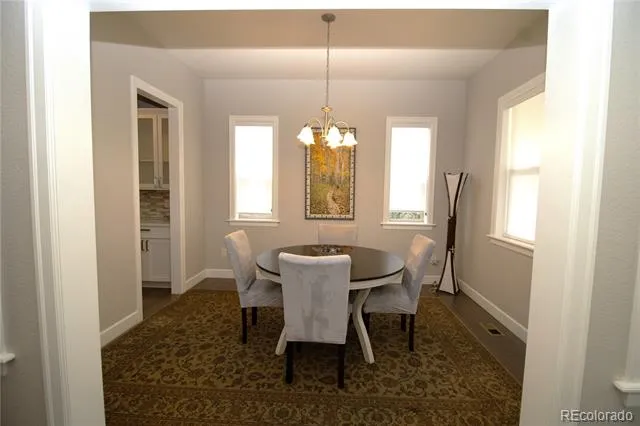
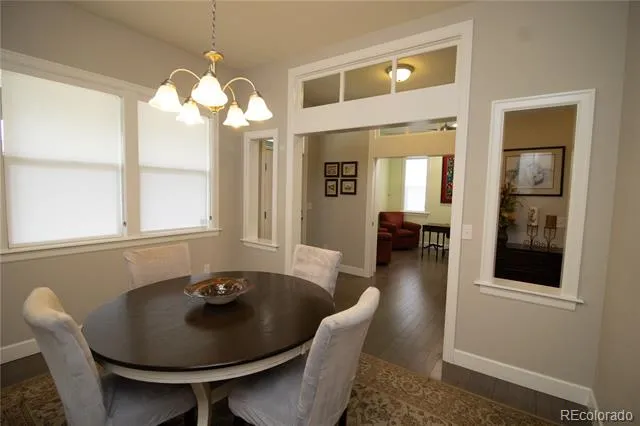
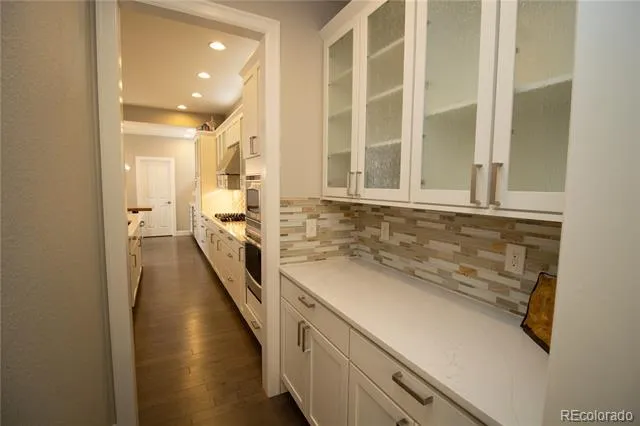
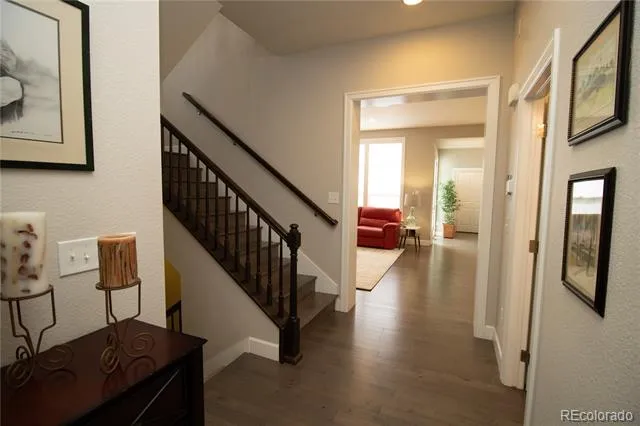
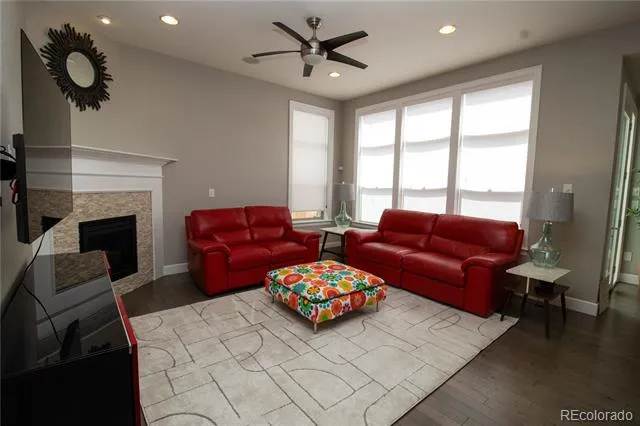
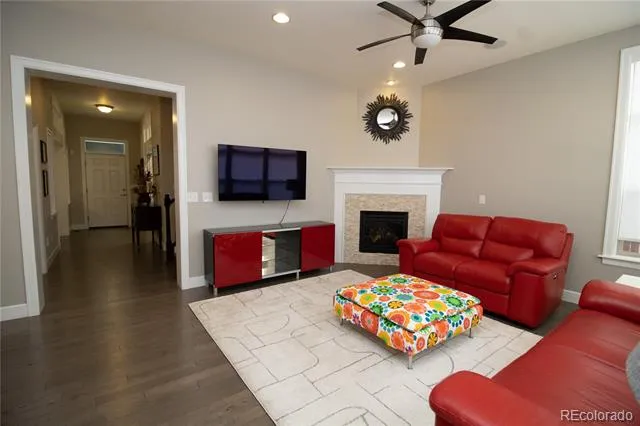
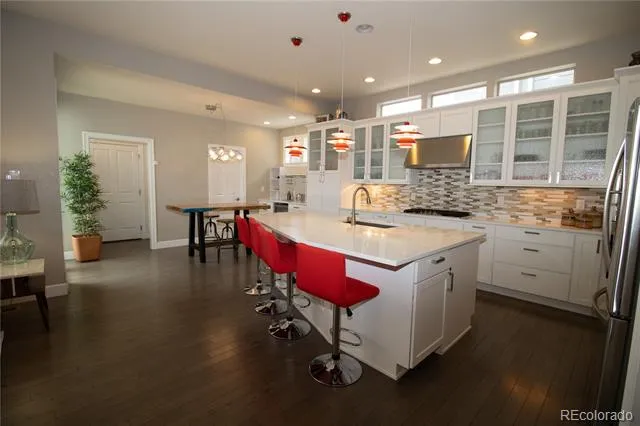
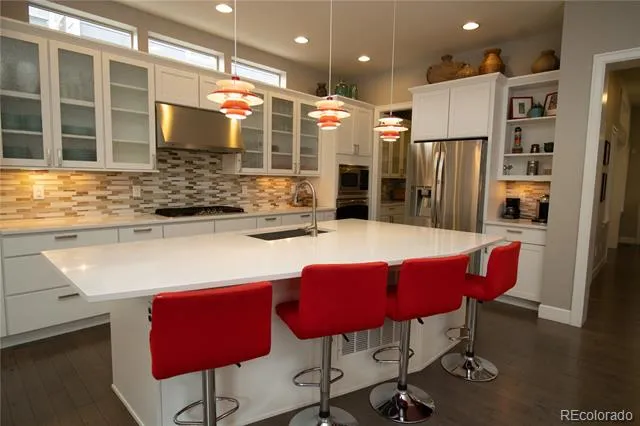
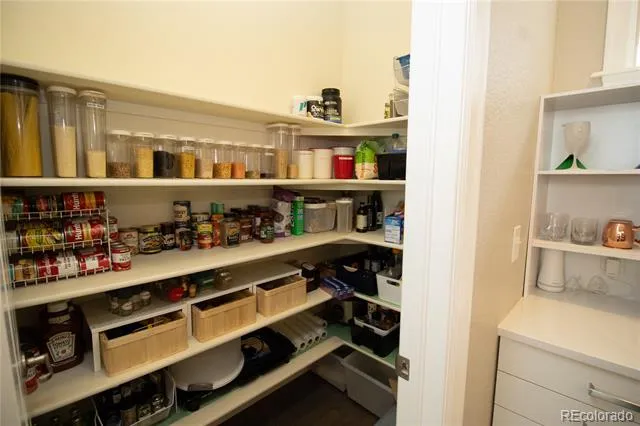
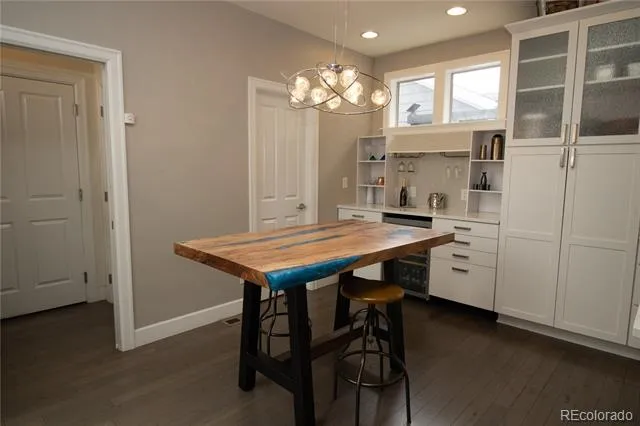
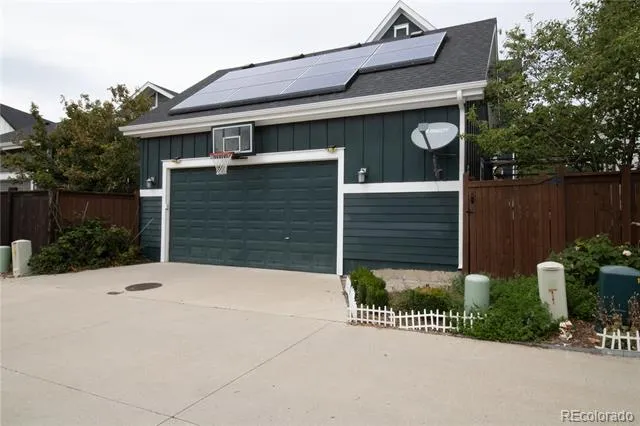
The main floor features hardwood flooring throughout, including in the private office with pocket doors and the formal dining room. The Great Room offers a gas fireplace, large windows that bring in abundant natural light, a ceiling fan, and overhead can lighting. The open-concept layout flows into a spacious chef’s kitchen equipped with a gas cooktop, convection oven, French-door refrigerator/freezer, quartz countertops, tile backsplash, and both a walk-in food pantry and a butler’s pantry connecting to the dining room. The mud room includes a coat closet, built-in bench with storage, and access to the 2.5-car attached garage, which features a 220v outlet for EV charging.
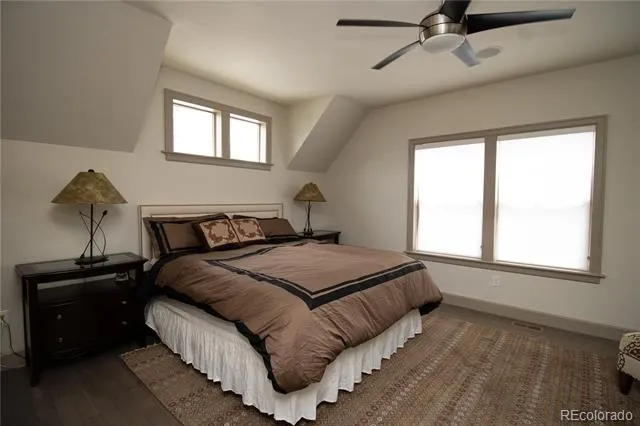
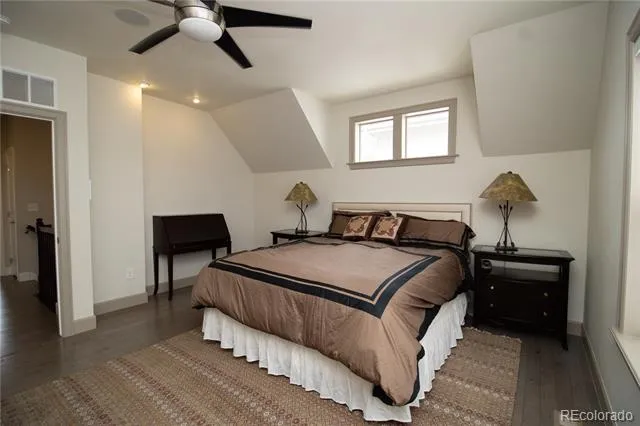
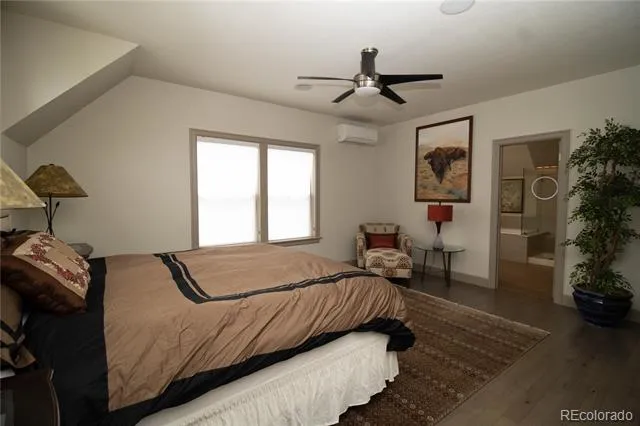
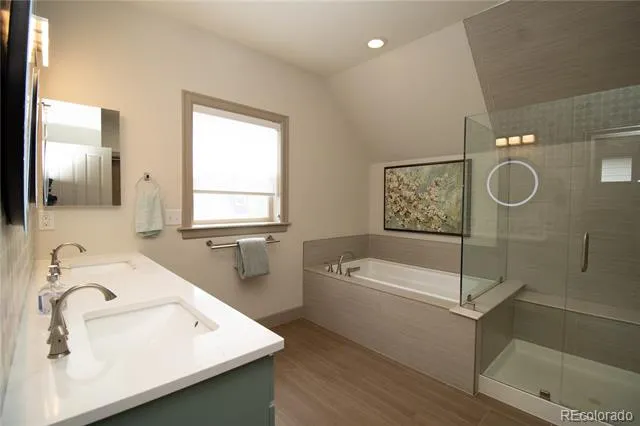
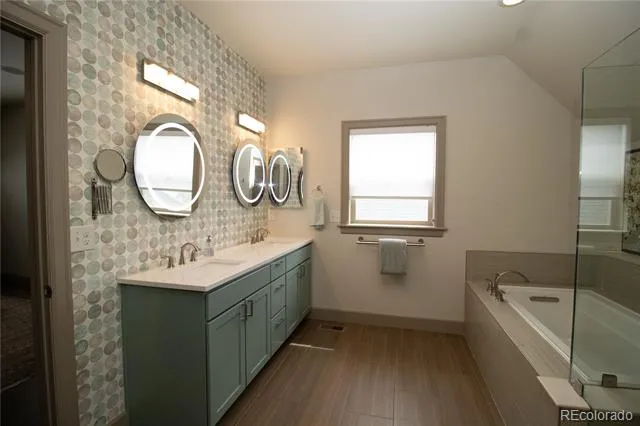
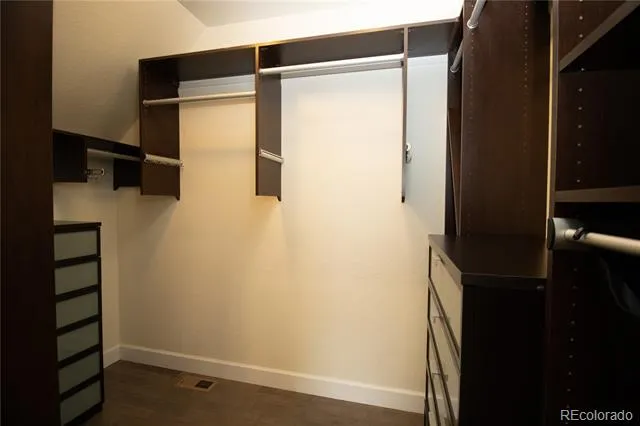
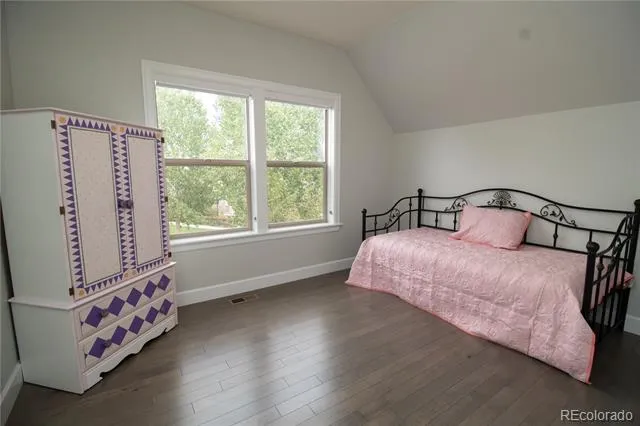
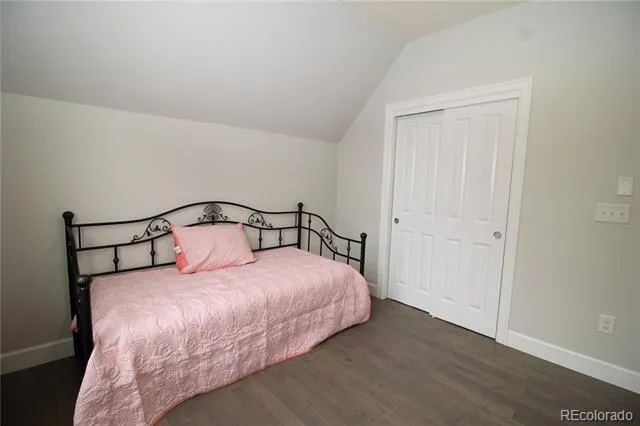
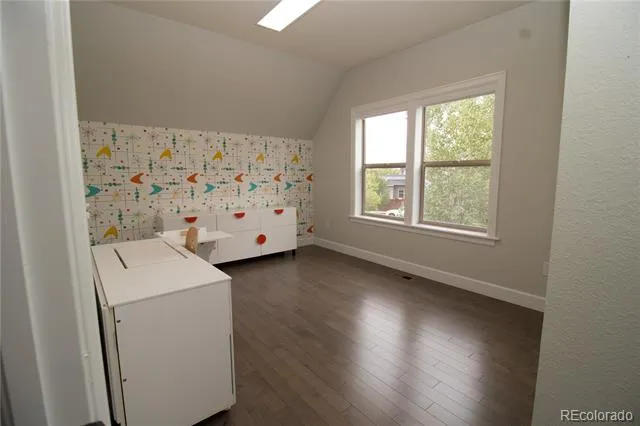
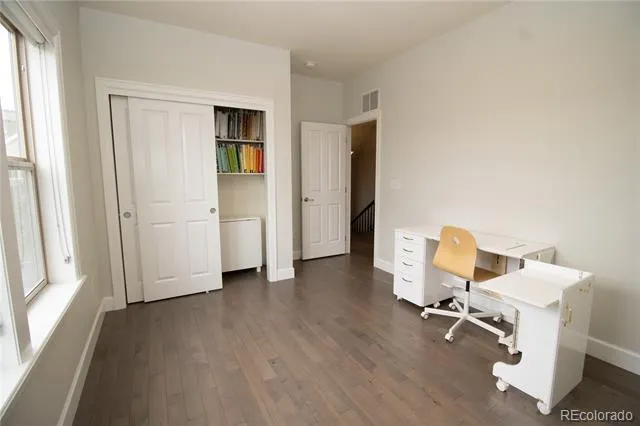
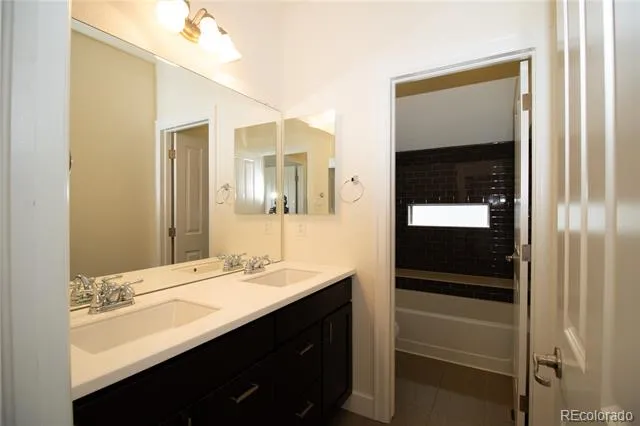
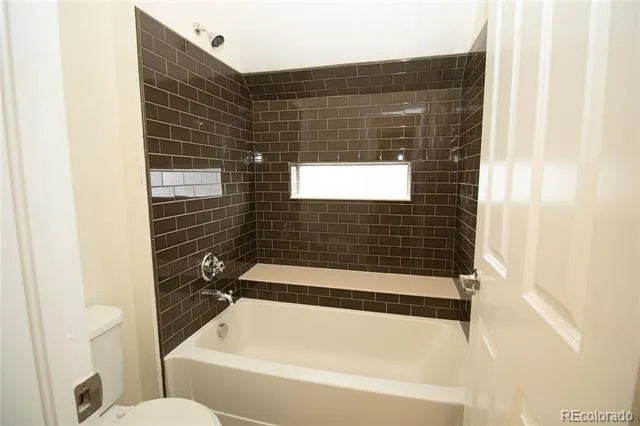
Upstairs, the generous primary bedroom includes its own Mitsubishi mini-split HVAC system, hardwood floors, and a 5-piece en-suite bath with custom LED-lit circular mirrors. The walk-in closet is outfitted with custom organizers. Two additional bedrooms share a full bathroom with dual sinks and a privacy door for the tub/shower. A dedicated laundry room with upper and lower cabinetry completes the upper level.
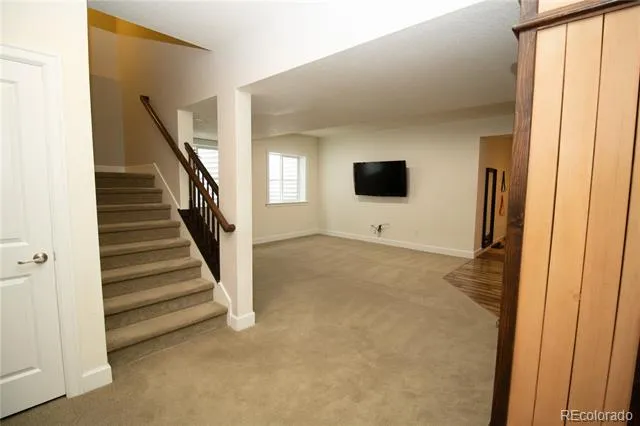
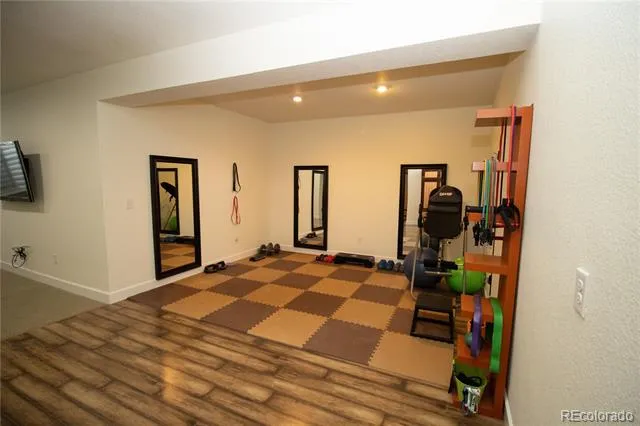
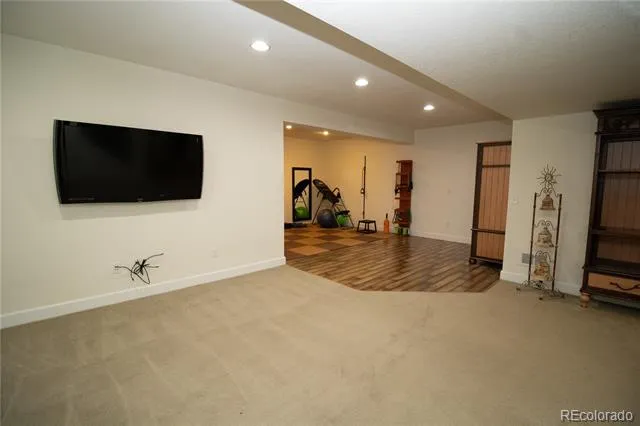
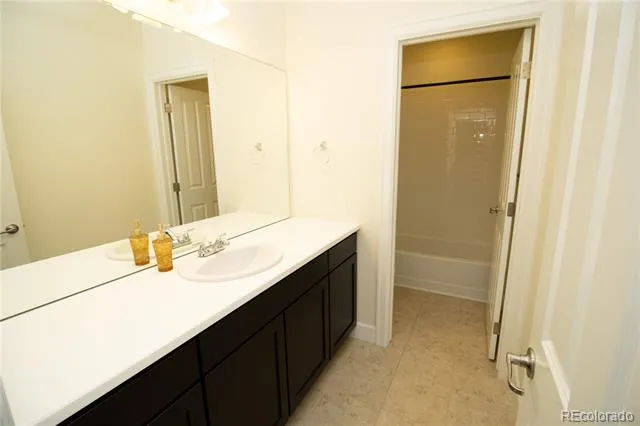
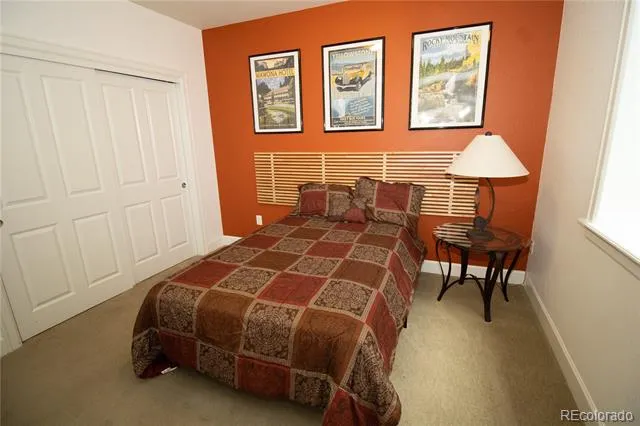
The finished basement provides a large family room, exercise area, bedroom, full bathroom, and a utility room with additional storage. Extra storage is also available under the staircase.
This home offers a blend of comfort, functionality, and location in one of Central Park’s most desirable neighborhoods.
Property Details
- Interior
- Breakfast Nook, Built-in Features, Ceiling Fan(s), Central Vacuum, Eat-in Kitchen, Entrance Foyer, Five Piece Bath, High Ceiling
- Cooling
- Central Air, Other
- Heating
- Forced Air, Heat Pump, Natural Gas
- Cooling Features
- Central Air, Other
- Bedrooms
- 4
- Bathrooms
- 3.5
- Full Baths
- 3
- Half Baths
- 1
- Lot Features
- Level
- Stories
- 2
- Lot Description
- Level
- Exterior Features
- Gas Valve, Lighting, Private Yard, Rain Gutters
- Exterior Materials
- Gas Valve, Lighting, Private Yard, Rain Gutters
- Acres
- 0.083
- Square Feet
- 3272
- Lot Size (sqft)
- 3600.0
- Parking Features
- 220 Volts, Concrete, Oversized, Smart Garage Door
- Parking Spaces
- 2
- Parking Type
- Garage
- Parking Garage Spaces
- 2
- Property Type
- Purchase
- Style
- Traditional, Urban Contemporary
- Basement
- 1
- Basement Description
- Finished
- Basement Finished
- 1
- Year Built
- 2013
- Roof
- Composition
- Sewer Information
- Public Sewer
- Utility Source
- Public
- Utility Features
- Electricity Connected, Internet Access (Wired), Natural Gas Connected
- Appliances
- Convection Oven, Cooktop, Dishwasher, Disposal, Gas Water Heater, Humidifier, Microwave, Range Hood, Refrigerator, Self Cleaning
- Subdivision
- Central Park
- School District
- Denver 1
- Elementary School
- Willow
- Middle School
- Denver Green
- High School
- Northfield
- County
- DENVER
- Region
- Denver
- Zoning
- M-RX-5
- Taxes Annual
- $8,606
- HOA
- 1
- HOA Fees
- 58
Location
Legal
Based on information submitted to the MLS GRID as of 2026-08-30T07:37:48Z UTC. All data is obtained from various sources and may not have been verified by broker or MLS GRID. Supplied Open House information is subject to change without notice. All information should be independently reviewed and verified for accuracy. Properties may or may not be listed by the office/agent presenting the information.
Provided By
Listed by Jim De Cesaro
Listing Office: Weichert Realtors Professionals
Legal Notice
This publication is designed to provide information with regard to the subject matter covered. It is displayed with the understanding that the publisher and authors are not engaged in rendering real estate, legal, accounting, tax, or other professional services and that the publisher and authors are not offering such advice in this publication. If real estate, legal, or other expert assistance is required, the services of a competent, professional person should be sought.
The information contained in this publication is subject to change without notice. METROLIST, INC., DBA RECOLORADO MAKES NO WARRANTY OF ANY KIND WITH REGARD TO THIS MATERIAL, INCLUDING, BUT NOT LIMITED TO, THE IMPLIED WARRANTIES OF MERCHANTABILITY AND FITNESS FOR A PARTICULAR PURPOSE. METROLIST, INC., DBA RECOLORADO SHALL NOT BE LIABLE FOR ERRORS CONTAINED HEREIN OR FOR ANY DAMAGES IN CONNECTION WITH THE FURNISHING, PERFORMANCE, OR USE OF THIS MATERIAL.
Buyer Agency Compensation
The listing broker’s offer of compensation is made only to participants of the MLS where the listing is filed.