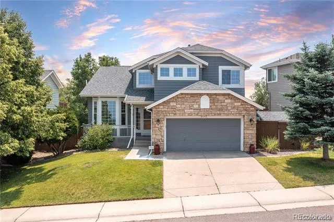
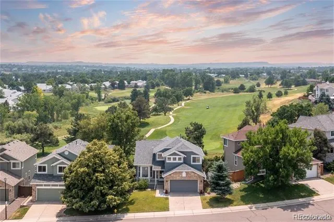
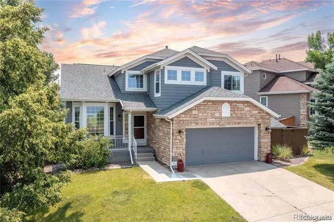
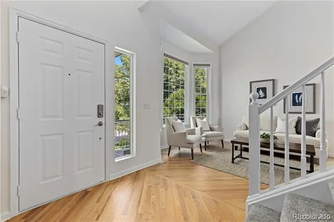
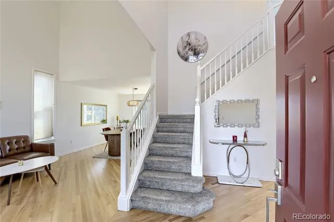
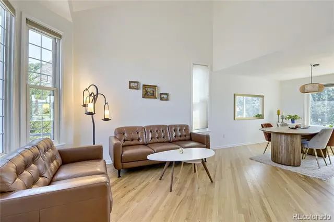
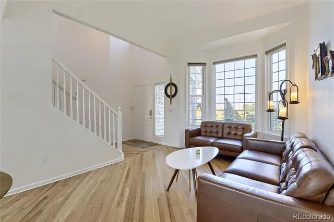
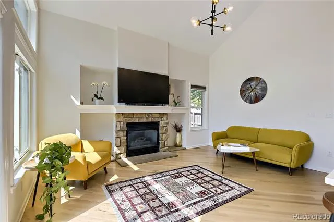
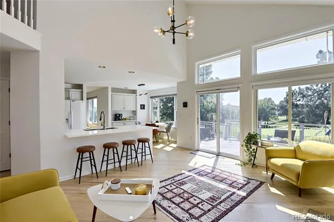
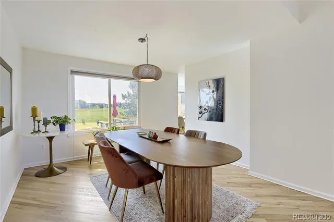
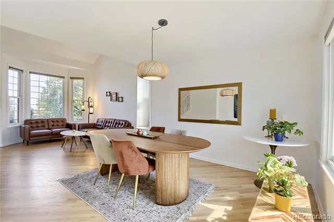
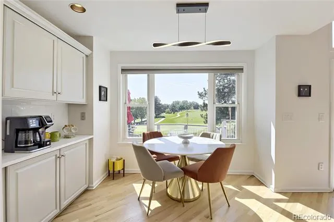
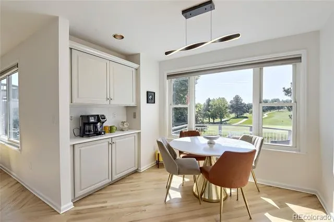
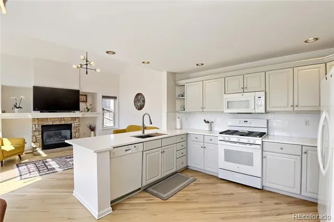
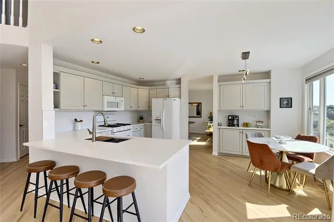
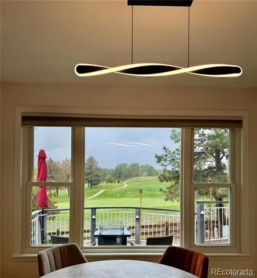
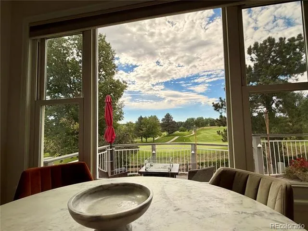
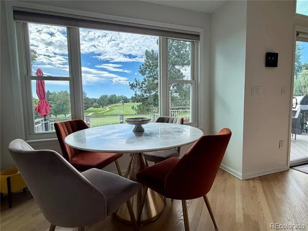
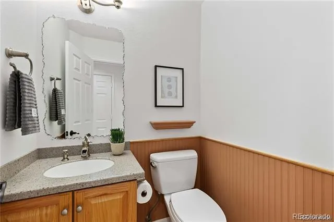
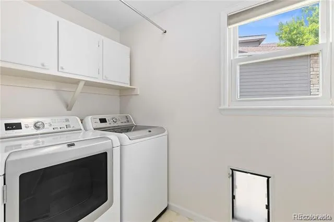
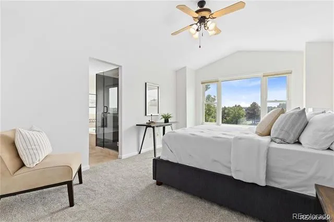
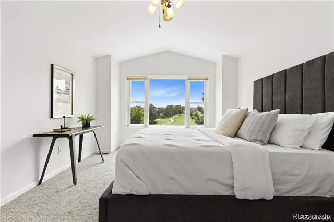
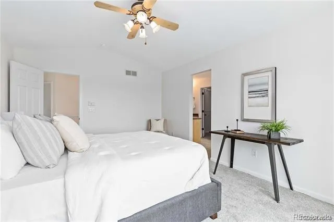
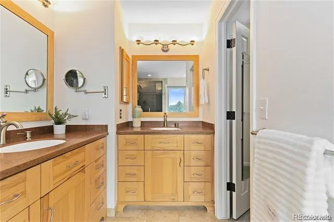
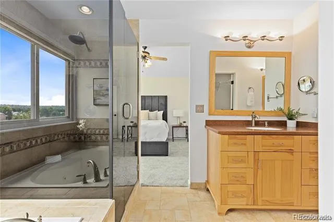
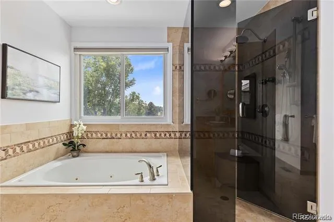
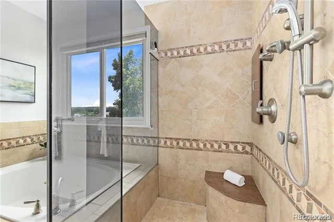
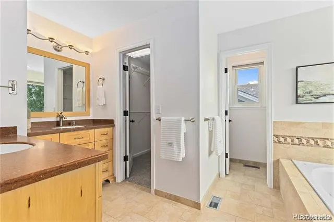
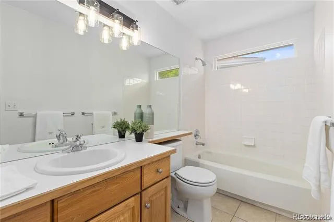
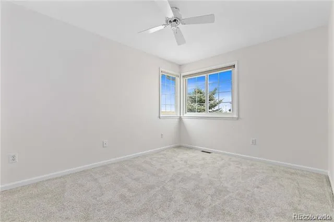
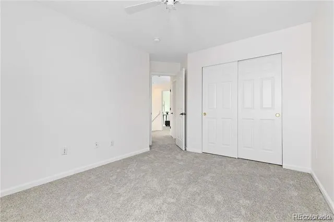
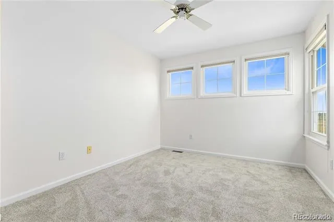
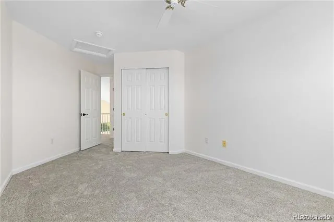
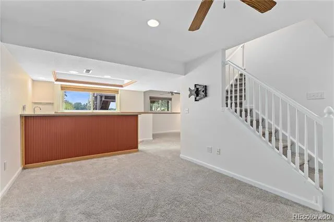
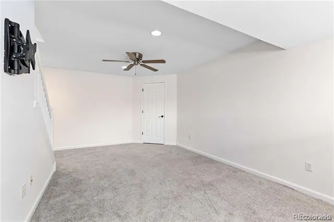
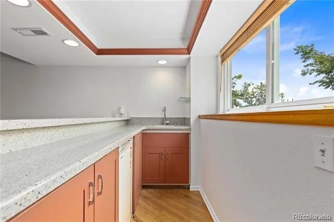
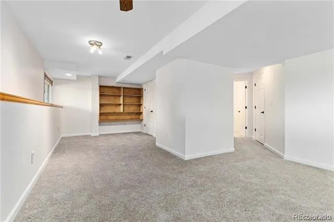
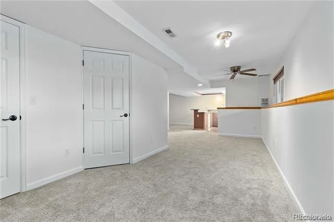
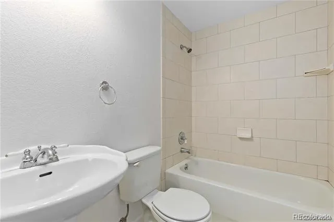
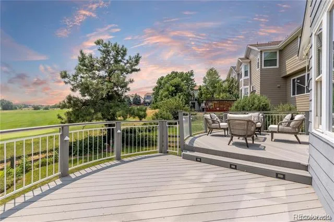
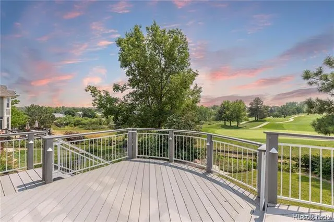
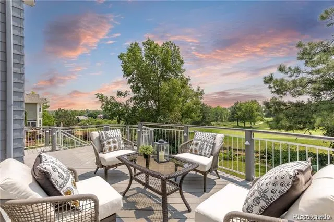
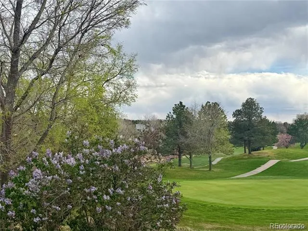
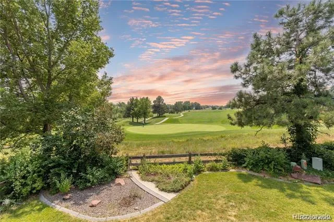
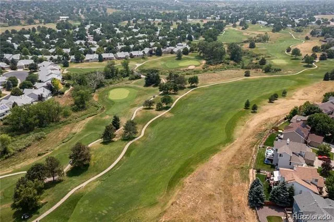
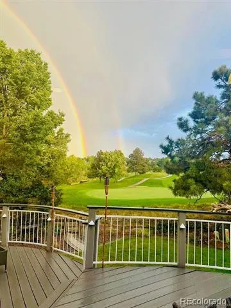
Location,Location,Location!!Welcome to this immaculately maintained home backing to a renowned Links golf course! Situated on a quiet cul-de-sac with picturesque mountain views from the front, this residence has had many recent updates throughout. The kitchen has been fully remodeled, featuring a beautiful new kitchen island and new lighting that enhances the space with a fresh, modern feel.Inside, expansive windows flood the interior with natural light, highlighting hardwood floors that contribute to a warm, inviting ambiance in earth tones throughout. The living room boasts soaring vaulted ceilings and a charming fireplace. The spacious kitchen offers ample cabinetry for all storage needs, while the dining room provides serene views. A convenient powder room completes the main level, while upstairs, the primary bedroom awaits with a walk-in closet and a spa-like ensuite featuring dual vanities, a soaking tub, and a spacious shower. Two additional bedrooms and another full bath upstairs provide ample accommodation. The finished basement is perfect for entertainment with a wet bar, an additional bedroom, and another full bathroom. Step outside to the expansive patio and enjoy the beautifully landscaped grounds with views stretching for miles. Community amenities include a fitness center, clubhouse, sauna, pool, hot tub, and more. Conveniently located near shopping, dining, and highways, outdoor enthusiasts will appreciate easy access to Chatfield State Park and the mountains. This home offers a perfect blend of comfort, luxury, and convenience in an unbeatable location!
Property Details
- Interior
- Audio/Video Controls, Breakfast Nook, Built-in Features, Ceiling Fan(s), Eat-in Kitchen, Entrance Foyer, Five Piece Bath, High C
- Fireplaces
- 1
- Cooling
- Central Air
- Heating
- Forced Air
- Cooling Features
- Central Air
- Bedrooms
- 4
- Bathrooms
- 3.75
- Full Baths
- 3
- 3/4 Baths
- 1
- Lot Features
- Greenbelt, Landscaped, Meadow, On Golf Course, Open Lot, Sprinklers In Front, Sprinklers In Rear
- Stories
- 2
- Lot Description
- Greenbelt, Landscaped, Meadow, On Golf Course, Open Lot, Sprinklers In Front, Sprinklers In Rear
- Exterior Features
- Balcony, Fire Pit, Garden, Lighting, Private Yard, Rain Gutters
- Exterior Materials
- Balcony, Fire Pit, Garden, Lighting, Private Yard, Rain Gutters
- Acres
- 0.0
- Square Feet
- 3018
- Lot Size (sqft)
- 0.14
- Parking Features
- Concrete, Dry Walled
- Parking Spaces
- 2
- Parking Type
- Garage
- Parking Garage Spaces
- 2
- Property Type
- Purchase
- Style
- Traditional
- Basement
- 1
- Basement Description
- Daylight, Finished
- Basement Finished
- 1
- Year Built
- 1994
- Roof
- Shingle
- Sewer Information
- Public Sewer
- Appliances
- Cooktop, Dishwasher, Disposal, Dryer, Microwave, Range Hood, Refrigerator, Washer
- Subdivision
- Highlands Ranch
- School District
- Douglas RE-1
- Elementary School
- Fox Creek
- Middle School
- Cresthill
- High School
- Highlands Ranch
- County
- Douglas
- Region
- Highlands Ranch
- Zoning
- PDU
- Taxes Annual
- $5,027
- HOA
- 1
- HOA Fees
- 684
Location
Legal
Based on information submitted to the MLS GRID as of 2026-08-30T05:51:16Z UTC. All data is obtained from various sources and may not have been verified by broker or MLS GRID. Supplied Open House information is subject to change without notice. All information should be independently reviewed and verified for accuracy. Properties may or may not be listed by the office/agent presenting the information.
Provided By
Listed by Fariba Keshavarz
Listing Office: Brokers Guild Homes
Legal Notice
This publication is designed to provide information with regard to the subject matter covered. It is displayed with the understanding that the publisher and authors are not engaged in rendering real estate, legal, accounting, tax, or other professional services and that the publisher and authors are not offering such advice in this publication. If real estate, legal, or other expert assistance is required, the services of a competent, professional person should be sought.
The information contained in this publication is subject to change without notice. METROLIST, INC., DBA RECOLORADO MAKES NO WARRANTY OF ANY KIND WITH REGARD TO THIS MATERIAL, INCLUDING, BUT NOT LIMITED TO, THE IMPLIED WARRANTIES OF MERCHANTABILITY AND FITNESS FOR A PARTICULAR PURPOSE. METROLIST, INC., DBA RECOLORADO SHALL NOT BE LIABLE FOR ERRORS CONTAINED HEREIN OR FOR ANY DAMAGES IN CONNECTION WITH THE FURNISHING, PERFORMANCE, OR USE OF THIS MATERIAL.
Buyer Agency Compensation
The listing broker’s offer of compensation is made only to participants of the MLS where the listing is filed.